5315 Asterwood Dr, Dublin, CA 94568
- $1,862,500
- 4
- BD
- 3
- BA
- 2,202
- SqFt






Listed by Farida Chapman, (925) 784-2524 from Compass
(If provided) CoList: from Compass
Sold listing courtesy of Tramy Vo from RDFIN
- Sold Price
- $1,862,500
- List Price
- $1,988,888
- Closing Date
- Jul 23, 2026
- MLS#
- BE41137928
- Status
- SOLD
- Levels
- One Story
- Bedrooms
- 4
- Total Bathrooms
- 3
- Full Bathrooms
- 2
- Partial Bathrooms
- 1
- Sqft. of Residence
- 2,202
- Lot Size
- 5,989
- Listing Area
- Dublin
- Year Built
- 1999
Property Description
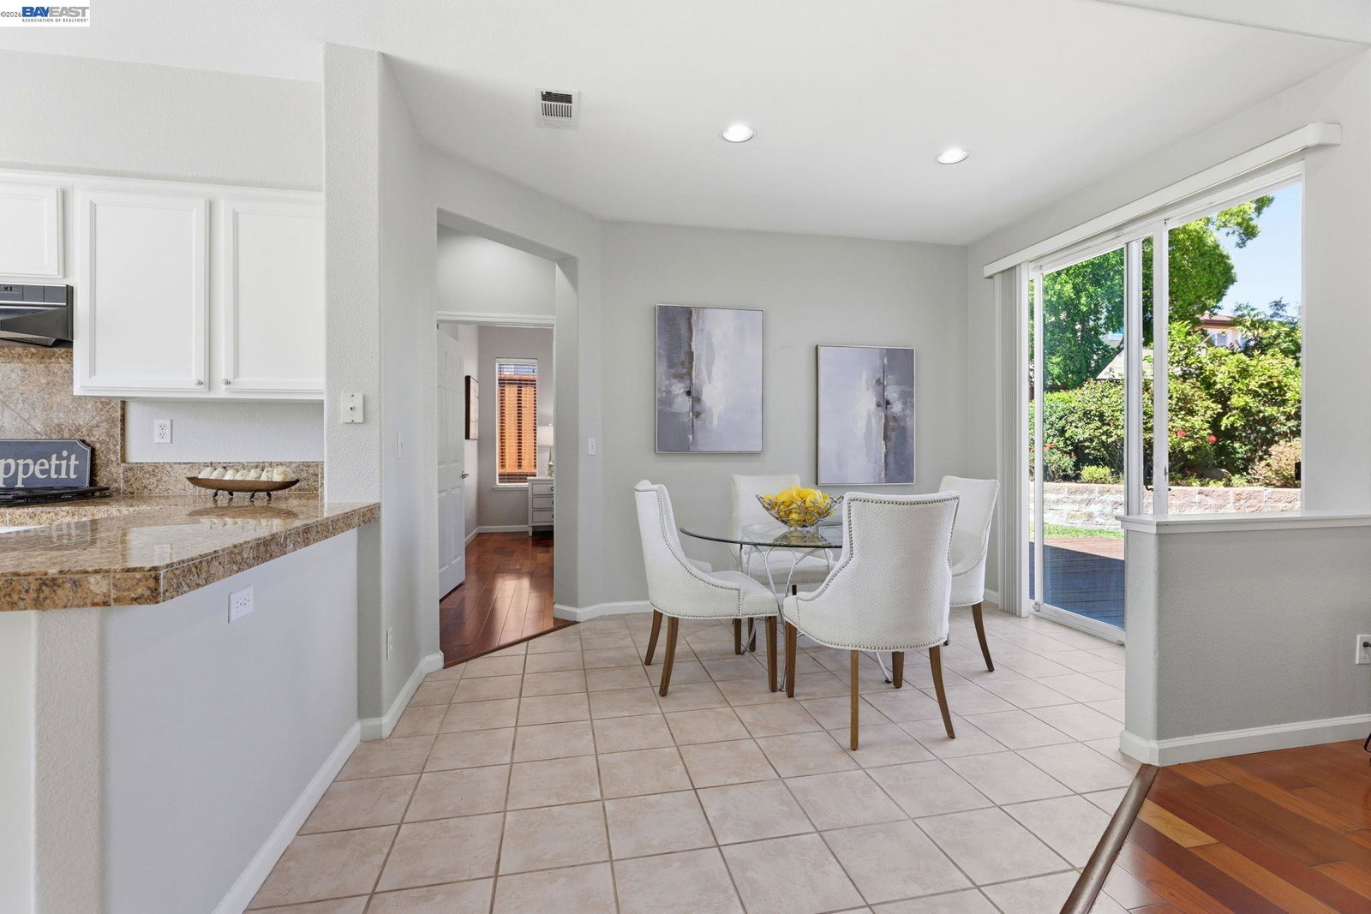
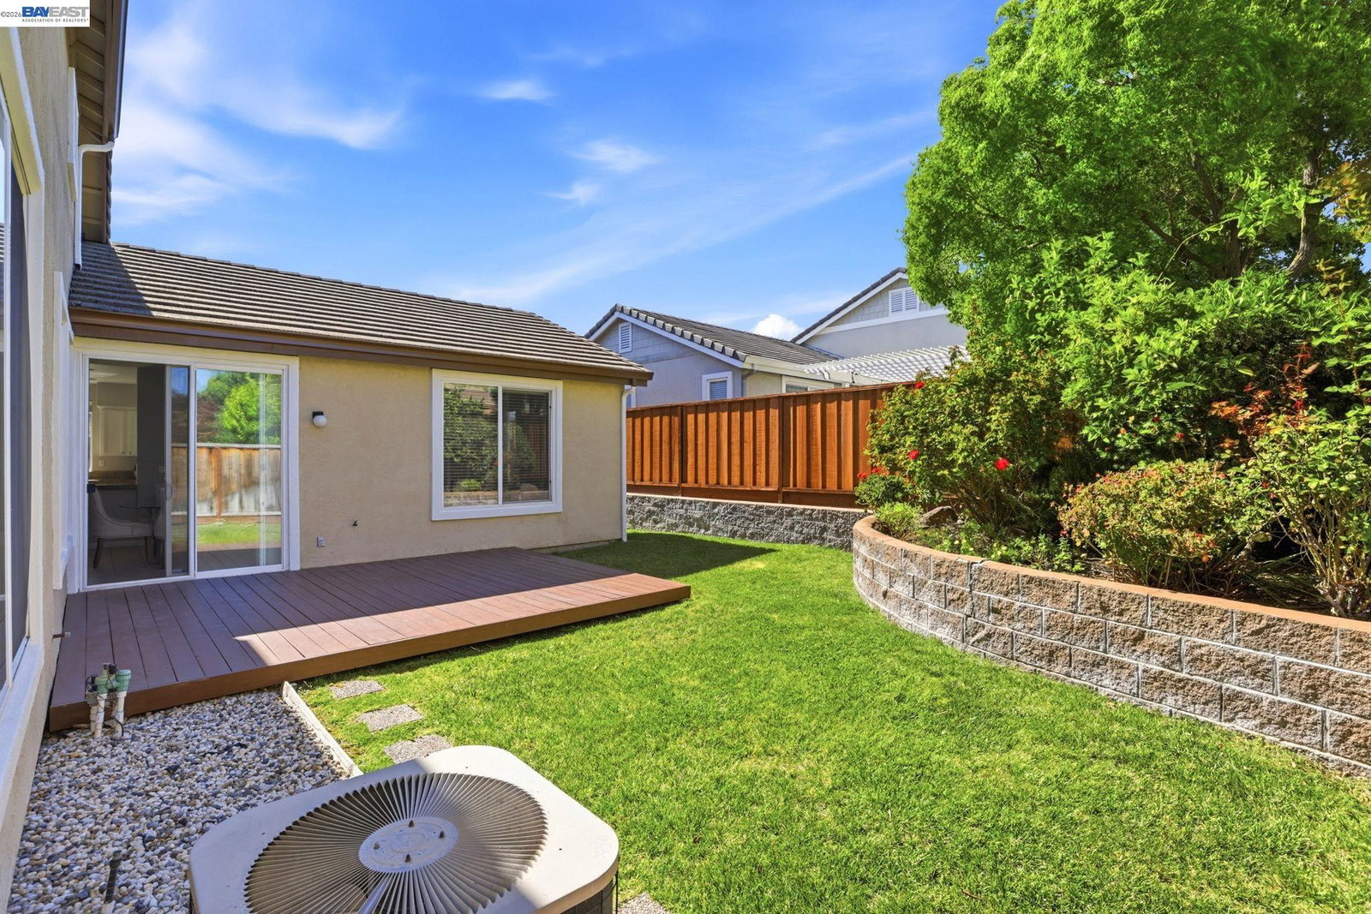
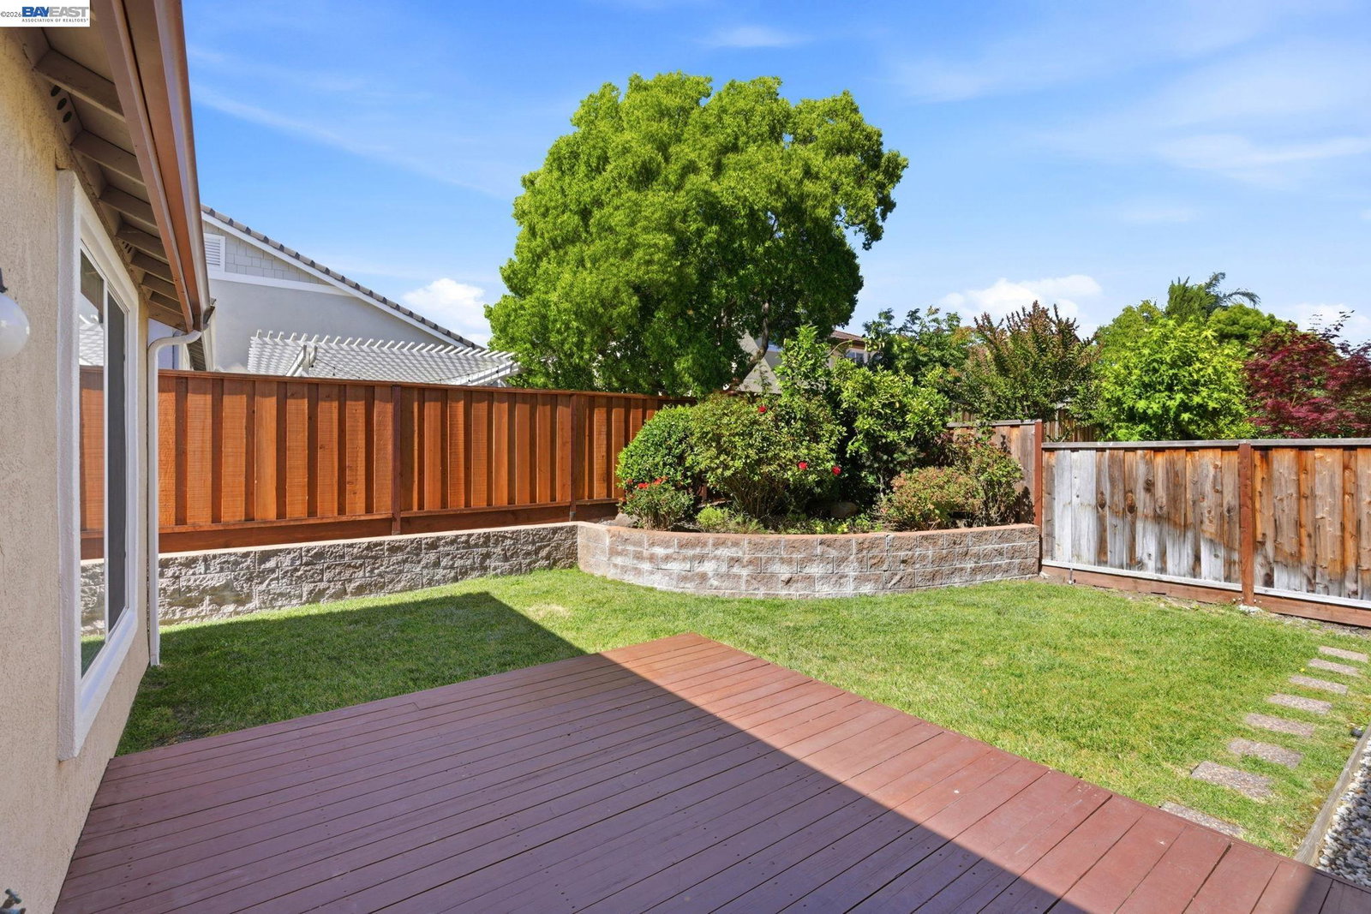
Presenting this exceptional single story, corner single family property in the sought after Summer Glen community, offers 4 Bedrooms (4th bedroom is currently an office), and 2.5 baths with freshly painted cabinetry. Property features open floor plan with high ceiling, expansive Living room and formal Dining room. The main living area is anchored by beautiful engineered hardwood flooring throughout. The heart of the home features a cozy family room with fireplace, a bright kitchen boasts freshly painted cabinetry with a dedicated breakfast nook where sliding glass doors lead directly to the private backyard. Conveniently located moment to the community pool, minutes from Dougherty Elementary School, the vibrant Hacienda Crossing shopping center, "The Wave" waterpark, restaurants, parks and easy highway access for a smooth commute.
/u.realgeeks.media/roddarealtyteam/logo-broker.png)
Additional Information
- Acres
- 0.14
- Amenities
- None
- Association Fee
- $74
- Association Fee Includes
- Management Fee, Other, Maintenance - Common Area
- Cooling System
- Ceiling Fan, Central -1 Zone
- Exterior Features
- Stucco
- Fireplace Description
- Family Room
- Floor Covering
- Tile
- Garage Parking
- Attached Garage, Garage
- Heating System
- Forced Air
- Laundry Facilities
- Hookups Only, In Laundry Room, None
- Levels
- One Story
- Living Area
- 2,202
- Lot Size
- 5,989
- Neighborhood
- Dublin
- Other Rooms
- Den / Study / Office, Laundry Room
- Pool Description
- Pool - In Ground, Spa / Hot Tub
- Roof
- Tile
- Style
- Ranch
- Unincorporated Yn
- Yes
Mortgage Calculator
 The data relating to real estate for sale on this display comes in part from the Internet Data Exchange program of the MLSListingsTM MLS system. Real estate listings held by brokerage firms other than The Villages Realty - Rodda Realty Team are marked with the Internet Data Exchange and detailed information about them includes the names of the listing brokers and listing agents.
Based on information from MLSListings MLS as of . All data, including all measurements and calculations of area, is obtained from various sources and has not been, and will not be, verified by broker or MLS. All information should be independently reviewed and verified for accuracy. Properties may or may not be listed by the office/agent presenting the information.
Copyright 2026 MLSListings Inc. All rights reserved