370 Misty Cir, Livermore, CA 94550
- $1,250,000
- 4
- BD
- 3
- BA
- 2,048
- SqFt




Listed by Giri Uppuganti, (408) 310-3284 from Alliance Bay Realty
(If provided) CoList: from
Sold listing courtesy of Corinne Slade from SKWB02
- Sold Price
- $1,250,000
- List Price
- $1,250,000
- Closing Date
- Jul 09, 2026
- MLS#
- BE41137925
- Status
- SOLD
- Levels
- Two Story
- Bedrooms
- 4
- Total Bathrooms
- 3
- Full Bathrooms
- 3
- Sqft. of Residence
- 2,048
- Lot Size
- 2,850
- Listing Area
- Livermore
- Year Built
- 2016
Property Description
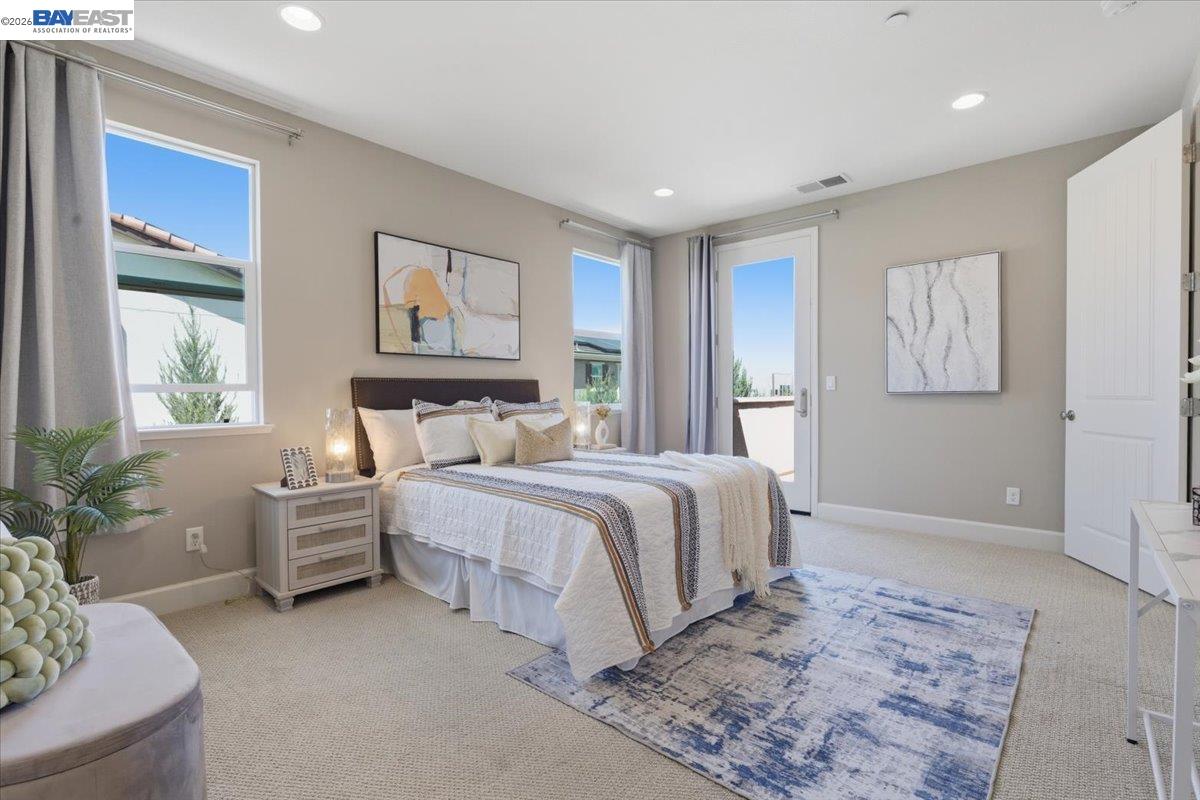
Welcome to this stunning North East-facing home in the highly desirable Vineyard Crossing community of Livermore. This meticulously maintained 4-bedroom, 3-bathroom residence offers the perfect blend of modern elegance, comfort, and functionality. Featuring soaring high ceilings, abundant natural light, and an open-concept floor plan, this home is designed for both everyday living and entertaining. The gourmet kitchen showcases stainless steel appliances, upgraded cabinetry, premium countertops, a gas cooktop, elegant chandelier lighting, and a dedicated workstation area. Energy-efficient upgrades include an owned 8.28KW solar power system and a water softener for added convenience and long-term savings. A full bedroom and bathroom on the main level provide flexibility for guests, multigenerational living, or a private home office. Upstairs, the spacious primary suite features a spa-inspired bath and an expansive walk-in closet with built-in cabinetry and organized storage solutions, along with two additional bedrooms and a dual-sink hall bath. The professionally upgraded garage includes custom-built storage cabinets, premium flooring, and refreshed interior paint. Enjoy seamless indoor-outdoor living with a patio and balcony-style California room, spacious backyard and side y
/u.realgeeks.media/roddarealtyteam/logo-broker.png)
Additional Information
- Acres
- 0.07
- Association Fee
- $94
- Association Fee Includes
- Insurance - Hazard, Management Fee, Other, Reserves
- Cooling System
- Central -1 Zone
- Exterior Features
- Stucco
- Fireplace Description
- None
- Floor Covering
- Hardwood
- Foundation
- Concrete Slab
- Garage Parking
- Attached Garage, Garage
- Laundry Facilities
- In Laundry Room, Washer, Dryer
- Levels
- Two Story
- Living Area
- 2,048
- Lot Description
- Other
- Lot Size
- 2,850
- Neighborhood
- Livermore
- Other Rooms
- Other
- Pool Description
- Pool - No, None
- Roof
- Tile
- Style
- Other
- Unincorporated Yn
- Yes
Mortgage Calculator
 The data relating to real estate for sale on this display comes in part from the Internet Data Exchange program of the MLSListingsTM MLS system. Real estate listings held by brokerage firms other than The Villages Realty - Rodda Realty Team are marked with the Internet Data Exchange and detailed information about them includes the names of the listing brokers and listing agents.
Based on information from MLSListings MLS as of . All data, including all measurements and calculations of area, is obtained from various sources and has not been, and will not be, verified by broker or MLS. All information should be independently reviewed and verified for accuracy. Properties may or may not be listed by the office/agent presenting the information.
Copyright 2026 MLSListings Inc. All rights reserved