45249 Electric Ter 401, Fremont, CA 94539
- $1,525,000
- 3
- BD
- 3
- BA
- 2,097
- SqFt





Listed by Faridoon Lodin, (510) 366-9125 from Alliance Bay Realty
(If provided) CoList: from
- List Price
- $1,525,000
- MLS#
- BE41137850
- Status
- ACTIVE
- Bedrooms
- 3
- Total Bathrooms
- 3
- Full Bathrooms
- 2
- Partial Bathrooms
- 1
- Sqft. of Residence
- 2,097
- Lot Size
- 9,448
- Year Built
- 2019
Property Description
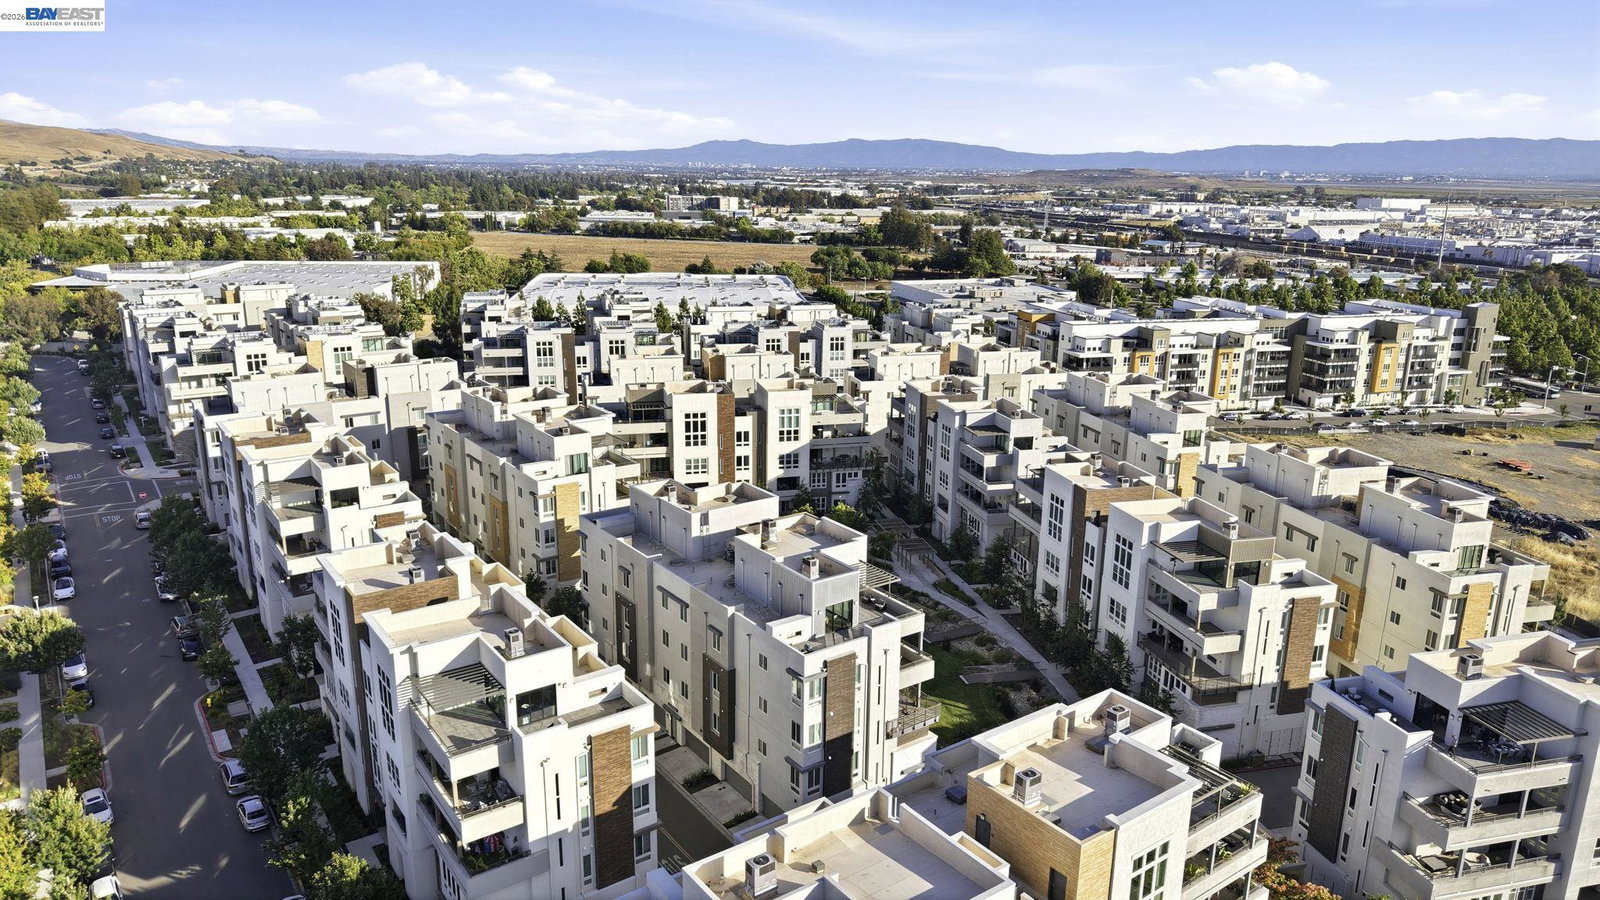
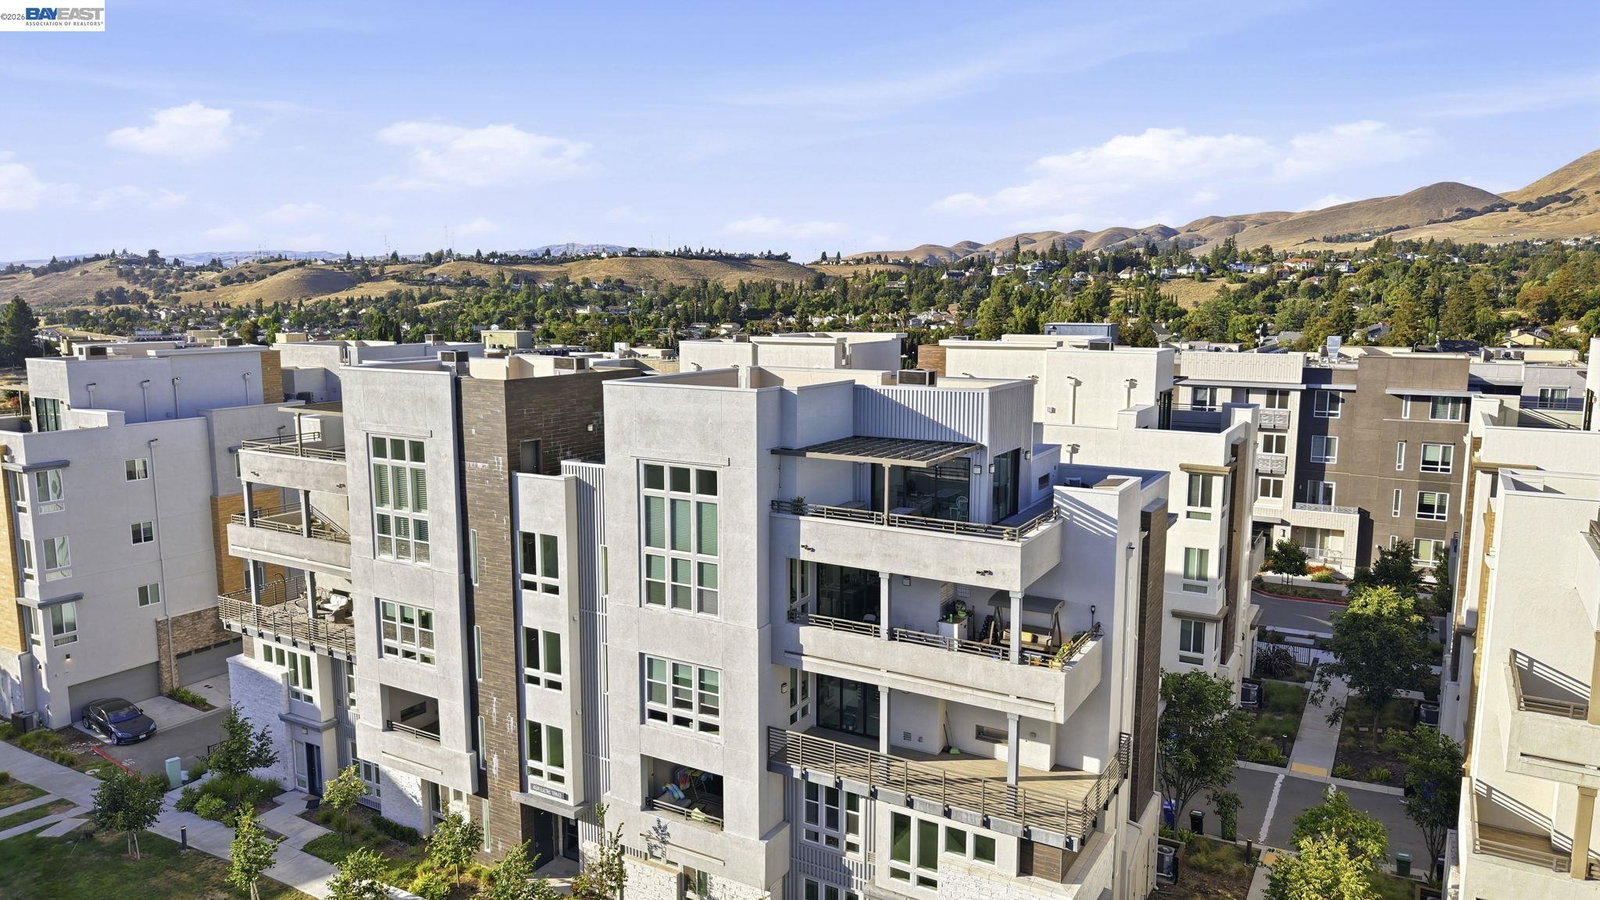
Welcome to this exceptional penthouse-style home in the highly sought-after Metro Crossing community, offering luxury, privacy, and sophisticated modern living. Featuring 3 bedrooms, 2.5 bathrooms, and a spacious loft, this fully upgraded residence showcases soaring 10-foot ceilings, expansive windows, recessed lighting, and an open-concept floor plan designed for comfort and effortless entertaining. The gourmet kitchen is appointed with premium stainless steel appliances, a massive quartz island, pantry, abundant cabinetry, and designer finishes throughout. Stackable sliding doors open to an oversized wraparound balcony with a fireplace, creating seamless indoor-outdoor living with scenic Mission Peak views. The luxurious primary suite features a spa-inspired bath with soaking tub, frameless walk-in shower, dual-sink vanity, and oversized walk-in closet. Additional highlights include built-in closets, private elevator access, and a private two-car garage. Enjoy resort-style amenities including a 15,000 sq ft clubhouse, state-of-the-art fitness center, pool, spa, cabanas, lounge areas, parks, and trails. Ideally located near shopping centers, Warm Springs BART, Highways 680 & 880, and top Fremont schools.
/u.realgeeks.media/roddarealtyteam/logo-broker.png)
Additional Information
- Acres
- 0.22
- Amenities
- Window Covering(s)
- Association Fee
- $798
- Association Fee Includes
- Management Fee, Maintenance - Common Area
- Building Name
- METRO CROSSING
- Cooling System
- Central -1 Zone
- Energy Features
- Double Pane Windows
- Exterior Features
- Composition Shingles, Stucco, Concrete Block
- Fireplace Description
- Gas Burning, Gas Starter, Other
- Floor Covering
- Laminate, Carpet - Wall to Wall
- Foundation
- Concrete Slab
- Garage Parking
- Attached Garage, Garage, Gate / Door Opener
- Heating System
- Heating - 2+ Zones
- Laundry Facilities
- Laundry Area - In Unit, Washer, Dryer
- Levels
- Three or More Stories
- Living Area
- 2,097
- Lot Description
- Other
- Lot Size
- 9,448
- Neighborhood
- Fremont
- Other Rooms
- Other
- Pool Description
- Pool - In Ground, Spa / Hot Tub
- Roof
- Composition
- Style
- Contemporary
- Unincorporated Yn
- Yes
- Unit Description
- Other
- Year Built
- 2019
Mortgage Calculator
 The data relating to real estate for sale on this display comes in part from the Internet Data Exchange program of the MLSListingsTM MLS system. Real estate listings held by brokerage firms other than The Villages Realty - Rodda Realty Team are marked with the Internet Data Exchange and detailed information about them includes the names of the listing brokers and listing agents.
Based on information from MLSListings MLS as of . All data, including all measurements and calculations of area, is obtained from various sources and has not been, and will not be, verified by broker or MLS. All information should be independently reviewed and verified for accuracy. Properties may or may not be listed by the office/agent presenting the information.
Copyright 2026 MLSListings Inc. All rights reserved