6812 Aberdale Cir, San Ramon, CA 94582
- $1,330,000
- 3
- BD
- 3
- BA
- 1,675
- SqFt




Listed by Rama Mehra, (925) 698-1815 from Asante Realty
(If provided) CoList: from
Sold listing courtesy of Helena Gigi Ying from SMMX01
- Sold Price
- $1,330,000
- List Price
- $1,325,000
- Closing Date
- Jul 16, 2026
- MLS#
- BE41137821
- Status
- SOLD
- Levels
- Two Story
- Bedrooms
- 3
- Total Bathrooms
- 3
- Full Bathrooms
- 2
- Partial Bathrooms
- 1
- Sqft. of Residence
- 1,675
- Lot Size
- 3,200
- Listing Area
- San Ramon
- Year Built
- 2005
Property Description
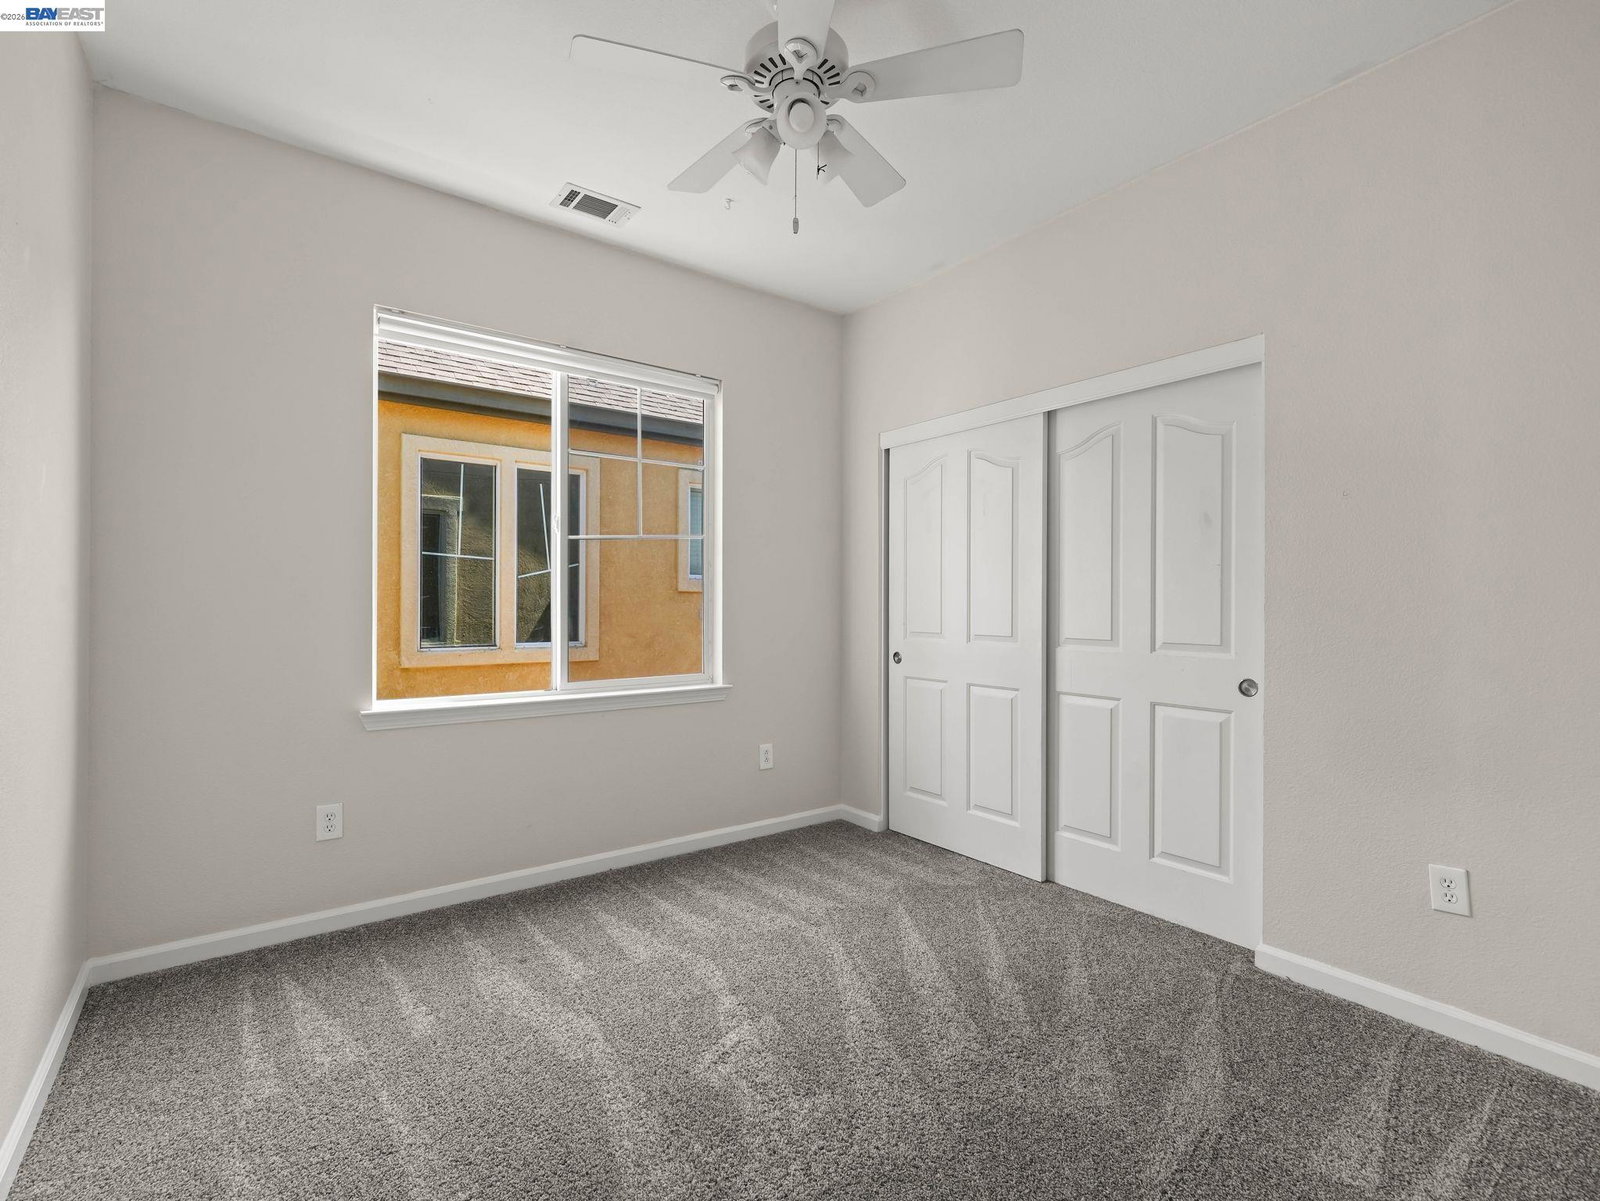
Open House June 13th and 14th from 1PM to 4PM! East Facing Windemere Home built by Lennar. Close to Live Oak Elementary, Sherwood Park, Rolling Hill Trail and Windemere Ranch Middle School. Updated with brand new wood-like luxury vinyl tile flooring throughout main level. Flex room off entry can be used as a formal dining room or formal living room. Open Concept design at back of the home. Kitchen has a granite island with stainless steel appliances, new gas range cooktop, dishwasher, walk-in pantry, and abundant cabinets. Breakfast nook off kitchen for casual dining. Family Room has a gas fireplace and windows overlooking the backyard. Half-bathroom downstairs for guests. Upstairs Primary Bedroom Suite has two closets, ceiling fan and dual sinks, shower and soaking tub. 2nd bedroom has a walk-in closet with built-in shelving with ceiling fan. 3rd bedroom has ceiling fan and generous closet space and large window. Shared hall bathroom has a large vanity countertop and shower/tub combination. Laundry Room includes washer and dryer and has additional cabinets for storage. Backyard offers peaceful retreat with a blend of paved and grassy spaces accented by flowering and mature landscaping, creating an ideal setting for outdoor dining, entertaining or relaxing evenings
/u.realgeeks.media/roddarealtyteam/logo-broker.png)
Additional Information
- Acres
- 0.07
- Association Fee
- $40
- Association Fee Includes
- Management Fee, Reserves, Maintenance - Common Area
- Bathroom Features
- Primary - Shower(s) over Tub(s), 46, Primary - Tile, Primary - Tub
- Cooling System
- Ceiling Fan, Central -1 Zone
- Exterior Features
- Stucco
- Family Room
- Separate Family Room
- Fireplace Description
- Family Room, Gas Burning
- Floor Covering
- Tile, Vinyl, Carpet - Wall to Wall
- Garage Parking
- Attached Garage, Garage
- Heating System
- Forced Air
- Laundry Facilities
- In Laundry Room, Washer, Dryer
- Levels
- Two Story
- Living Area
- 1,675
- Lot Description
- Regular
- Lot Size
- 3,200
- Neighborhood
- San Ramon
- Other Rooms
- Laundry Room
- Pool Description
- Pool - No, None
- Roof
- Composition
- Style
- Contemporary
- Unincorporated Yn
- Yes
Mortgage Calculator
 The data relating to real estate for sale on this display comes in part from the Internet Data Exchange program of the MLSListingsTM MLS system. Real estate listings held by brokerage firms other than The Villages Realty - Rodda Realty Team are marked with the Internet Data Exchange and detailed information about them includes the names of the listing brokers and listing agents.
Based on information from MLSListings MLS as of . All data, including all measurements and calculations of area, is obtained from various sources and has not been, and will not be, verified by broker or MLS. All information should be independently reviewed and verified for accuracy. Properties may or may not be listed by the office/agent presenting the information.
Copyright 2026 MLSListings Inc. All rights reserved