3847 Crow Canyon Rd, San Ramon, CA 94582
- $680,000
- 2
- BD
- 3
- BA
- 1,232
- SqFt






Listed by Bob Pace, (510) 301-5925 from Vetted Real Estate
(If provided) CoList: from
Sold listing courtesy of Waleed Akbar from SHHJ01
- Sold Price
- $680,000
- List Price
- $689,950
- Closing Date
- Jul 17, 2026
- MLS#
- BE41137700
- Status
- SOLD
- Bedrooms
- 2
- Total Bathrooms
- 3
- Full Bathrooms
- 2
- Partial Bathrooms
- 1
- Sqft. of Residence
- 1,232
- Year Built
- 1988
Property Description
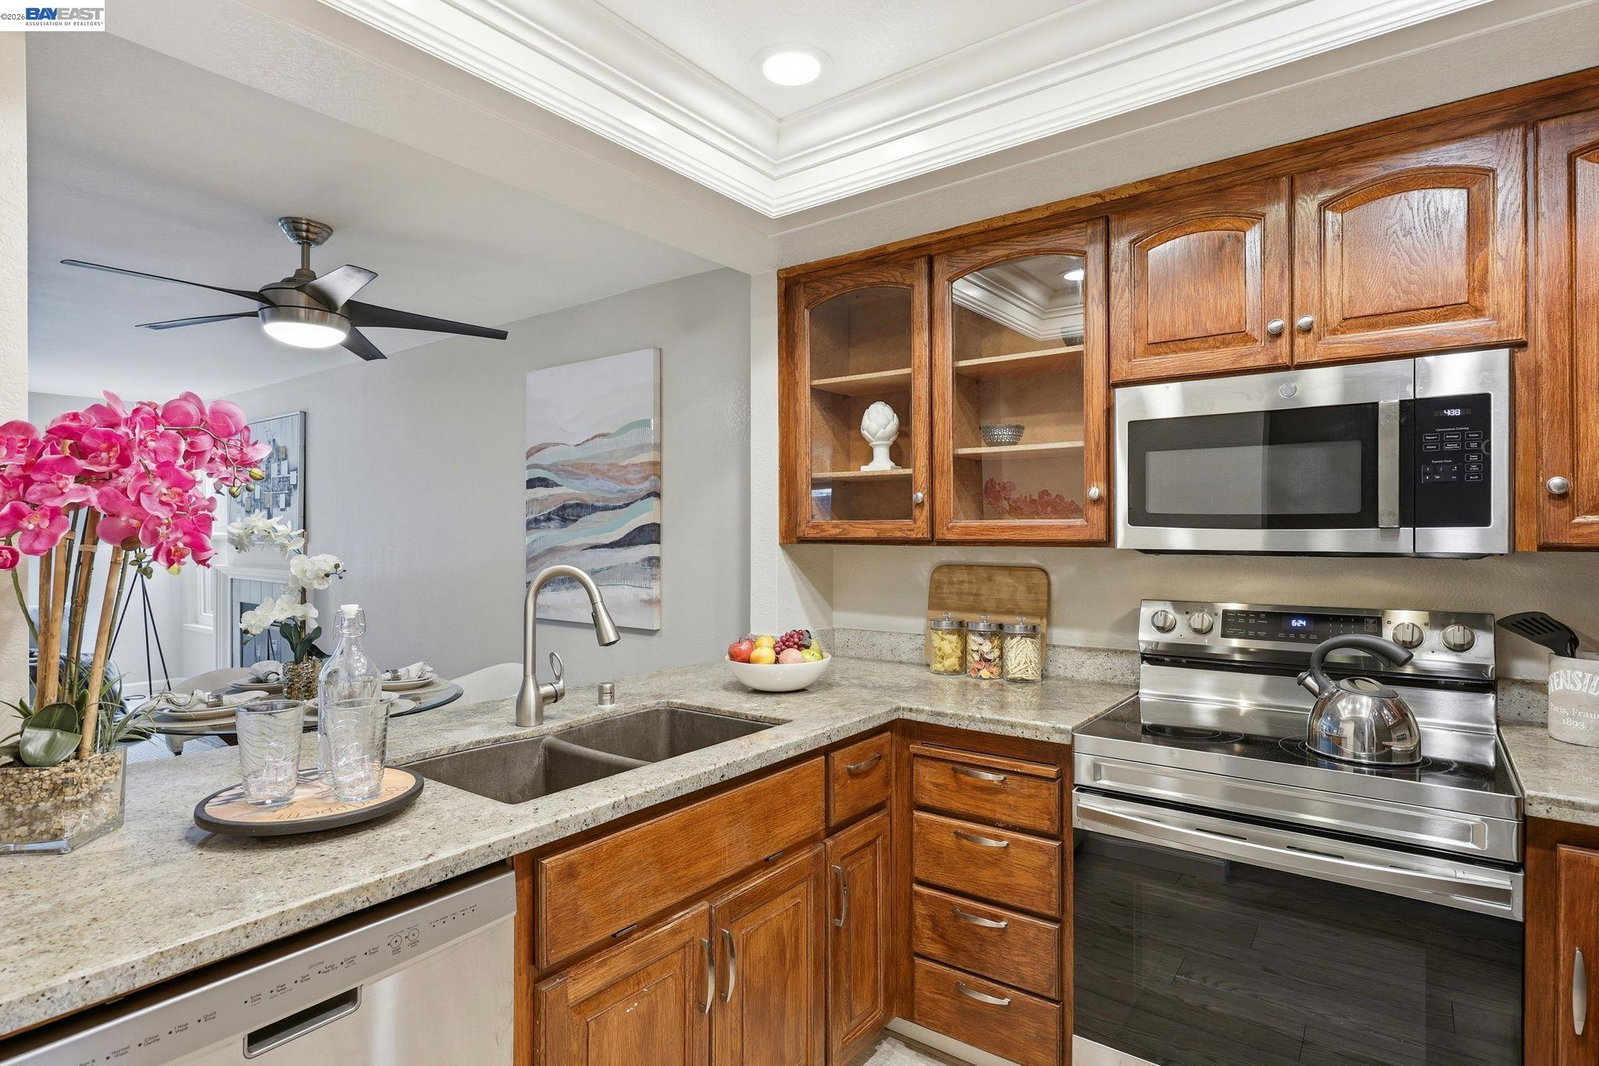
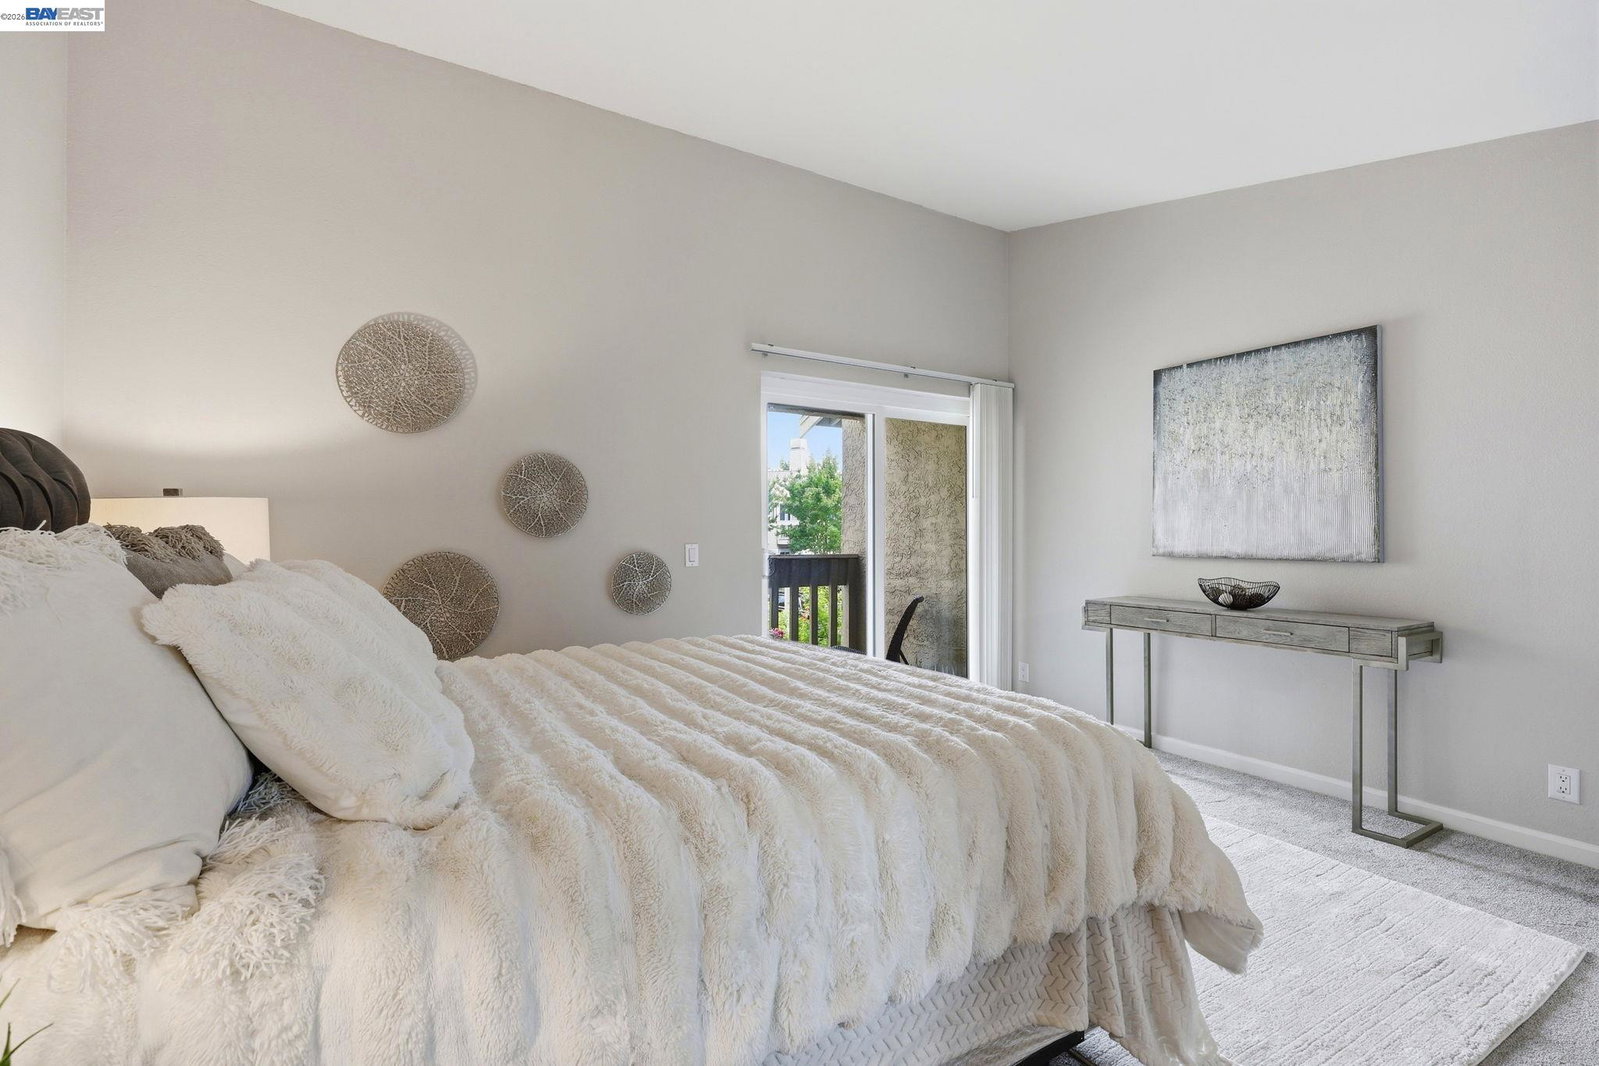
Located in the sought-after gated community of Cobblestone, this desirable two-bedroom, two-and-a-half-bath condo offers a functional floor plan with an attached garage and interior access. The two-story layout features fresh interior paint, an updated kitchen, and spacious living areas designed for comfortable everyday living. Both bedrooms include private balconies and en suite bathrooms, providing ideal privacy and flexibility. Residents enjoy access to community amenities including a pool, beautifully maintained grounds, and a prime San Ramon location close to shopping, dining, and commuter routes.
/u.realgeeks.media/roddarealtyteam/logo-broker.png)
Additional Information
- Amenities
- Mirrored Closet Door(s)
- Association Fee
- $540
- Association Fee Includes
- Maintenance - Exterior, Garbage, Insurance - Hazard, Management Fee, Other, Reserves, Water / Sewer, Maintenance - Common Area
- Bathroom Features
- Updated Bath, Primary - Shower(s) over Tub(s), Primary - Updated Bath(s)
- Building Name
- COBBLESTONE
- Cooling System
- Ceiling Fan, Central -1 Zone
- Exterior Features
- Stucco
- Fireplace Description
- Living Room
- Floor Covering
- Laminate, Tile, Carpet - Wall to Wall
- Garage Parking
- Attached Garage, Garage, Gate / Door Opener, Spaces per Unit - >1
- Heating System
- Forced Air
- Laundry Facilities
- In Garage
- Levels
- Two Story
- Living Area
- 1,232
- Lot Description
- Other
- Neighborhood
- San Ramon
- Numberof Units
- 170
- Roof
- Composition
- Style
- Contemporary
- Unincorporated Yn
- Yes
- Year Built
- 1988
Mortgage Calculator
 The data relating to real estate for sale on this display comes in part from the Internet Data Exchange program of the MLSListingsTM MLS system. Real estate listings held by brokerage firms other than The Villages Realty - Rodda Realty Team are marked with the Internet Data Exchange and detailed information about them includes the names of the listing brokers and listing agents.
Based on information from MLSListings MLS as of . All data, including all measurements and calculations of area, is obtained from various sources and has not been, and will not be, verified by broker or MLS. All information should be independently reviewed and verified for accuracy. Properties may or may not be listed by the office/agent presenting the information.
Copyright 2026 MLSListings Inc. All rights reserved