389 Havasu Ct, Brentwood, CA 94513
- $1,050,000
- 4
- BD
- 3
- BA
- 3,015
- SqFt




Listed by Camille Ahern, (925) 963-0068 from Coldwell Banker Realty
(If provided) CoList: Lyndsey Quintero from Coldwell Banker Realty
Sold listing courtesy of John Diaz from 01JODI01
- Sold Price
- $1,050,000
- List Price
- $998,000
- Closing Date
- Jul 02, 2026
- MLS#
- BE41137681
- Status
- SOLD
- Levels
- One Story
- Bedrooms
- 4
- Total Bathrooms
- 3
- Full Bathrooms
- 2
- Partial Bathrooms
- 1
- Sqft. of Residence
- 3,015
- Lot Size
- 14,000
- Listing Area
- Brentwood
- Year Built
- 2013
Property Description
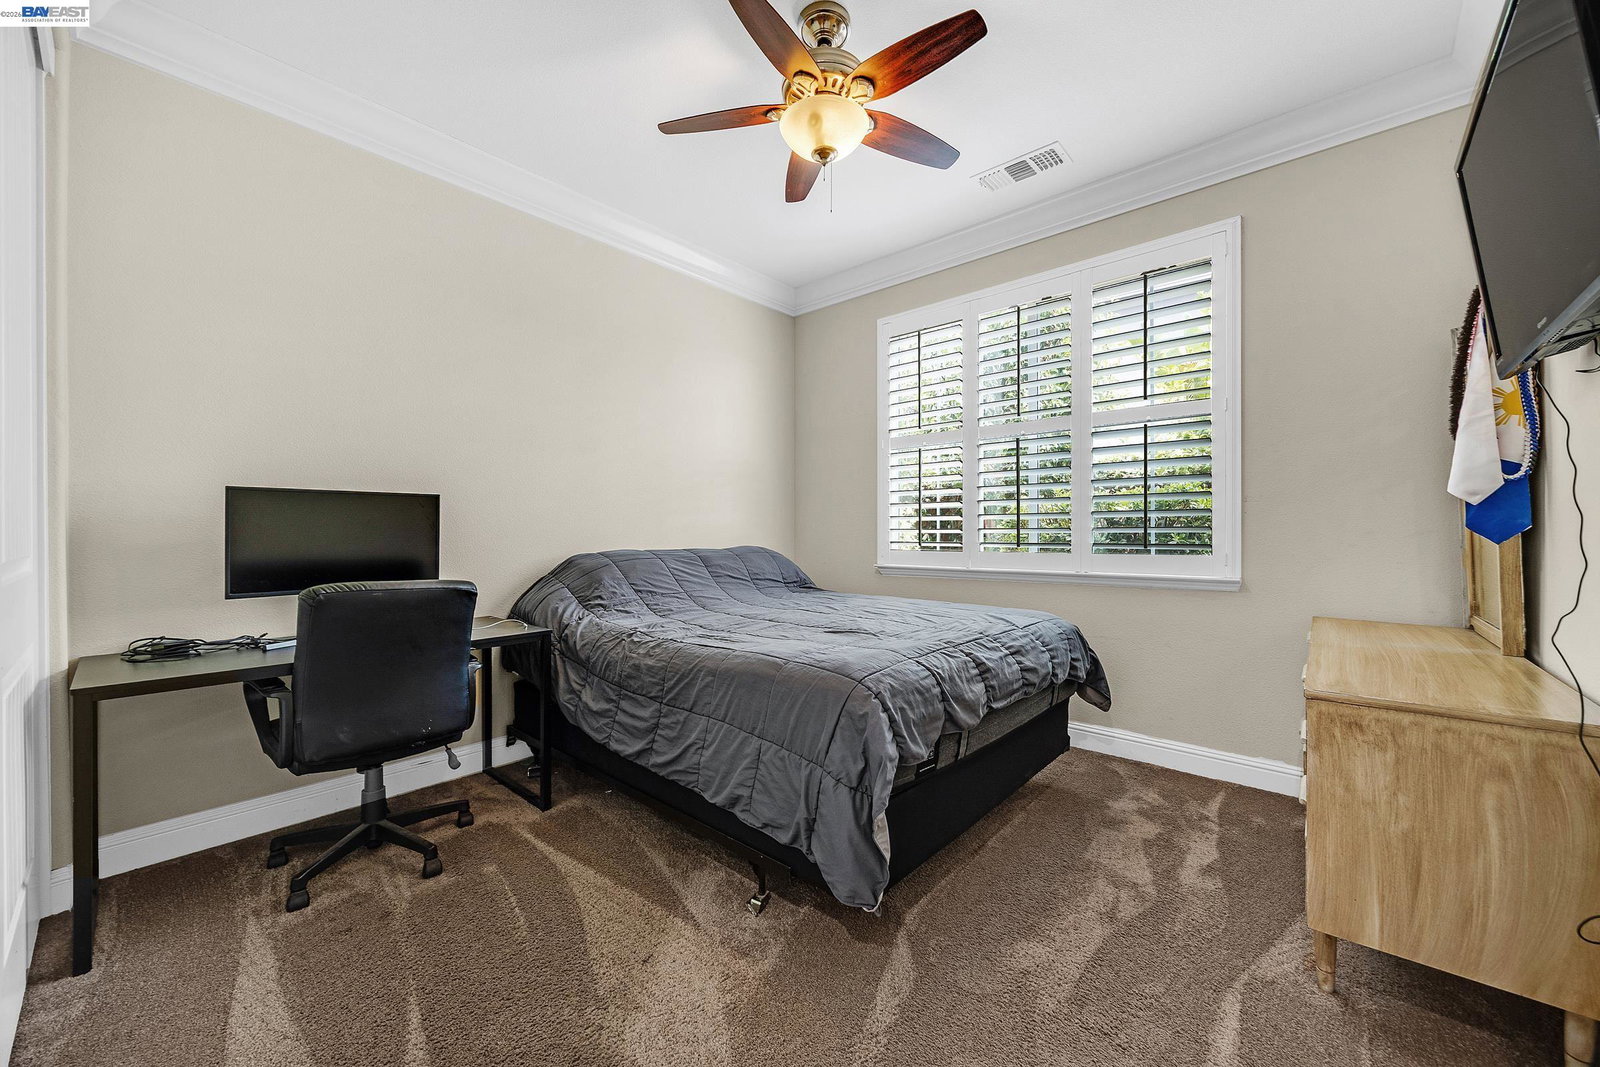
Located in the desirable Portofino Estates community, this beautifully maintained home offers a peaceful, wine country inspired setting on an expansive approximately 14,000 sq ft cul-de-sac lot. Inside, the thoughtfully designed floor plan features 4 bedrooms, 2.5 bathrooms, soaring 9 and 10 foot ceilings, crown moulding throughout, and elegant formal living and dining spaces ideal for entertaining. The chef's kitchen is the heart of the home, showcasing rich cabinetry, granite slab countertops, stainless steel appliances, and a large center island perfect for gathering with family and friends. Warm tile flooring flows through the main living areas, while the inviting family room features a cozy fireplace and built-in media cabinetry. The spacious primary suite offers a relaxing retreat with a spa-inspired bathroom and custom window coverings complemented by plantation shutters throughout the home. Step outside to a private backyard oasis featuring a large step-down patio, turf lawn area, raised garden beds, mature grape arbors, fruit trees, and vibrant year-round landscaping creating the perfect space to relax or entertain. Additional highlights include a covered carport, a massive 50-foot poured concrete side yard with room for RV and boat parking, and a 10x12 Tuff Shed for add
/u.realgeeks.media/roddarealtyteam/logo-broker.png)
Additional Information
- Acres
- 0.32
- Amenities
- Window Covering(s)
- Bathroom Features
- 46, Primary - Sunken Tub
- Cooling System
- Central -1 Zone
- Exterior Features
- Stucco
- Fireplace Description
- Gas Starter
- Floor Covering
- Tile, Carpet - Wall to Wall
- Foundation
- Concrete Slab
- Garage Parking
- Detached Garage, Garage, Access - Side Yard
- Heating System
- Forced Air
- Laundry Facilities
- In Laundry Room
- Levels
- One Story
- Living Area
- 3,015
- Lot Description
- Other
- Lot Size
- 14,000
- Neighborhood
- Brentwood
- Pool Description
- Pool - No, None, Possible Site
- Roof
- Tile
- Style
- Traditional
- Unincorporated Yn
- Yes
Mortgage Calculator
 The data relating to real estate for sale on this display comes in part from the Internet Data Exchange program of the MLSListingsTM MLS system. Real estate listings held by brokerage firms other than The Villages Realty - Rodda Realty Team are marked with the Internet Data Exchange and detailed information about them includes the names of the listing brokers and listing agents.
Based on information from MLSListings MLS as of . All data, including all measurements and calculations of area, is obtained from various sources and has not been, and will not be, verified by broker or MLS. All information should be independently reviewed and verified for accuracy. Properties may or may not be listed by the office/agent presenting the information.
Copyright 2026 MLSListings Inc. All rights reserved