11 Tennis Club Drive, Danville, CA 94506
- $1,525,000
- 3
- BD
- 3
- BA
- 2,405
- SqFt





Listed by Karen Ho, (925) 876-5188 from Symmetry Real Estate
(If provided) CoList: from
- List Price
- $1,525,000
- MLS#
- BE41137665
- Status
- ACTIVE
- Levels
- One Story
- Bedrooms
- 3
- Total Bathrooms
- 3
- Full Bathrooms
- 3
- Sqft. of Residence
- 2,405
- Lot Size
- 4,800
- Listing Area
- Blackhawk
- Year Built
- 1979
Property Description
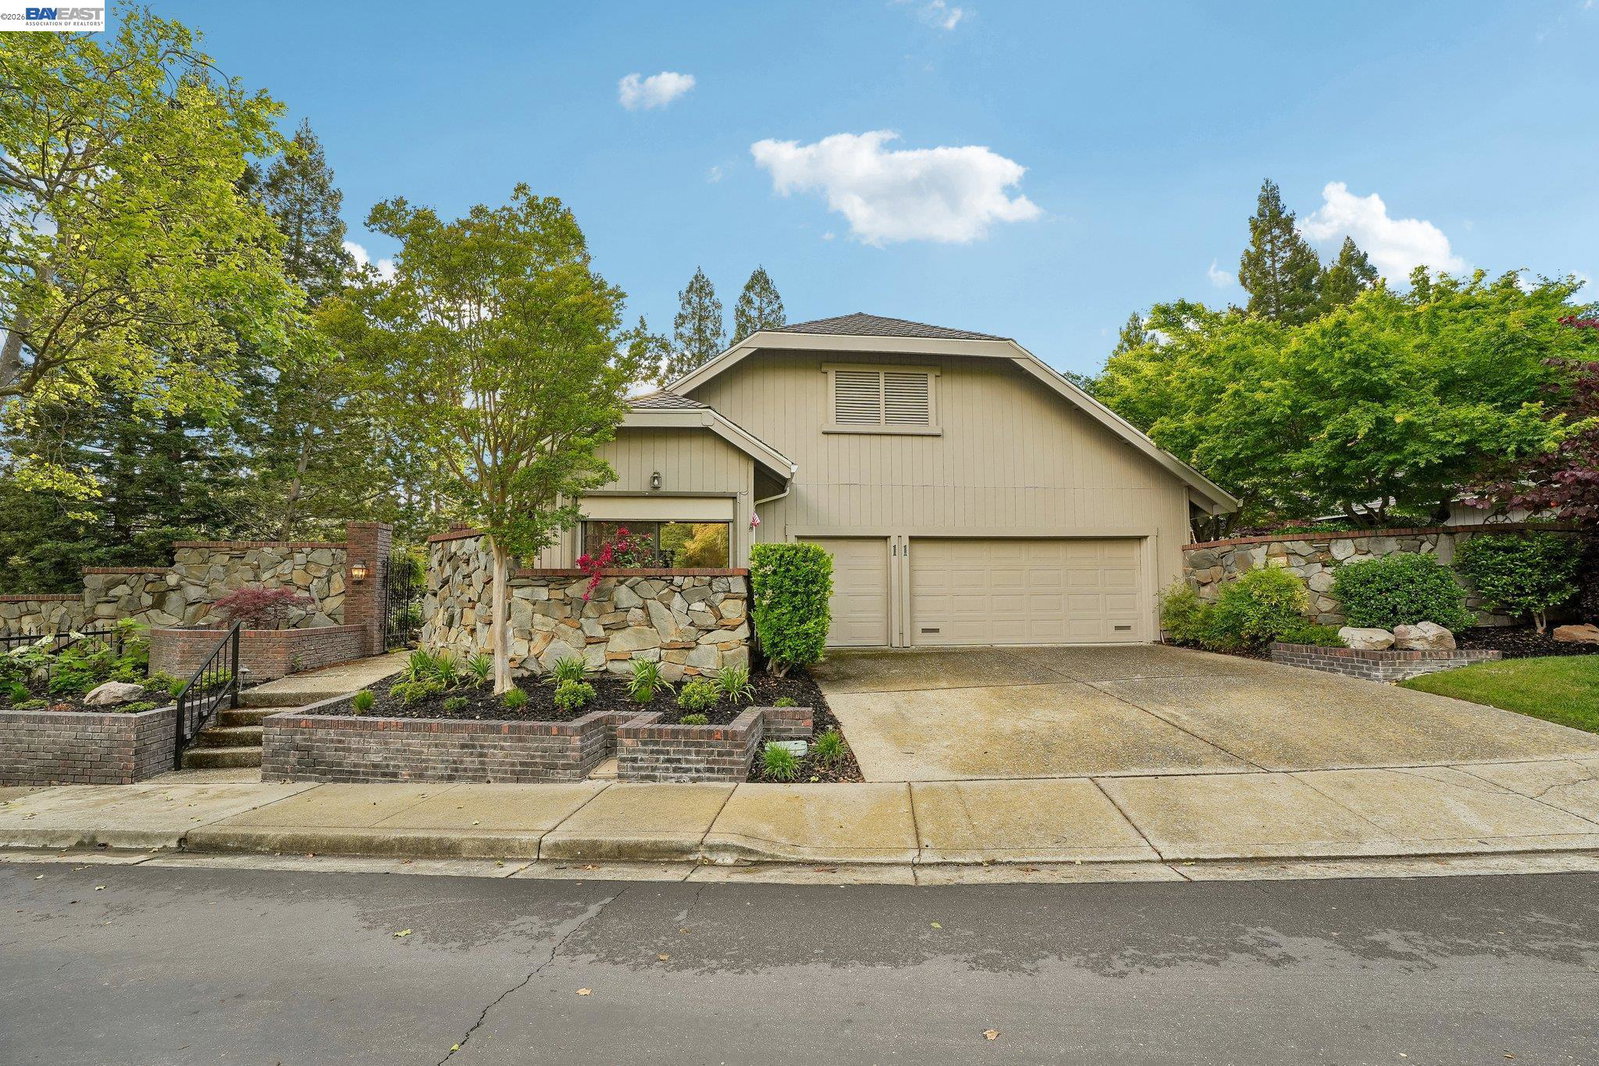
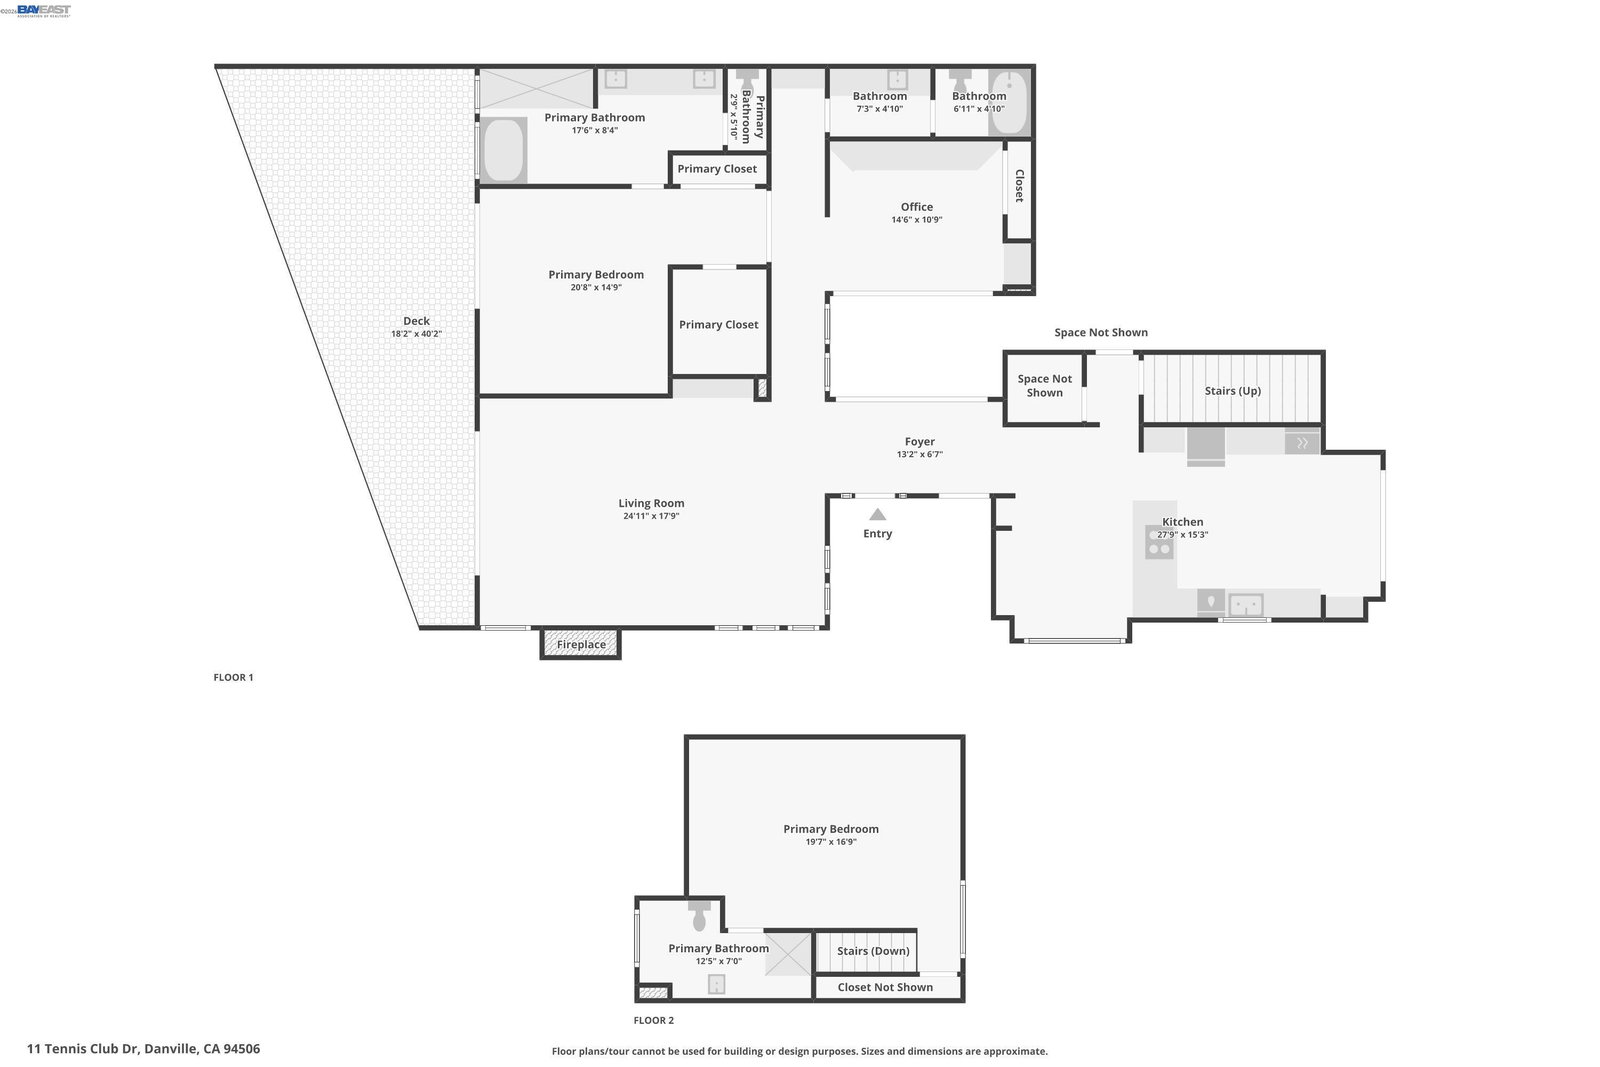
LET'S MAKE A DEAL!!! Tucked within the secure, prestigious gates of the Blackhawk Tennis Villas, this sophisticated residence offers an unparalleled blend of modern comfort and architectural elegance. Freshly updated with new paint throughout and newer roof, the home greets you with a lush, private front garden and a striking interior atrium that serves as a sun-drenched centerpiece. Inside, the sense of space is immediately amplified by soaring ceilings that create an airy, grand atmosphere, while a cozy fireplace provides a warm focal point for the main living area. The layout features 2,405 sq ft of living space with three bedrooms, including one currently utilized as a den with built-in bookcases and desk and a secluded upper-level suite complete with its own full bathroom - perfect for guests. The primary bathroom has been beautifully updated to include both a deep soaking tub and a separate shower, with access to your private deck from the bedroom. Designed for both relaxation and the hobbyist, the property boasts a two-car garage plus a dedicated golf cart garage, perfect for a lifestyle of ease. Step outside to the back deck to enjoy peaceful views overlooking the professional tennis courts, or take advantage of the premier community amenities; with membership, resident
/u.realgeeks.media/roddarealtyteam/logo-broker.png)
Additional Information
- Acres
- 0.11
- Amenities
- Window Covering(s), Mirrored Closet Door(s)
- Association Fee
- $400
- Association Fee Includes
- Maintenance - Exterior, Management Fee, Reserves, Security Service, Maintenance - Common Area
- Bathroom Features
- Tile, Primary - Shower(s) over Tub(s), Primary - Sunken Tub, Primary - Tile
- Cooling System
- Central -1 Zone
- Exterior Features
- Siding - Wood
- Fireplace Description
- Living Room
- Floor Covering
- Tile, Carpet - Wall to Wall, Hardwood
- Garage Parking
- Attached Garage, Garage, Gate / Door Opener, Golf Cart
- Heating System
- Forced Air
- Laundry Facilities
- In Laundry Room, Washer, Dryer
- Levels
- One Story
- Living Area
- 2,405
- Lot Description
- Grade - Level
- Lot Size
- 4,800
- Neighborhood
- Blackhawk
- Other Rooms
- Atrium
- Pool Description
- Pool - No, None
- Roof
- Other
- Style
- Contemporary
- Unincorporated Yn
- Yes
Mortgage Calculator
 The data relating to real estate for sale on this display comes in part from the Internet Data Exchange program of the MLSListingsTM MLS system. Real estate listings held by brokerage firms other than The Villages Realty - Rodda Realty Team are marked with the Internet Data Exchange and detailed information about them includes the names of the listing brokers and listing agents.
Based on information from MLSListings MLS as of . All data, including all measurements and calculations of area, is obtained from various sources and has not been, and will not be, verified by broker or MLS. All information should be independently reviewed and verified for accuracy. Properties may or may not be listed by the office/agent presenting the information.
Copyright 2026 MLSListings Inc. All rights reserved