1684 Ramblewood Way, Pleasanton, CA 94566
- $1,370,000
- 3
- BD
- 2
- BA
- 1,540
- SqFt






Listed by Douglas Buenz, (925) 785-7777 from Compass
(If provided) CoList: from
Sold listing courtesy of Rama Mehra from SHHF11
- Sold Price
- $1,370,000
- List Price
- $1,399,900
- Closing Date
- Jul 21, 2026
- MLS#
- BE41137642
- Status
- SOLD
- Levels
- One Story
- Bedrooms
- 3
- Total Bathrooms
- 2
- Full Bathrooms
- 2
- Sqft. of Residence
- 1,540
- Lot Size
- 6,565
- Listing Area
- Pleasanton
- Year Built
- 1964
Property Description
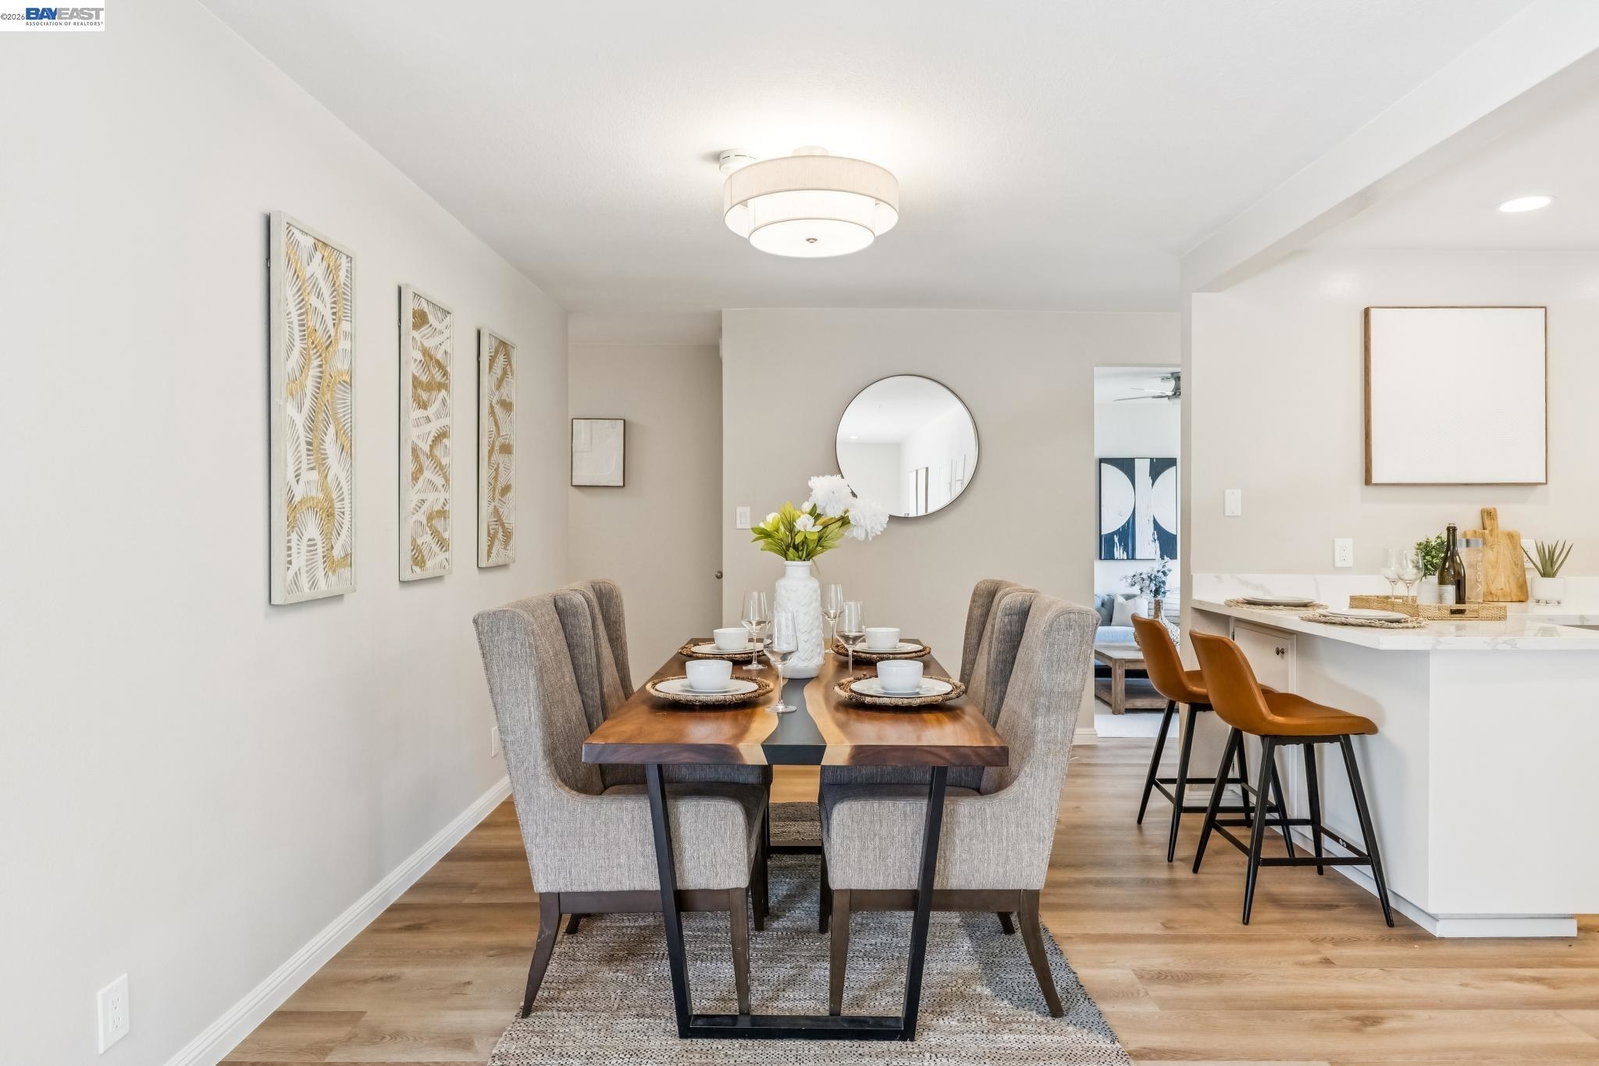
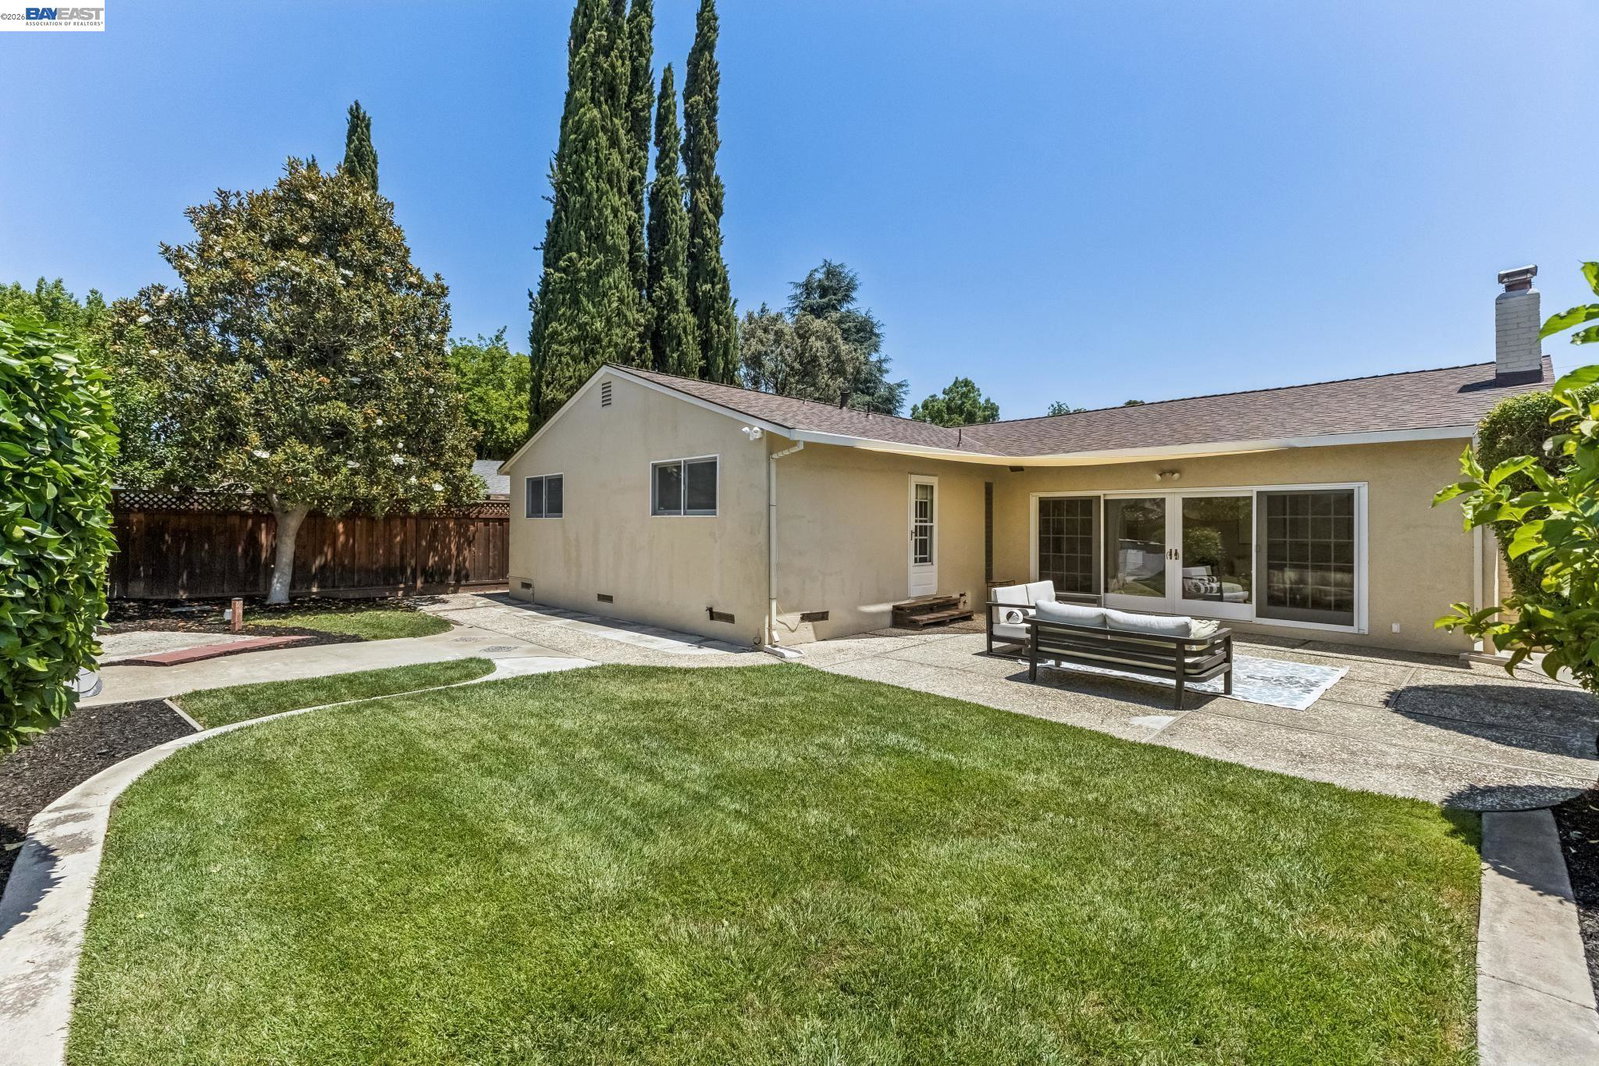
Discover the perfect blend of comfort, style, and convenience in this beautifully updated East-facing single-story home, nestled on a peaceful tree-lined street in the heart of Pleasanton. Thoughtfully enhanced throughout, the home offers three bedrooms, two updated bathrooms, and a bright, inviting floor plan designed for effortless everyday living and entertaining. The beautifully remodeled kitchen features quartz countertops, stainless steel appliances, and timeless finishes that complement the home's warm and welcoming character. Hardwood-style luxury vinyl plank flooring, designer carpeting, updated bathrooms, dual-pane windows, and stylish new lighting create a fresh, contemporary feel throughout. Elegant formal living and dining spaces provide the perfect backdrop for gatherings, while the spacious family room invites relaxation with its charming brick fireplace and French sliding doors that open seamlessly to the backyard, creating an ideal indoor-outdoor California lifestyle. Set on a generous lot, the private backyard offers an expansive patio for outdoor dining and entertaining, along with a large lawn area that provides flexibility for recreation, gardening, or simply enjoying the California sunshine. The spacious side yard may also offer potential for boat, traile
/u.realgeeks.media/roddarealtyteam/logo-broker.png)
Additional Information
- Acres
- 0.15
- Cooling System
- Central -1 Zone
- Exterior Features
- Stucco, Brick
- Fireplace Description
- Family Room, Brick
- Floor Covering
- Vinyl, Carpet - Wall to Wall
- Foundation
- Raised
- Garage Parking
- Attached Garage, Garage, Gate / Door Opener
- Heating System
- Gas
- Laundry Facilities
- In Garage, Washer, Dryer
- Levels
- One Story
- Living Area
- 1,540
- Lot Description
- Grade - Level, Other, Regular
- Lot Size
- 6,565
- Neighborhood
- Pleasanton
- Other Rooms
- None
- Pool Description
- Pool - No, None
- Style
- Ranch
- Unincorporated Yn
- Yes
Mortgage Calculator
 The data relating to real estate for sale on this display comes in part from the Internet Data Exchange program of the MLSListingsTM MLS system. Real estate listings held by brokerage firms other than The Villages Realty - Rodda Realty Team are marked with the Internet Data Exchange and detailed information about them includes the names of the listing brokers and listing agents.
Based on information from MLSListings MLS as of . All data, including all measurements and calculations of area, is obtained from various sources and has not been, and will not be, verified by broker or MLS. All information should be independently reviewed and verified for accuracy. Properties may or may not be listed by the office/agent presenting the information.
Copyright 2026 MLSListings Inc. All rights reserved