801 Franklin St 607, Oakland, CA 94607
- $330,000
- 2
- BD
- 1
- BA
- 880
- SqFt




Listed by Eva Do, (510) 862-2888 from Excel Realty
(If provided) CoList: from
Sold listing courtesy of Eva Do from SNTH01
- Sold Price
- $330,000
- List Price
- $339,900
- Closing Date
- Jun 25, 2026
- MLS#
- BE41137430
- Status
- SOLD
- Bedrooms
- 2
- Total Bathrooms
- 1
- Full Bathrooms
- 1
- Sqft. of Residence
- 880
- Lot Size
- 59,184
- Year Built
- 1976
Property Description
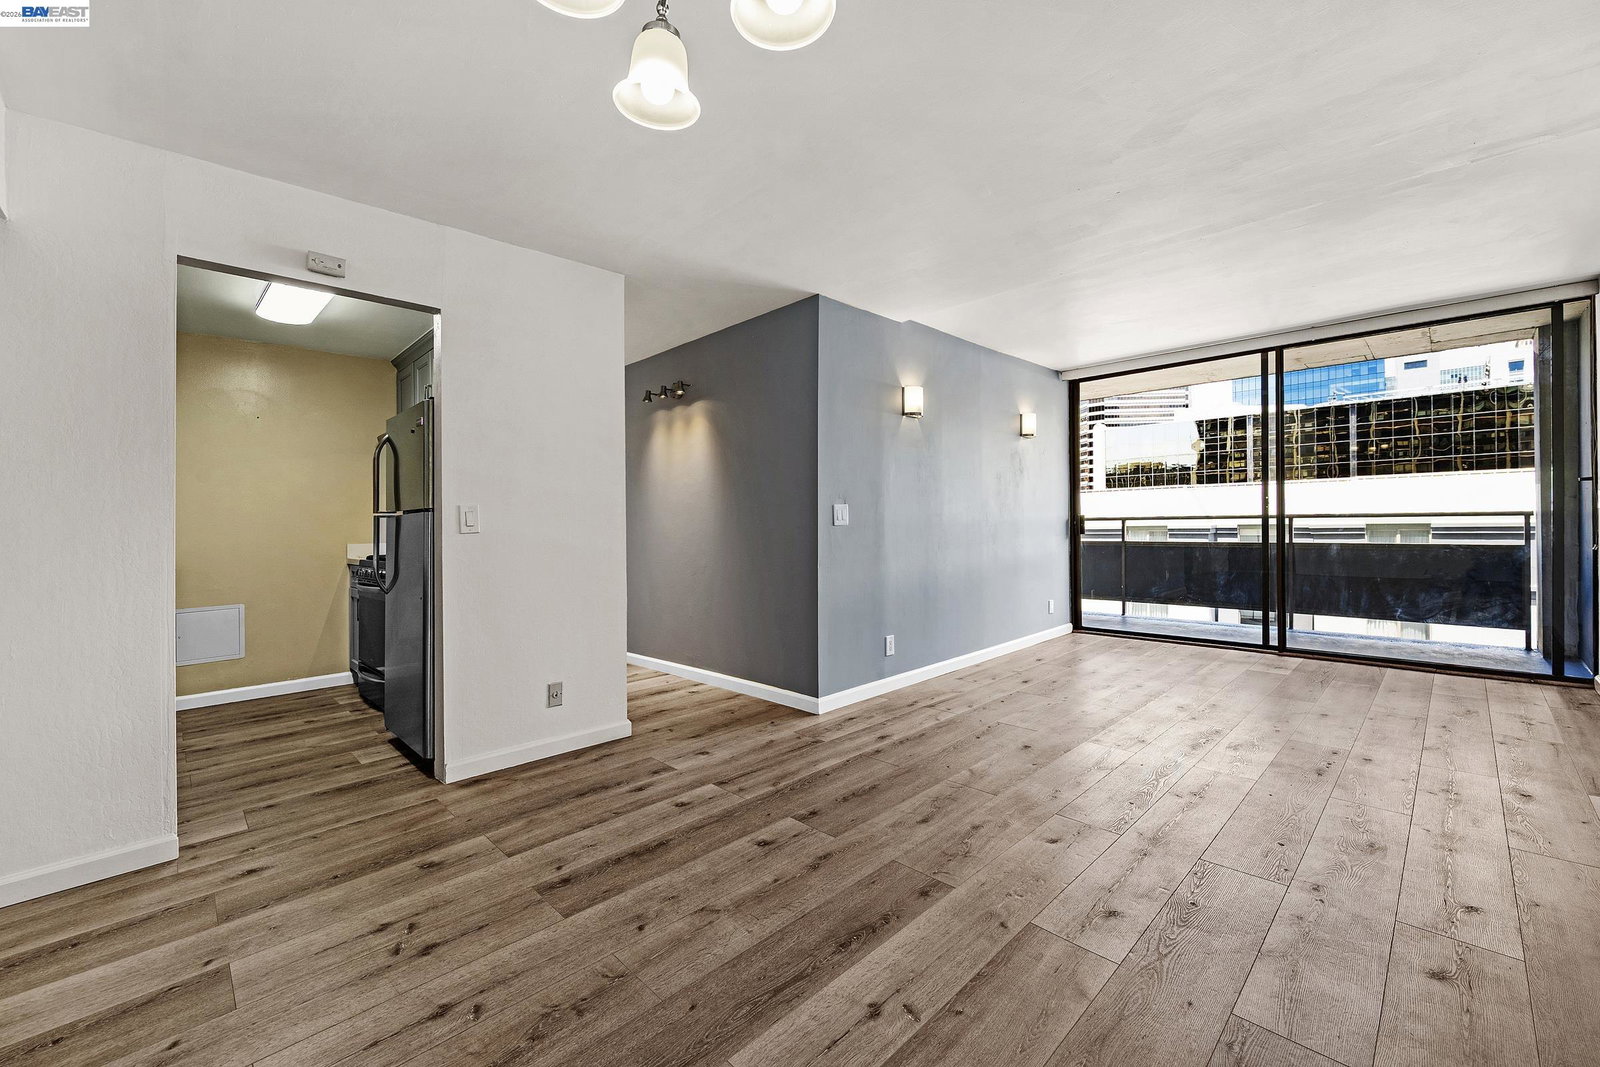
The prime Oakland Chinatown location!!! Move in ready! This cozy 2 bedrooms and 1bath, one of the room was added on 40 years ago, ( Public taxes record showed 2 bedrooms. Combo dining room and the living with a good size of the balcony that you can relax after a long workday. One assigned garage parking. Freshly painted. 24/7 security services. You will enjoy the Farmer Market every Friday. Walking distance to the BART & all other Transit Transportation. Convenient to all grocery shopping, Banks and Restaurants. HOA fee includes the water, gas and garbage. Some photos are partially staged. First weekend open house on Sat 6/13 Sun 6/14, 12-3 pm.
/u.realgeeks.media/roddarealtyteam/logo-broker.png)
Additional Information
- Acres
- 1.36
- Amenities
- Elevator(s)/Lift(s), Mirrored Closet Door(s)
- Association Fee
- $606
- Association Fee Includes
- Maintenance - Exterior, Garbage, Gas, Insurance - Hazard, Heating, Hot Water, Management Fee, Reserves, Security Service, Water / Sewer, Maintenance - Common Area
- Building Name
- CITY CENTER PL
- Cooling System
- Air Conditioning - None
- Energy Features
- Other
- Exterior Features
- Other
- Fireplace Description
- None
- Floor Covering
- Wood
- Garage Parking
- Assigned Spaces, Below Building, Garage, Spaces per Unit - 1
- Heating System
- Individual Room Controls, Electric
- Laundry Facilities
- In Laundry Room, Laundry Facility - Coin-Op, Coin Operated
- Levels
- One Story
- Living Area
- 880
- Lot Description
- Grade - Level
- Lot Size
- 59,184
- Neighborhood
- Oakland Zip Code 94607
- Numberof Units
- 328
- Other Rooms
- Bonus / Hobby Room, Storage
- Pool Description
- Pool - No, None
- Roof
- Other
- Style
- Traditional
- Unincorporated Yn
- Yes
- Unit Description
- Elevator Building, Unit Faces Street
- Year Built
- 1976
Mortgage Calculator
 The data relating to real estate for sale on this display comes in part from the Internet Data Exchange program of the MLSListingsTM MLS system. Real estate listings held by brokerage firms other than The Villages Realty - Rodda Realty Team are marked with the Internet Data Exchange and detailed information about them includes the names of the listing brokers and listing agents.
Based on information from MLSListings MLS as of . All data, including all measurements and calculations of area, is obtained from various sources and has not been, and will not be, verified by broker or MLS. All information should be independently reviewed and verified for accuracy. Properties may or may not be listed by the office/agent presenting the information.
Copyright 2026 MLSListings Inc. All rights reserved