6217 Crystal Springs Circle, Discovery Bay, CA 94505
- $799,000
- 5
- BD
- 4
- BA
- 3,953
- SqFt




Listed by Brenda McCallion, (925) 550-1815 from Compass
(If provided) CoList: Nathan McCallion from Compass
- List Price
- $799,000
- Price Change
- ▼ $50,900 1785544181
- MLS#
- BE41137403
- Status
- ACTIVE
- Levels
- Two Story
- Bedrooms
- 5
- Total Bathrooms
- 4
- Full Bathrooms
- 4
- Sqft. of Residence
- 3,953
- Lot Size
- 7,080
- Listing Area
- Discovery Bay
- Year Built
- 2005
Property Description
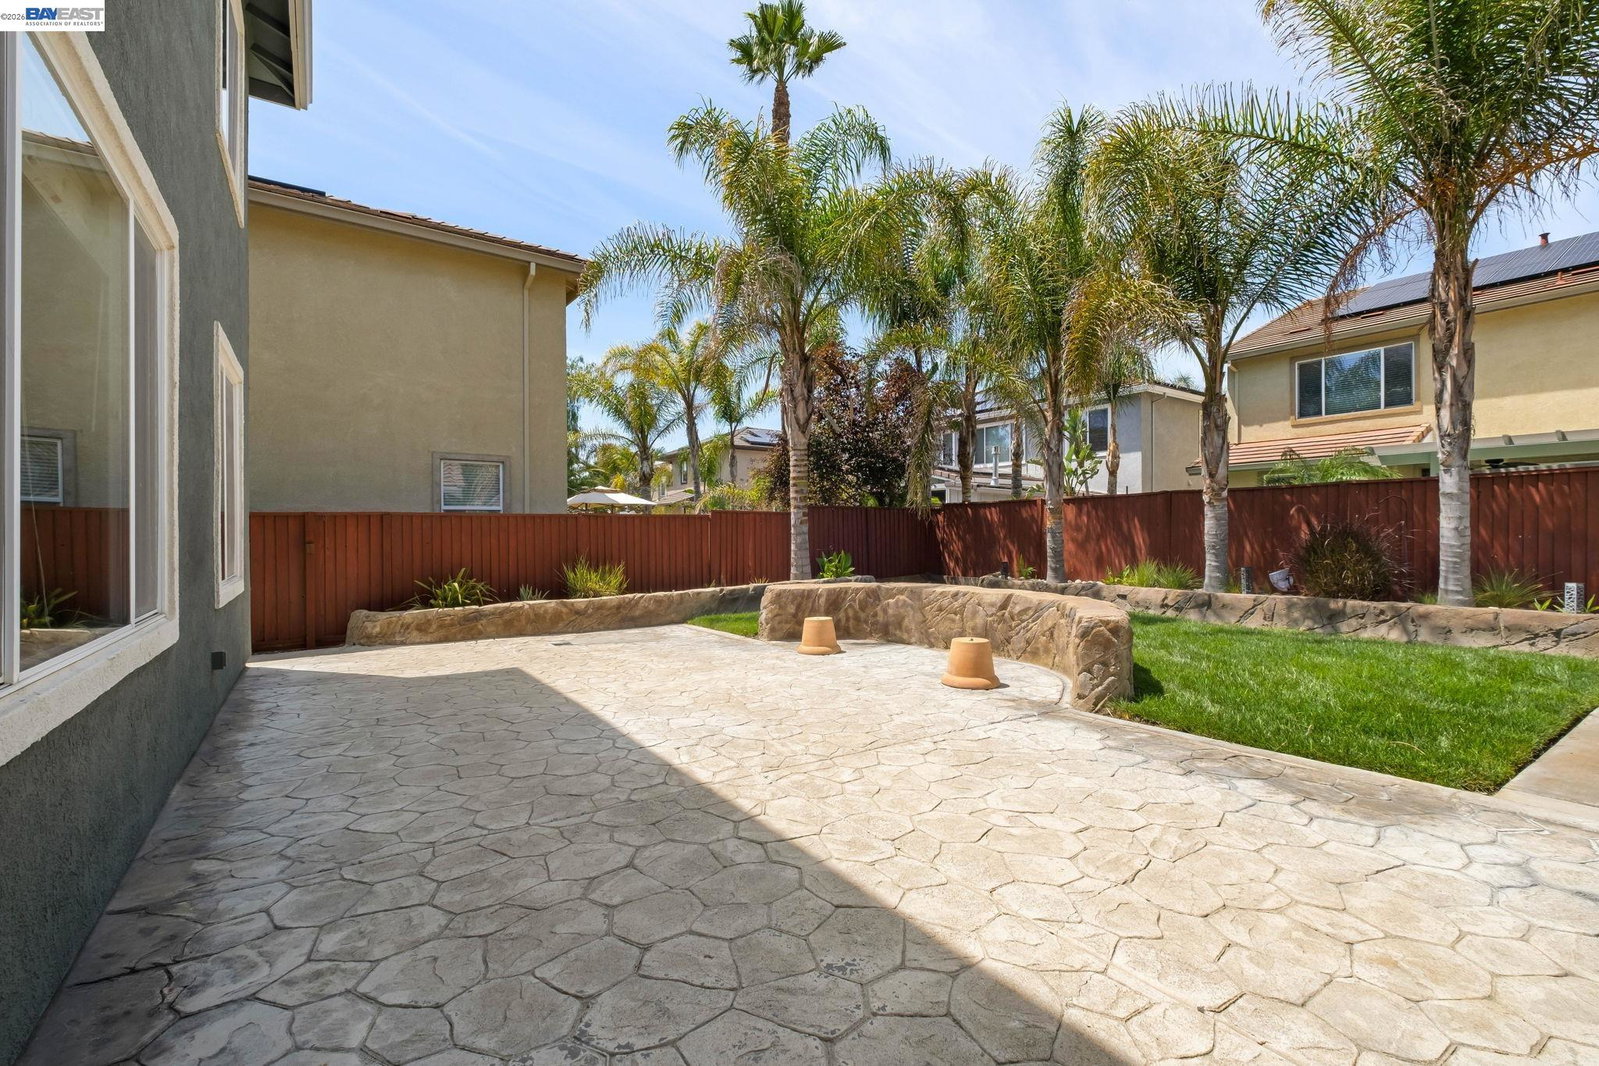
This beautiful 5-bedroom, 4-bathroom home located in a highly desirable gated community, offering the perfect combination of comfort, space, and resort-style amenities. Freshly painted throughout the interior, this move-in-ready residence features a bright and inviting atmosphere with an expansive floor plan designed for both everyday living and entertaining. Inside, you'll find generous living spaces, well-appointed bedrooms, and four full bathrooms, providing flexibility for growing families, guests, or work-from-home needs. The attractive front yard creates excellent curb appeal, while the spacious backyard offers endless opportunities for outdoor gatherings, play, gardening, or relaxation. Beyond the home, residents enjoy an exceptional community lifestyle with access to three separate parks, pickleball courts, a bocce ball court, and multiple shaded BBQ and picnic areas perfect for family gatherings and neighborhood events. The community's beautiful lakes serve as the centerpiece for year-round activities and celebrations, including Easter festivities, Christmas events, and popular Movie Nights in the Park, often featuring food trucks on-site for residents to enjoy. These community events create a vibrant and welcoming atmosphere that makes this neighborhood truly special.
/u.realgeeks.media/roddarealtyteam/logo-broker.png)
Additional Information
- Acres
- 0.16
- Amenities
- Window Covering(s)
- Association Fee
- $198
- Association Fee Includes
- Security Service, Maintenance - Common Area
- Cooling System
- Whole House / Attic Fan, Ceiling Fan, Central -1 Zone
- Energy Features
- Double Pane Windows
- Exterior Features
- Stucco
- Family Room
- Separate Family Room
- Fireplace Description
- Family Room
- Floor Covering
- Tile, Carpet - Wall to Wall
- Foundation
- Concrete Slab
- Garage Parking
- Undersized, Attached Garage, Garage
- Heating System
- Heating - 2+ Zones
- Laundry Facilities
- In Laundry Room
- Levels
- Two Story
- Living Area
- 3,953
- Lot Size
- 7,080
- Neighborhood
- Discovery Bay
- Other Rooms
- Den / Study / Office
- Pool Description
- Pool - No, None
- Roof
- Tile
- Style
- Contemporary
- Unincorporated Yn
- Yes
Mortgage Calculator
 The data relating to real estate for sale on this display comes in part from the Internet Data Exchange program of the MLSListingsTM MLS system. Real estate listings held by brokerage firms other than The Villages Realty - Rodda Realty Team are marked with the Internet Data Exchange and detailed information about them includes the names of the listing brokers and listing agents.
Based on information from MLSListings MLS as of . All data, including all measurements and calculations of area, is obtained from various sources and has not been, and will not be, verified by broker or MLS. All information should be independently reviewed and verified for accuracy. Properties may or may not be listed by the office/agent presenting the information.
Copyright 2026 MLSListings Inc. All rights reserved