5425 Melissa Ln 221, Dublin, CA 94568
- $820,000
- 3
- BD
- 3
- BA
- 1,503
- SqFt






Listed by Kim Deol, (510) 760-0970 from Intero Real Estate Services
(If provided) CoList: from
Sold listing courtesy of Milan D'Souza from SNTH01
- Sold Price
- $820,000
- List Price
- $878,888
- Closing Date
- Jul 21, 2026
- MLS#
- BE41137322
- Status
- SOLD
- Bedrooms
- 3
- Total Bathrooms
- 3
- Full Bathrooms
- 3
- Sqft. of Residence
- 1,503
- Year Built
- 2021
Property Description
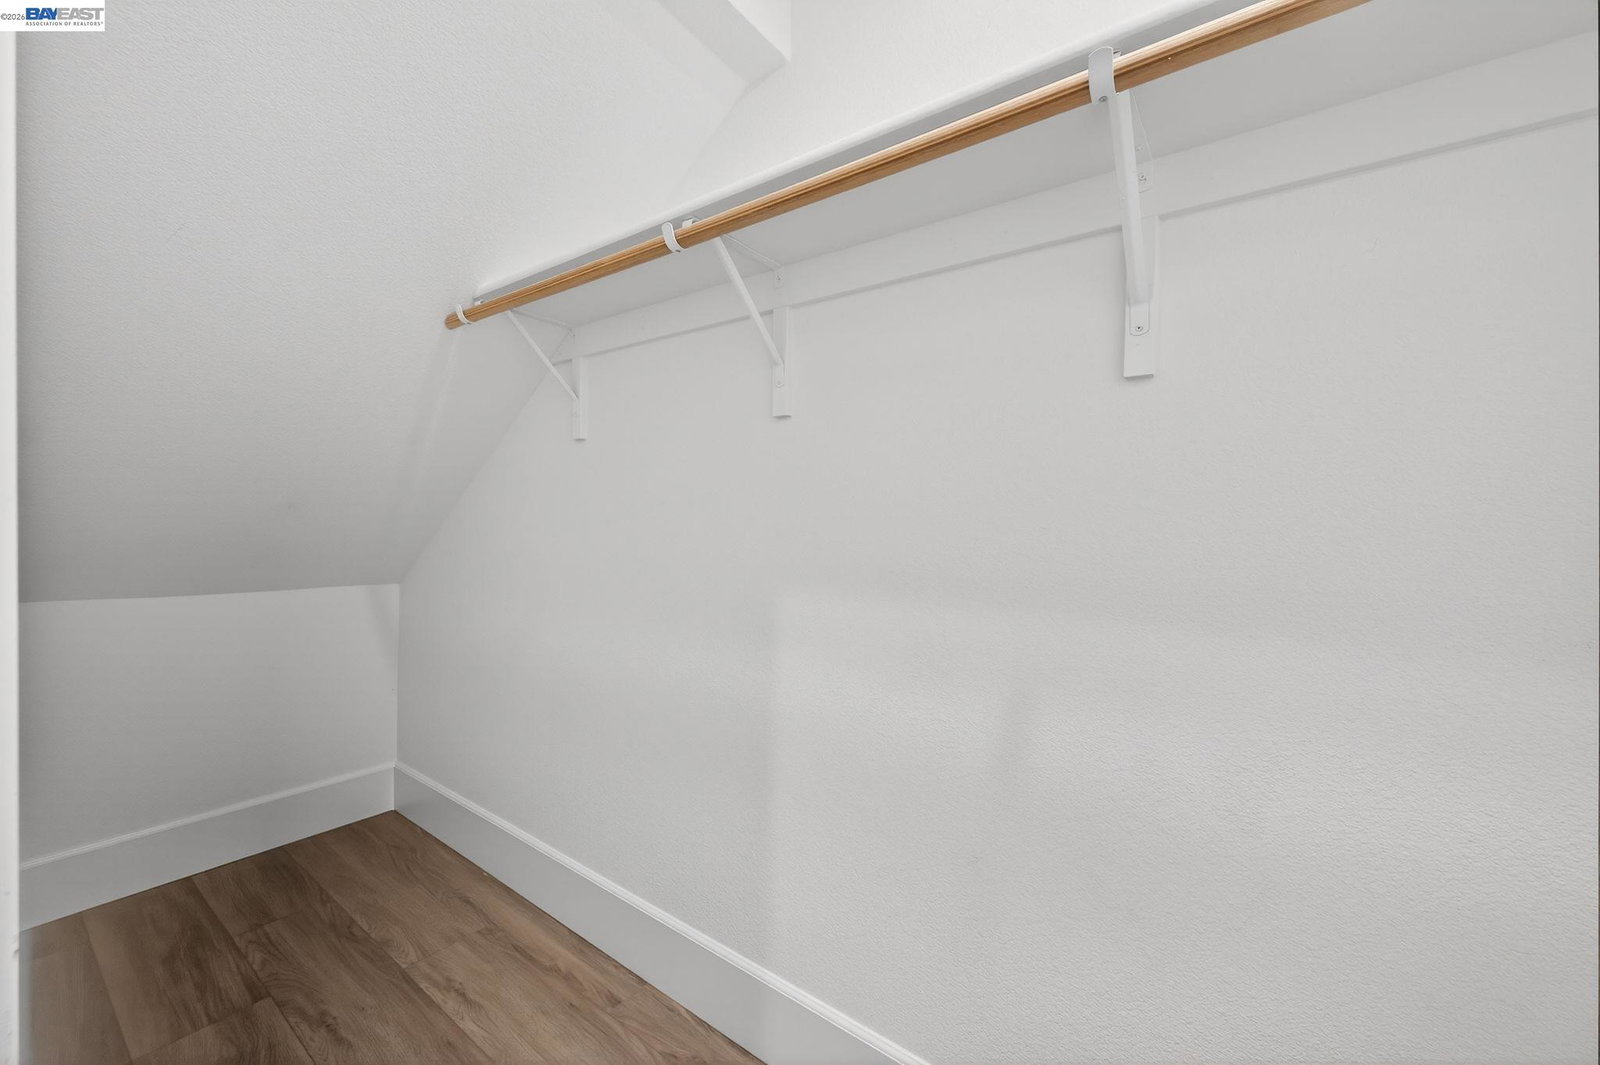
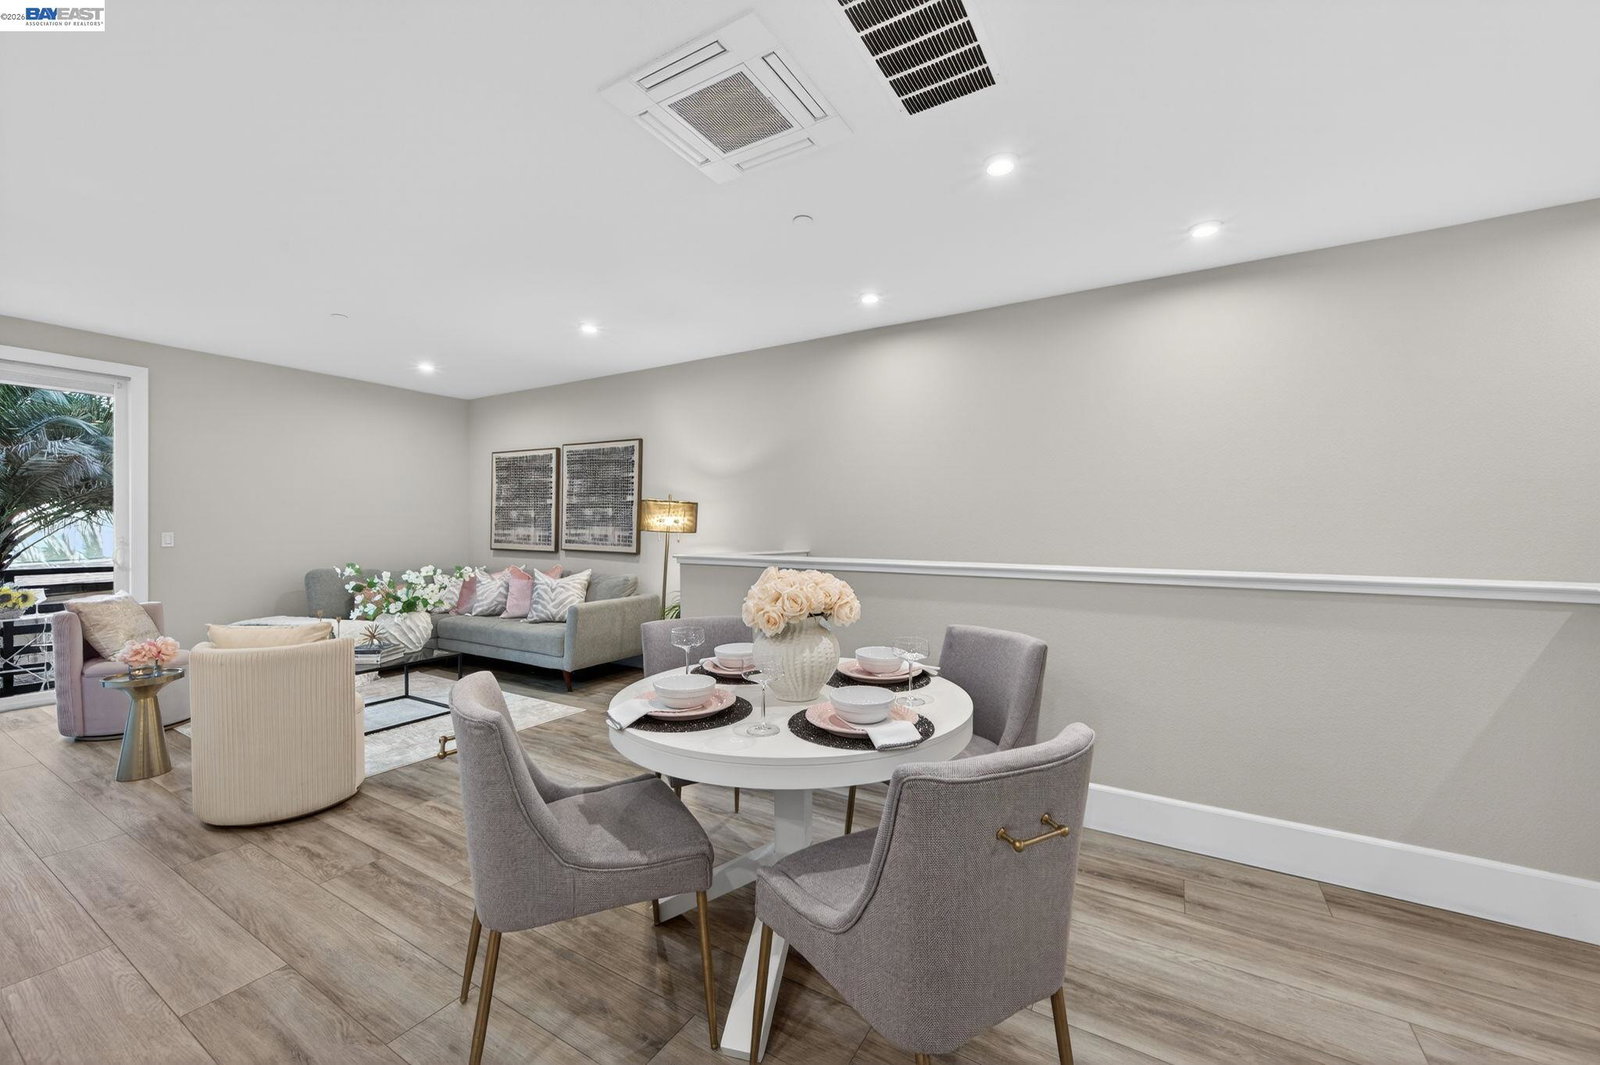
Stunning townhome-style 2 story condo located directly across from East Dublin BART, offering beautiful open views and exceptional convenience. This thoughtfully designed residence features 3 bedrooms and 3 full bathrooms across 2 spacious levels.The first floor welcomes you with a private main entry, a car garage, and a bedroom with a full bathroom-ideal for guests or a home office. The second level showcases a bright and open living room, a cozy dining area, and a gourmet upgraded kitchen complete with a large center island. Step outside to the private balcony off the living area-perfect for relaxing or entertaining and truly the icing on the cake. 2nd floor also offers a spacious primary suite with an updated en-suite bathroom, along with a second bedroom that also includes its own private bath. Residents enjoy resort-style amenities including a clubhouse, pool, fitness center, tennis courts, and the newly developed 32-acre Bridle Park. Walk to BART, restaurants, parks, Whole Foods, and shopping centers. Easy access to I-580, I-680, Highway 84, and BART. Just minutes from Stoneridge Mall and Livermore Outlets. A true commuter's dream-don't miss this incredible opportunity. Welcome home!
/u.realgeeks.media/roddarealtyteam/logo-broker.png)
Additional Information
- Amenities
- Window Covering(s)
- Association Fee
- $325
- Association Fee Includes
- Maintenance - Exterior, Management Fee, Reserves, Water / Sewer, Maintenance - Common Area
- Building Name
- ELAN AT DUBLIN STATION
- Cooling System
- Central -1 Zone
- Exterior Features
- Stucco
- Fireplace Description
- None
- Floor Covering
- Laminate, Tile, Carpet - Wall to Wall
- Garage Parking
- Attached Garage, Garage, Gate / Door Opener
- Heating System
- Gravity
- Laundry Facilities
- 220 Volt Outlet
- Levels
- Three or More Stories
- Living Area
- 1,503
- Lot Description
- Other
- Neighborhood
- Dublin
- Numberof Units
- 96
- Pool Description
- Pool - In Ground, Spa / Hot Tub
- Roof
- Composition
- Style
- Contemporary
- Unincorporated Yn
- Yes
- Unit Description
- Other
- Year Built
- 2021
Mortgage Calculator
 The data relating to real estate for sale on this display comes in part from the Internet Data Exchange program of the MLSListingsTM MLS system. Real estate listings held by brokerage firms other than The Villages Realty - Rodda Realty Team are marked with the Internet Data Exchange and detailed information about them includes the names of the listing brokers and listing agents.
Based on information from MLSListings MLS as of . All data, including all measurements and calculations of area, is obtained from various sources and has not been, and will not be, verified by broker or MLS. All information should be independently reviewed and verified for accuracy. Properties may or may not be listed by the office/agent presenting the information.
Copyright 2026 MLSListings Inc. All rights reserved