7722 Chantilly Dr, Dublin, CA 94568
- $799,000
- 3
- BD
- 2
- BA
- 1,260
- SqFt








Listed by Joseph DeLima, (925) 339-4403 from The DeLima Group Inc
(If provided) CoList: from
- List Price
- $799,000
- MLS#
- BE41137270
- Status
- ACTIVE
- Bedrooms
- 3
- Total Bathrooms
- 2
- Full Bathrooms
- 2
- Sqft. of Residence
- 1,260
- Year Built
- 1992
Property Description
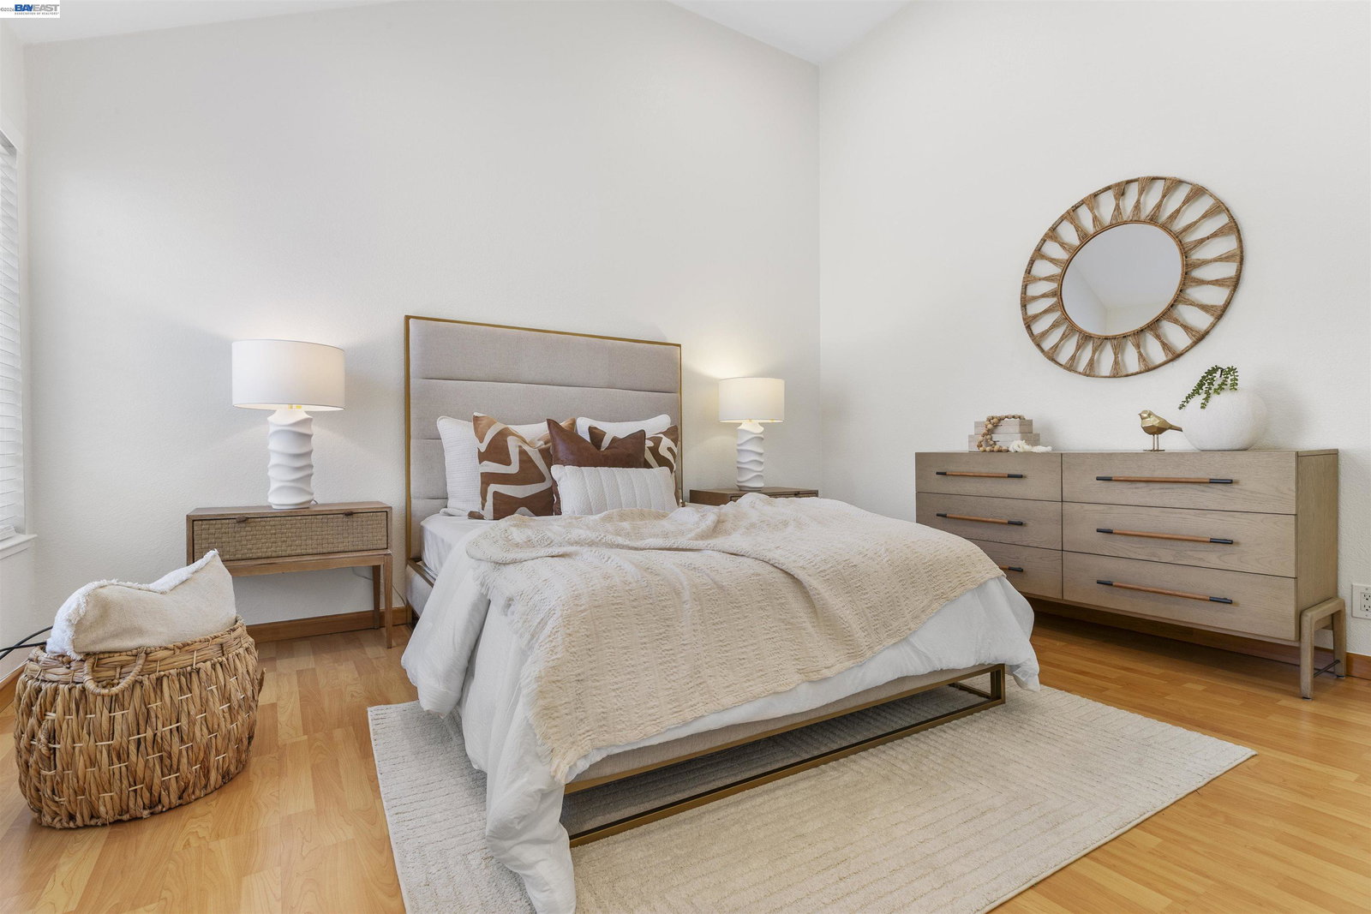
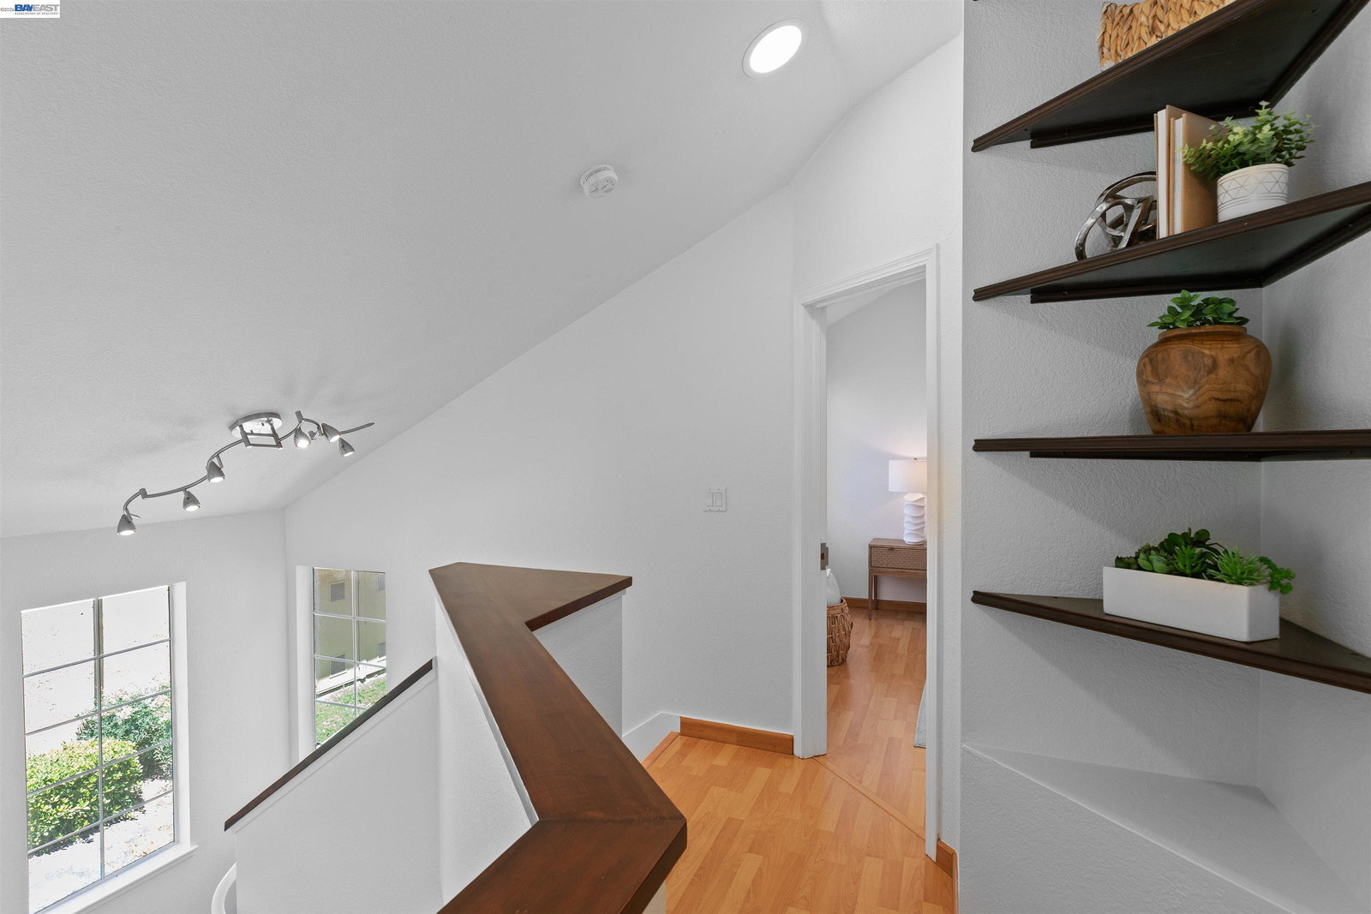
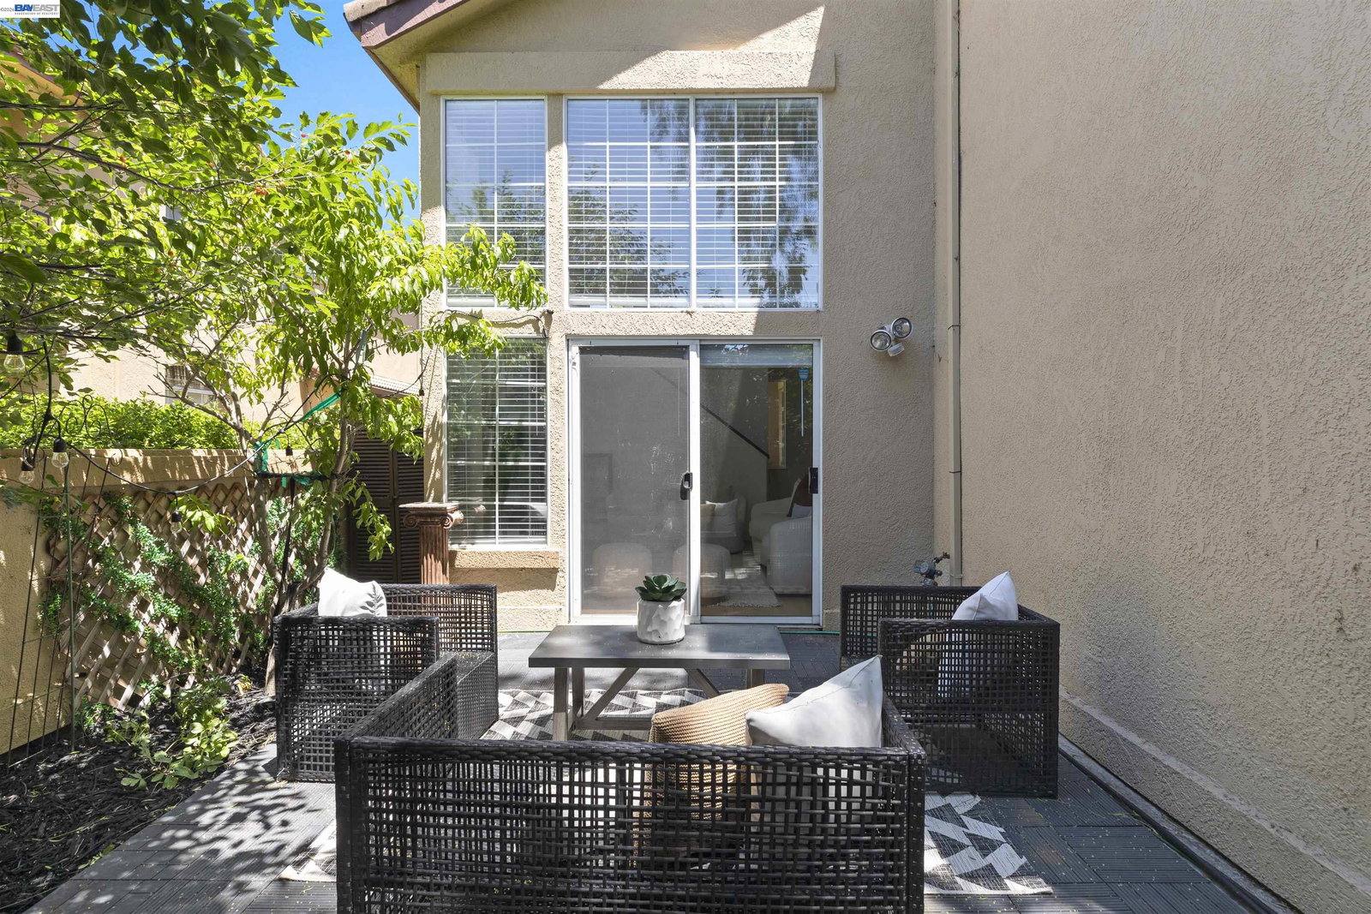
Welcome to this spectacular, light-filled end-unit that offers the ultimate in privacy and modern living with no neighbors above or below you. Boasting a desirable north-east orientation, the home is bathed in beautiful natural light, accented by soaring vaulted ceilings and expansive large windows that frame serene pool views. The thoughtfully designed floor plan features a highly sought-after full bedroom and bathroom downstairs, perfect for guests, a home office, or multi-generational living. The heart of the home is the beautifully updated kitchen, complete with premium granite countertops, updated flooring, and a seamless flow into the living spaces. Upstairs enjoy 2 bedrooms with vaulted ceiling and a remodeled bathroom. The interior has been freshly painted and features modern recessed lighting and a convenient in unit laundry area. Step outside into your own quiet, secluded, and private backyard oasis, complete with mature, producing fruit trees-a perfect space for peaceful morning coffee or weekend relaxation. The attached garage comes fully equipped with an EV charging ready for your convenience. Situated in a prime, peaceful location just steps from local parks, scenic walking trails, and top-rated schools. Commuting is a breeze with instant access to Interstates 580
/u.realgeeks.media/roddarealtyteam/logo-broker.png)
Additional Information
- Amenities
- Window Covering(s), Mirrored Closet Door(s)
- Association Fee
- $485
- Association Fee Includes
- Maintenance - Exterior, Garbage, Management Fee, Reserves, Water / Sewer, Maintenance - Common Area
- Building Name
- TORREY PINES
- Cooling System
- Ceiling Fan, Central -1 Zone
- Energy Features
- Double Pane Windows
- Exterior Features
- Stucco
- Family Room
- Separate Family Room
- Fireplace Description
- Family Room, Gas Starter
- Floor Covering
- Laminate, Tile, Wood
- Garage Parking
- Assigned Spaces, Attached Garage, Garage, Gate / Door Opener, Access - Interior, Parking Space(s)
- Heating System
- Forced Air
- Laundry Facilities
- 220 Volt Outlet, In Garage
- Levels
- Two Story
- Living Area
- 1,260
- Lot Description
- Grade - Level
- Neighborhood
- Dublin
- Numberof Units
- 135
- Other Rooms
- Laundry Room
- Pool Description
- Pool - Gunite, Pool - In Ground, Spa / Hot Tub
- Roof
- Tile
- Style
- Contemporary
- Unincorporated Yn
- Yes
- Unit Description
- End Unit, No Steps to Entry
- Year Built
- 1992
Mortgage Calculator
 The data relating to real estate for sale on this display comes in part from the Internet Data Exchange program of the MLSListingsTM MLS system. Real estate listings held by brokerage firms other than The Villages Realty - Rodda Realty Team are marked with the Internet Data Exchange and detailed information about them includes the names of the listing brokers and listing agents.
Based on information from MLSListings MLS as of . All data, including all measurements and calculations of area, is obtained from various sources and has not been, and will not be, verified by broker or MLS. All information should be independently reviewed and verified for accuracy. Properties may or may not be listed by the office/agent presenting the information.
Copyright 2026 MLSListings Inc. All rights reserved