3971 Baldwin Ct, Fremont, CA 94536
- $1,715,000
- 3
- BD
- 2
- BA
- 1,568
- SqFt






Listed by Elena Garcia, (510) 332-8350 from Intero Real Estate Services
(If provided) CoList: Cedric Higgins from Intero Real Estate Services
Sold listing courtesy of Srivastav Koganti from EXPCA
- Sold Price
- $1,715,000
- List Price
- $1,658,888
- Closing Date
- Jul 09, 2026
- MLS#
- BE41137170
- Status
- SOLD
- Levels
- One Story
- Bedrooms
- 3
- Total Bathrooms
- 2
- Full Bathrooms
- 2
- Sqft. of Residence
- 1,568
- Lot Size
- 6,354
- Listing Area
- Fremont
- Year Built
- 1975
Property Description
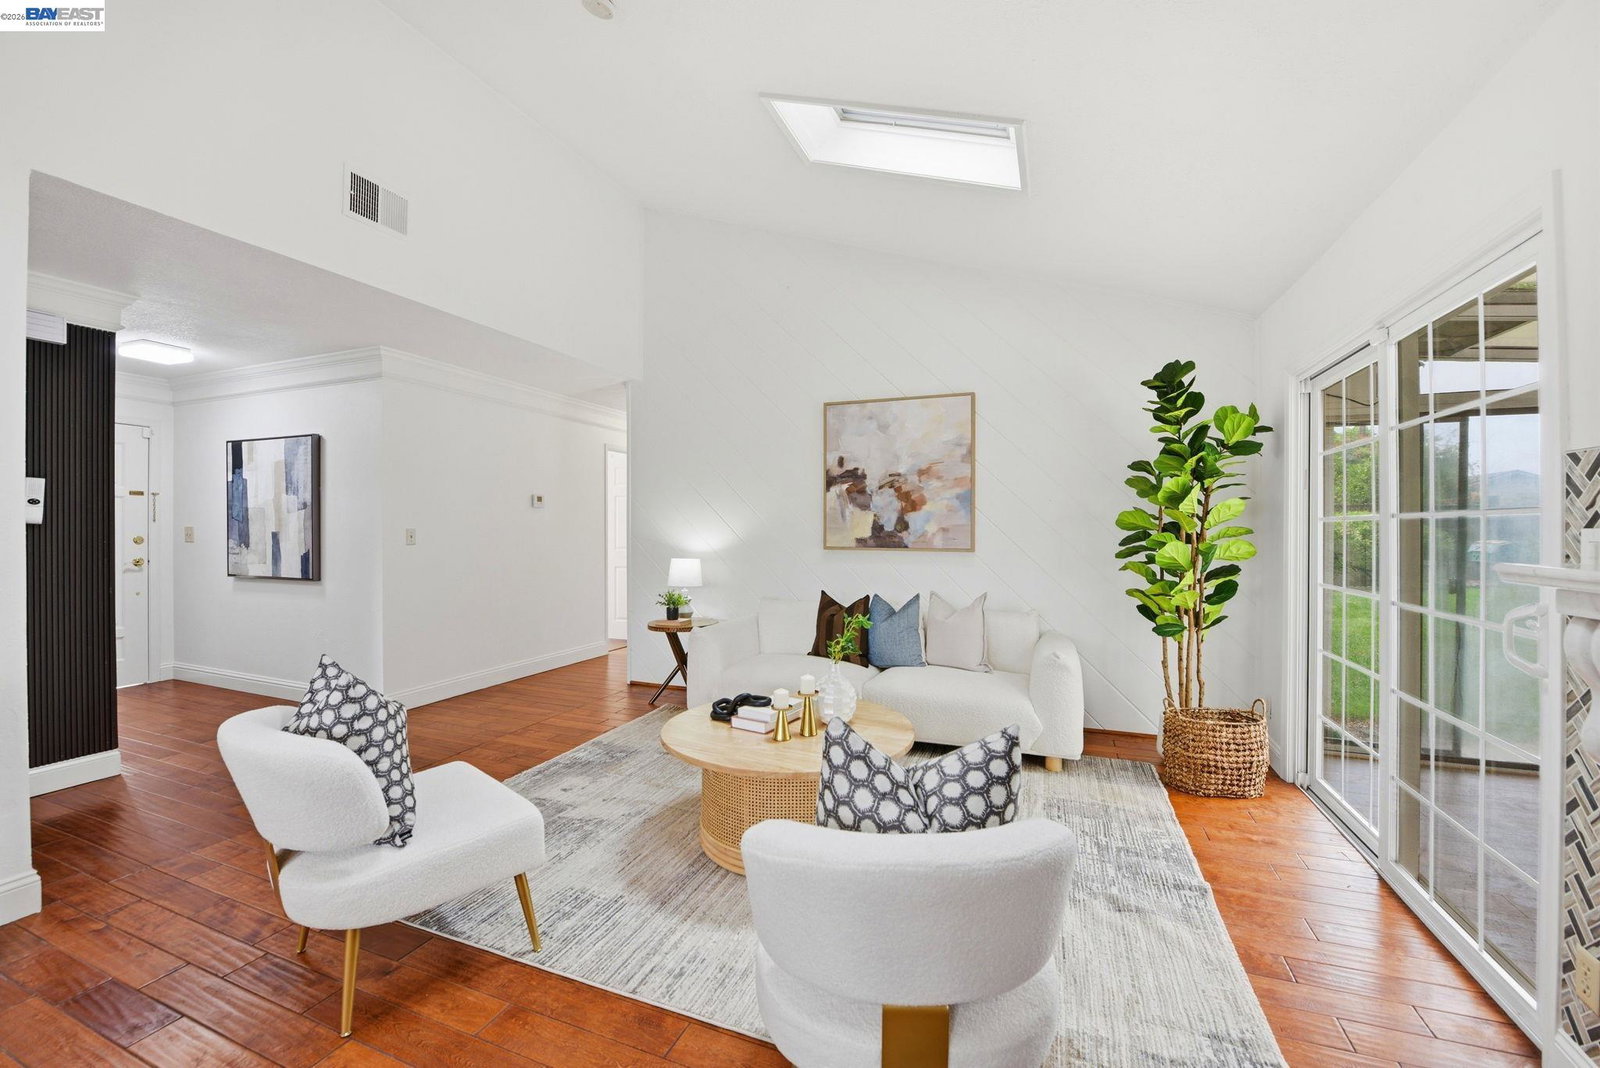
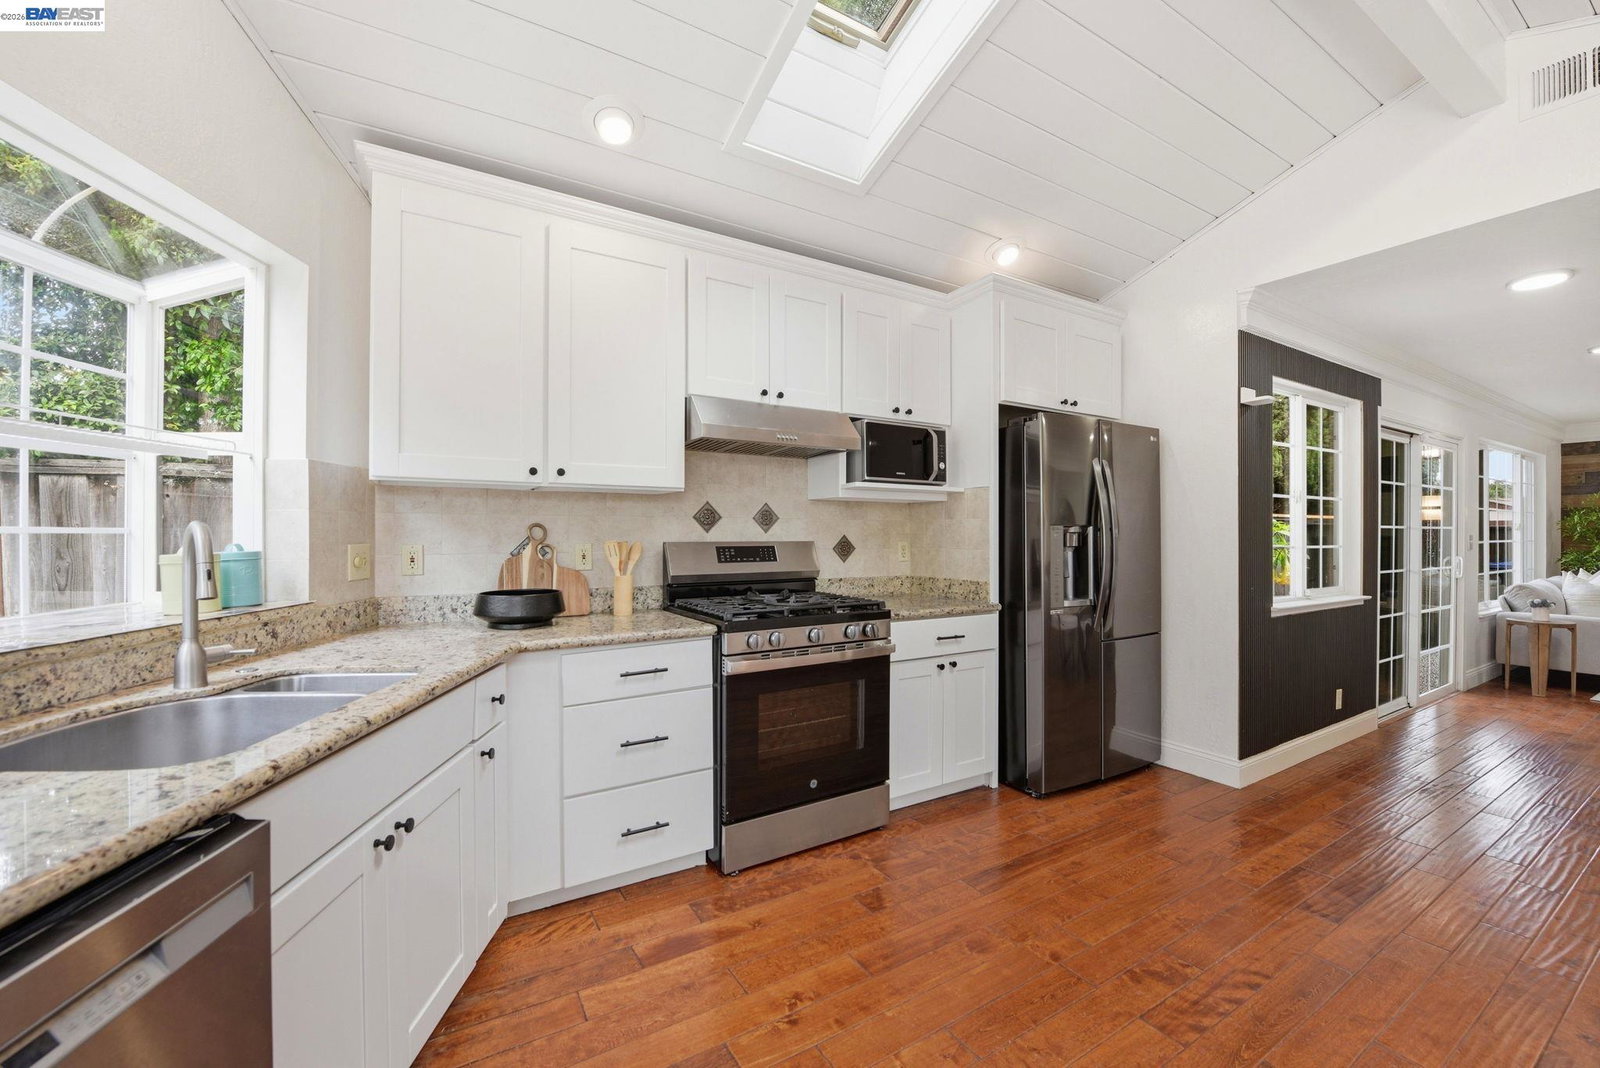
Situated in cut-de-sac in North Fremont's highly coveted Brookvale neighborhood, known for its top rated schools, Brookvale, Thornton & American, this 3-bedroom, 2-bath home offers 1,568 square feet of living space on an expansive 6,354 square foot lot. Step inside to a living room that flows seamlessly to the dining room, kitchen and separate family room, perfect for day to day living and entertaining. The open floor plan that features beautiful crown molding, high vaulted ceilings, skylights, hardwood flooring, and an indoor solarium that brings in an abundance of natural light. The spacious kitchen includes ample cabinetry, quality finishes, granite countertops, bay window and plenty of room to add a kitchen island. The primary suite offers custom built-in cabinetry, spacious walk-in closet, soaking tub, and separate shower. All bedrooms include mirrored closet doors, dual pane windows and hardwood flooring. Enjoy your downtime in the backyard which features multiple areas for outdoor dining, gardening and lawn for kids play. Conveniently located near I-880 and Highway 84/Dumbarton Bridge, the home provides easy access for commuters while remaining close to everyday amenities. Steps from Brookvale Plaza which features grocery stores, coffee shops, pharmacies, restaura
/u.realgeeks.media/roddarealtyteam/logo-broker.png)
Additional Information
- Acres
- 0.15
- Cooling System
- Central -1 Zone
- Exterior Features
- Stucco
- Fireplace Description
- Living Room
- Floor Covering
- Stone, Hardwood
- Garage Parking
- Attached Garage, Garage, Gate / Door Opener
- Laundry Facilities
- In Garage, Washer, Dryer
- Levels
- One Story
- Living Area
- 1,568
- Lot Size
- 6,354
- Neighborhood
- Fremont
- Other Rooms
- Other
- Pool Description
- Pool - No, None
- Roof
- Composition
- Style
- Ranch
- Unincorporated Yn
- Yes
Mortgage Calculator
 The data relating to real estate for sale on this display comes in part from the Internet Data Exchange program of the MLSListingsTM MLS system. Real estate listings held by brokerage firms other than The Villages Realty - Rodda Realty Team are marked with the Internet Data Exchange and detailed information about them includes the names of the listing brokers and listing agents.
Based on information from MLSListings MLS as of . All data, including all measurements and calculations of area, is obtained from various sources and has not been, and will not be, verified by broker or MLS. All information should be independently reviewed and verified for accuracy. Properties may or may not be listed by the office/agent presenting the information.
Copyright 2026 MLSListings Inc. All rights reserved