3411 Park Pl, Pleasanton, CA 94588
- $1,699,000
- 4
- BD
- 3
- BA
- 2,196
- SqFt






Listed by Katie Moe, (925) 216-9083 from Connect California Homes
(If provided) CoList: from
- List Price
- $1,699,000
- Price Change
- ▼ $50,000 1782346626
- MLS#
- BE41137160
- Status
- ACTIVE
- Levels
- Two Story
- Bedrooms
- 4
- Total Bathrooms
- 3
- Full Bathrooms
- 2
- Partial Bathrooms
- 1
- Sqft. of Residence
- 2,196
- Lot Size
- 5,000
- Listing Area
- Pleasanton
- Year Built
- 1988
Property Description
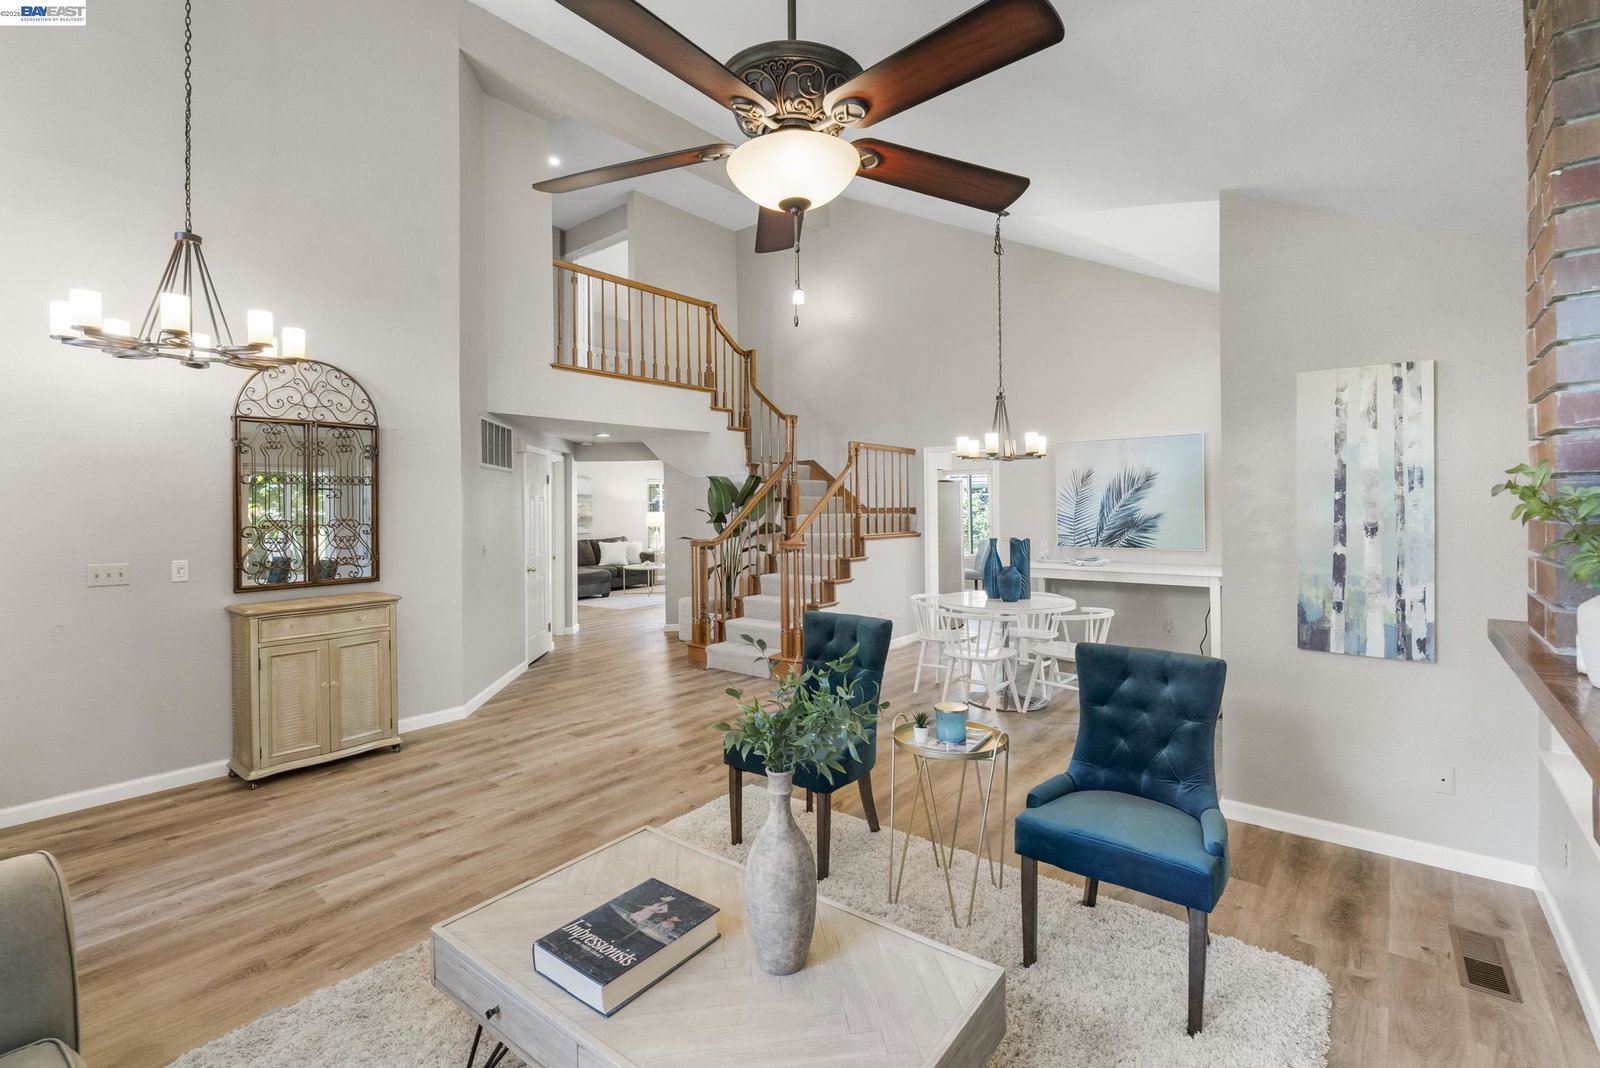
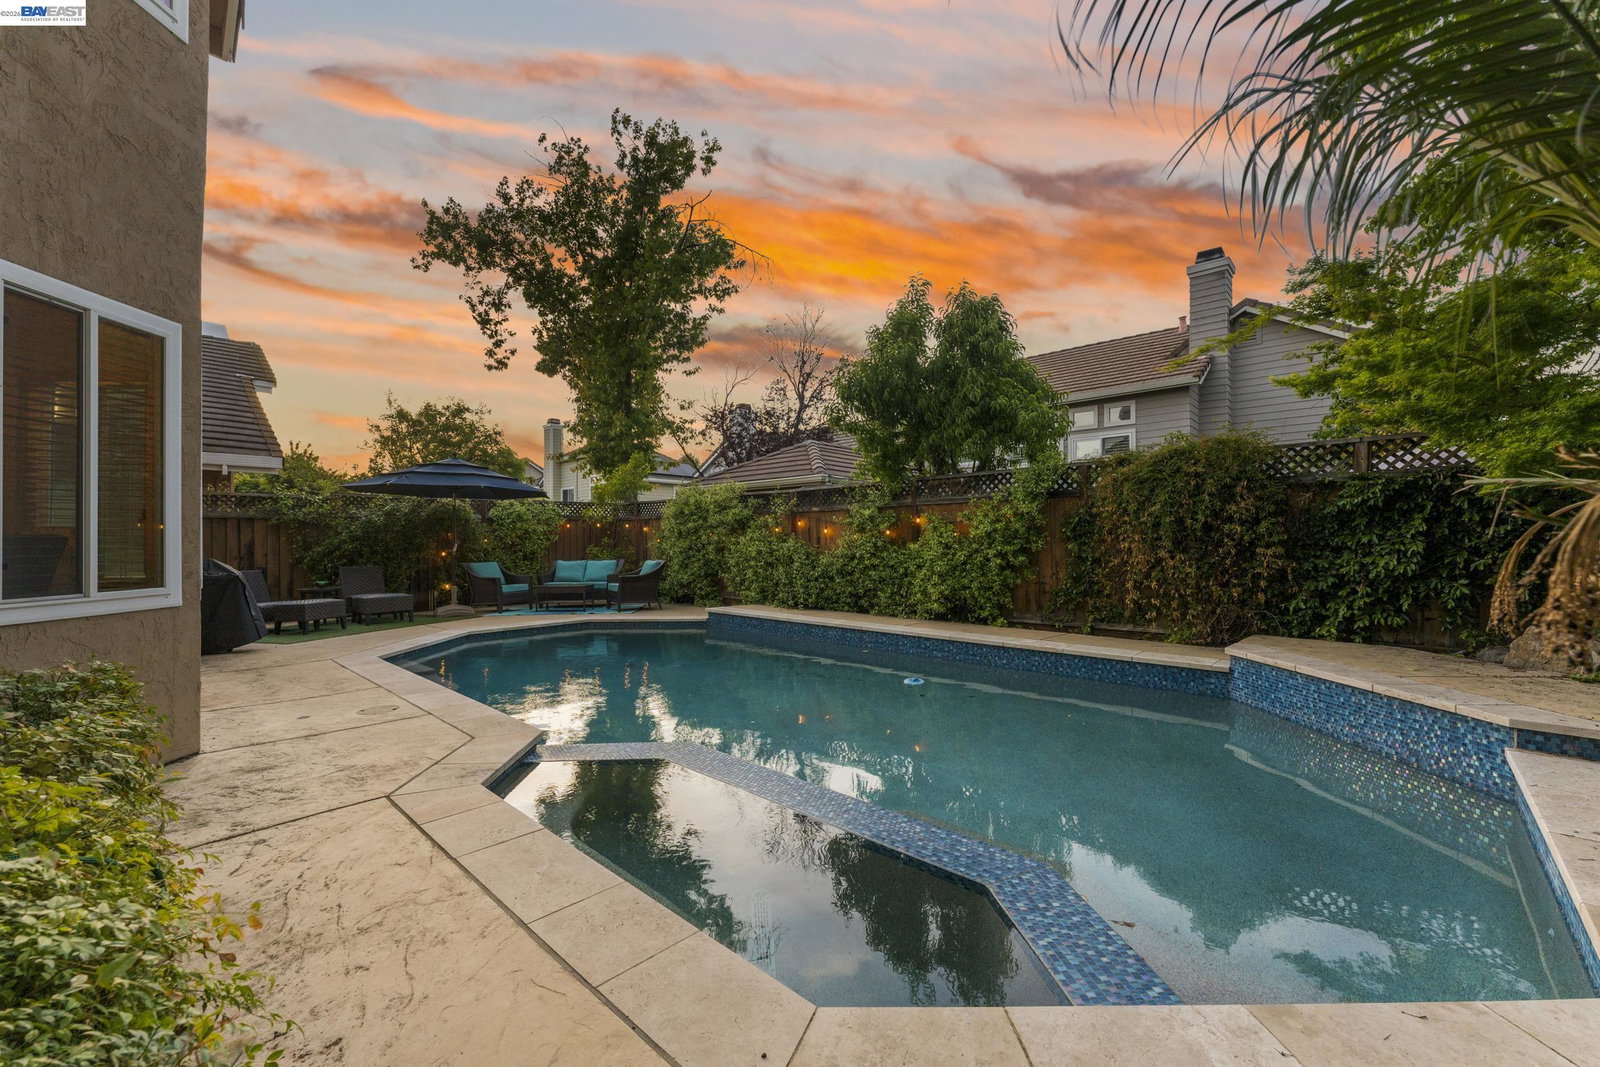
Some homes just feel right the moment you walk in, and this one delivers from the first step through the door. Soaring vaulted ceilings and an abundance of natural light set the tone in the main living area, where a dramatic brick fireplace anchors the space and oversized windows frame the mature greenery outside. The open flow between living and dining makes everyday life easy and entertaining even easier. The kitchen has been thoughtfully updated with crisp white shaker cabinetry, quartz countertops, gold hardware accents, stainless appliances, and a wine refrigerator, a space that's as functional as it is polished. The adjoining dining nook overlooks the backyard, making morning coffee feel like a moment worth savoring. Upstairs, the primary suite is a true retreat. The brand-new primary bath is a showstopper, freestanding soaking tub centered beneath a dramatic window grouping, oversized glass-enclosed shower with marble-look tile, dual-sink vanity with white shaker cabinetry and quartz counters. It's the kind of bathroom you'd expect to find in a luxury new build. Three additional bedrooms offer flexibility for family, guests, or a dedicated home office. Outside, a sparkling pool anchors a private backyard made for Pleasanton summers. All of this in the heart of Pleasanton M
/u.realgeeks.media/roddarealtyteam/logo-broker.png)
Additional Information
- Acres
- 0.12
- Amenities
- Mirrored Closet Door(s)
- Bathroom Features
- Primary - Shower(s) over Tub(s), Primary - Tub, Primary - Updated Bath(s)
- Cooling System
- Ceiling Fan, Central -1 Zone
- Exterior Features
- Stucco, Siding - Wood
- Fireplace Description
- Family Room, Living Room, Brick
- Floor Covering
- Tile, Vinyl, Carpet - Wall to Wall
- Garage Parking
- Attached Garage, Garage, Gate / Door Opener
- Heating System
- Forced Air
- Laundry Facilities
- In Laundry Room
- Levels
- Two Story
- Living Area
- 2,196
- Lot Description
- Grade - Level
- Lot Size
- 5,000
- Neighborhood
- Pleasanton
- Other Rooms
- None
- Pool Description
- Pool - In Ground
- Roof
- Tile
- Style
- Contemporary
- Unincorporated Yn
- Yes
Mortgage Calculator
 The data relating to real estate for sale on this display comes in part from the Internet Data Exchange program of the MLSListingsTM MLS system. Real estate listings held by brokerage firms other than The Villages Realty - Rodda Realty Team are marked with the Internet Data Exchange and detailed information about them includes the names of the listing brokers and listing agents.
Based on information from MLSListings MLS as of . All data, including all measurements and calculations of area, is obtained from various sources and has not been, and will not be, verified by broker or MLS. All information should be independently reviewed and verified for accuracy. Properties may or may not be listed by the office/agent presenting the information.
Copyright 2026 MLSListings Inc. All rights reserved