49002 Cinnamon Fern Common 427, Fremont, CA 94539
- $799,000
- 2
- BD
- 2
- BA
- 1,229
- SqFt




Listed by Xiaoyan Salvadori, (510) 386-5089 from Coldwell Banker Realty
(If provided) CoList: from
Sold listing courtesy of Vaidehi Patankar from SKKV01
- Sold Price
- $799,000
- List Price
- $799,000
- Closing Date
- Jul 09, 2026
- MLS#
- BE41137122
- Status
- SOLD
- Bedrooms
- 2
- Total Bathrooms
- 2
- Full Bathrooms
- 2
- Sqft. of Residence
- 1,229
- Year Built
- 2009
Property Description
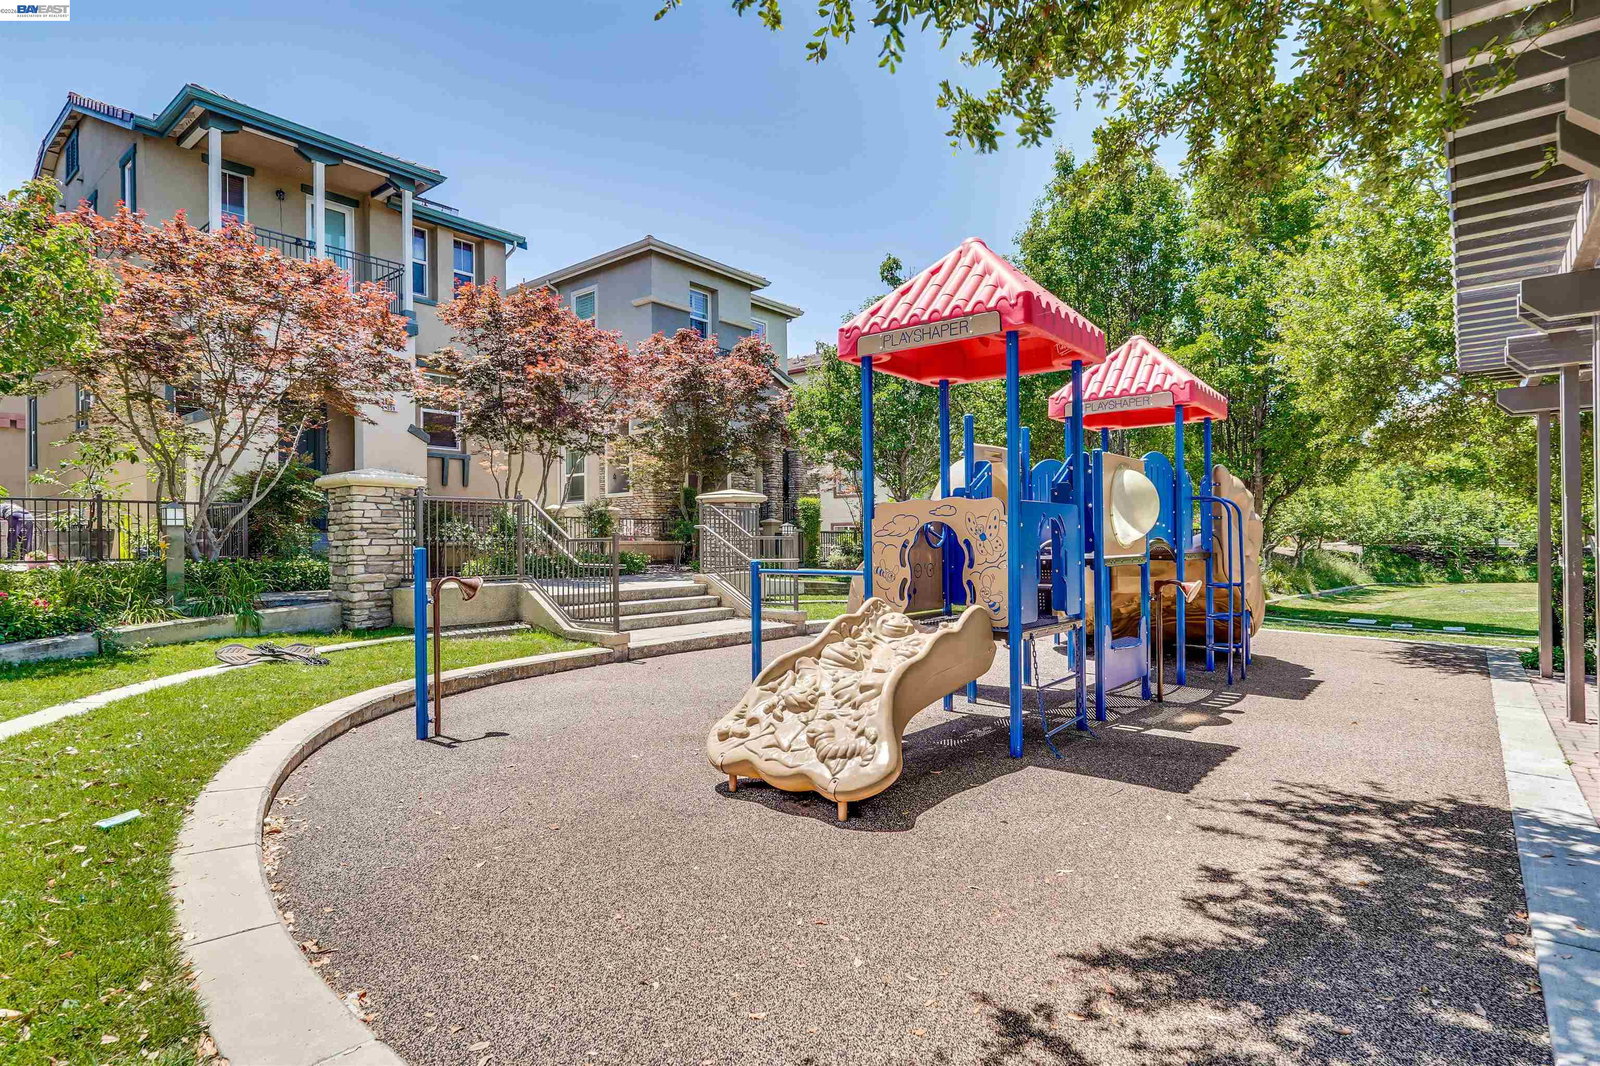
Welcome to this beautiful, spacious home located in the highly desirable Montebello Community. Designed for comfort and effortless living, this residence boasts an open-concept layout featuring a generous living room that seamlessly flows out to a private, sizable balcony-perfect for your morning coffee or evening relaxation. The heart of the home is the expansive kitchen, complete with rich granite countertops, abundant cabinetry, and a dedicated dining area. Retreat to the luxurious Master Suite, featuring a massive walk-in closet and a spa-like en-suite bath equipped with a dual-sink vanity, a separate shower, and a soaking tub. Fresh interior paint throughout; modern, newer appliances. New light fixtures. An oversized, dedicated laundry room adds ultimate convenience, while central heating and air conditioning ensure year-round comfort. This secure building also provides two assigned underground parking spaces and an elevator for easy access. Moments from the Warm Springs BART station, it offers effortless access to both I-680 and I-880. Minutes to Tesla, Ohlone College, Pacific Commons, Costco. The HOA fee conveniently covers hot water, sewer, trash, secure garage access, elevator maintenance, common areas, landscaping, and hazard insurance. Community amenities include a gy
/u.realgeeks.media/roddarealtyteam/logo-broker.png)
Additional Information
- Amenities
- Elevator(s)/Lift(s)
- Association Fee
- $434
- Association Fee Includes
- Maintenance - Exterior, Garbage, Management Fee, Reserves, Water / Sewer, Maintenance - Common Area
- Building Name
- MONTEBELLO
- Cooling System
- Central -1 Zone
- Energy Features
- Double Pane Windows
- Exterior Features
- Stucco
- Fireplace Description
- None
- Floor Covering
- Tile, Carpet - Wall to Wall, Concrete, Hardwood
- Garage Parking
- Below Building, Garage, Spaces per Unit - >1, Underground Parking
- Laundry Facilities
- Washer, Dryer
- Levels
- One Story
- Living Area
- 1,229
- Lot Description
- Regular
- Neighborhood
- Fremont
- Numberof Units
- 105
- Other Rooms
- Laundry Room
- Pool Description
- Pool - Above Ground, Pool - No
- Roof
- Other
- Style
- Contemporary
- Unincorporated Yn
- Yes
- Unit Description
- Elevator Building
- Year Built
- 2009
Mortgage Calculator
 The data relating to real estate for sale on this display comes in part from the Internet Data Exchange program of the MLSListingsTM MLS system. Real estate listings held by brokerage firms other than The Villages Realty - Rodda Realty Team are marked with the Internet Data Exchange and detailed information about them includes the names of the listing brokers and listing agents.
Based on information from MLSListings MLS as of . All data, including all measurements and calculations of area, is obtained from various sources and has not been, and will not be, verified by broker or MLS. All information should be independently reviewed and verified for accuracy. Properties may or may not be listed by the office/agent presenting the information.
Copyright 2026 MLSListings Inc. All rights reserved