1170 Bennett Ct, Fremont, CA 94536
- $1,587,000
- 4
- BD
- 3
- BA
- 1,785
- SqFt




Listed by Jenny Yang, (510) 585-7009 from Compass
(If provided) CoList: from
Sold listing courtesy of Yuva Devarajan from KWSN
- Sold Price
- $1,587,000
- List Price
- $1,587,000
- Closing Date
- Jul 13, 2026
- MLS#
- BE41137110
- Status
- SOLD
- Levels
- Two Story
- Bedrooms
- 4
- Total Bathrooms
- 3
- Full Bathrooms
- 2
- Partial Bathrooms
- 1
- Sqft. of Residence
- 1,785
- Lot Size
- 5,587
- Listing Area
- Fremont
- Year Built
- 1977
Property Description
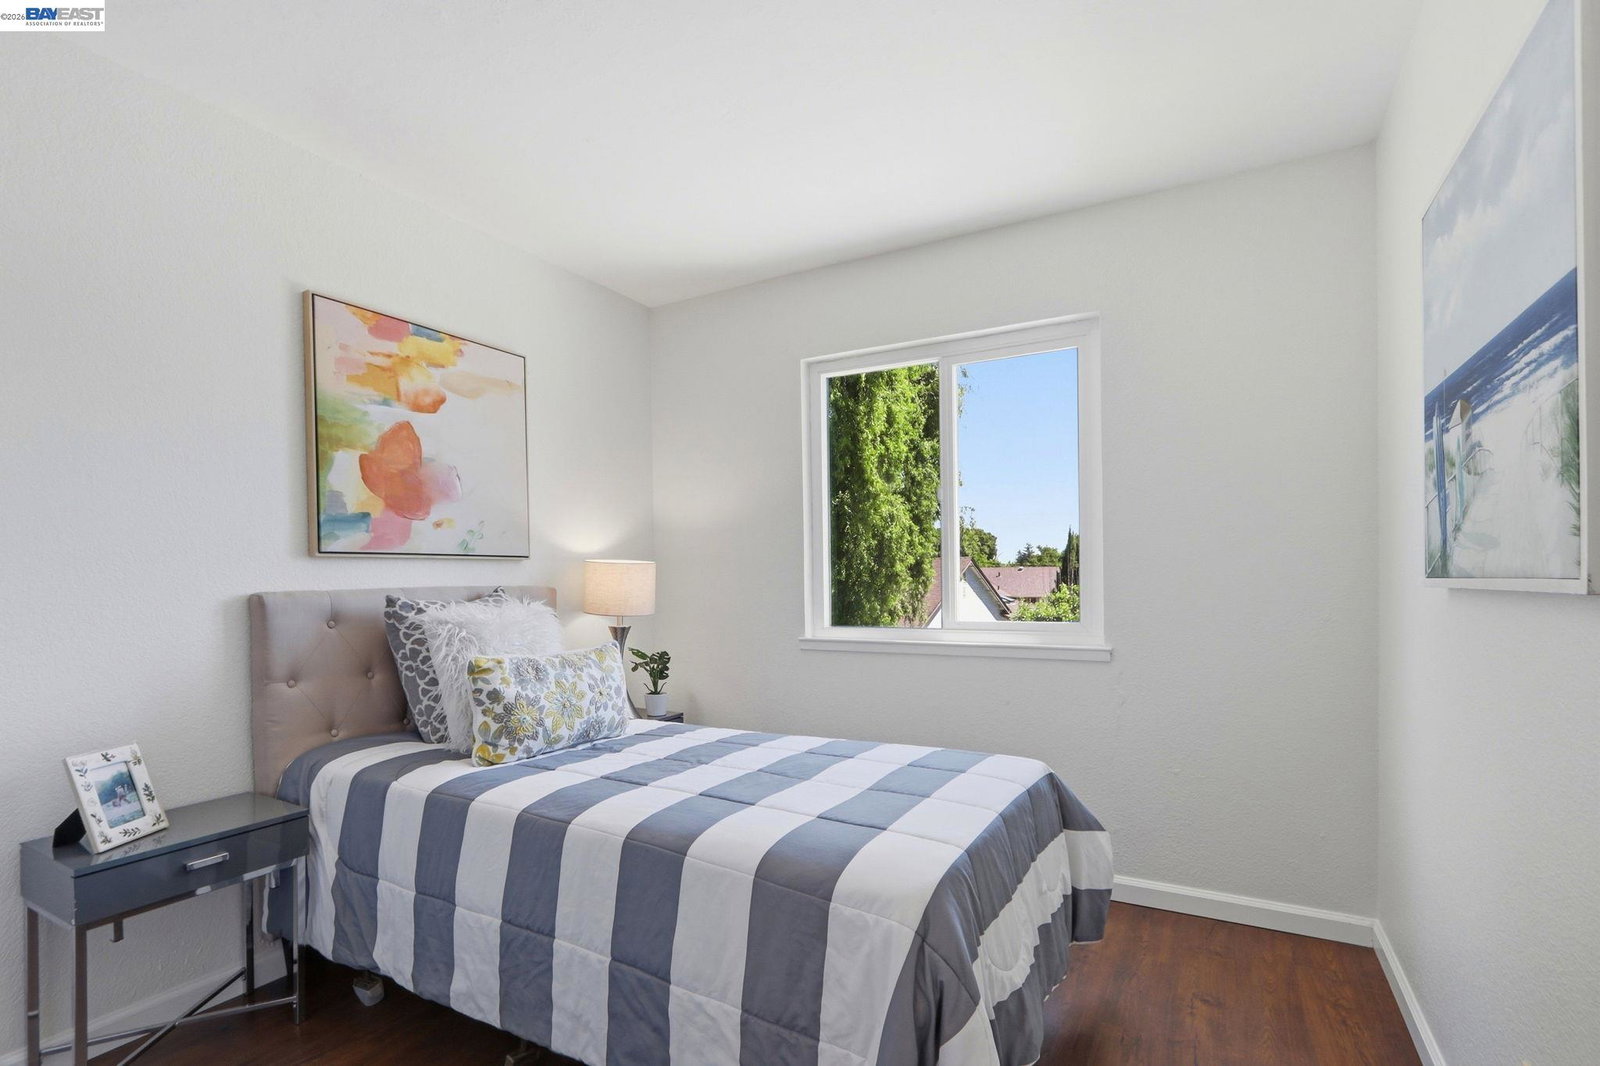
the Well-maintained and thoughtfully updated 4-bedroom, 2.5-bath north facing home situated in a prime cul-de-sac location in Parkmont elementary neighborhood. Step inside to fresh interior paint, soaring high ceilings, and a split-level living room that's perfect for relaxing and entertaining. Granite kitchen countertops, double-pane windows, and the laminate flooring provide comfort and style throughout the home. all 4 bedrooms are on 2nd floor, separate with the downstairs living room and kitchen. Enjoy the convenience of a two-zone forced air system (heating and cooling). And recent upgrades such as a brand new 50-year Presidential roof, a new 40 gallons water heater, and elegant new bathroom vanities. Outside, you'll find a spacious backyard complete with ample patio space, vegetable garden beds, and mature fruit trees - perfect for gardening, barbecues, and outdoor relaxation. just minutes from BART, Parkmont Elementary, and the beautiful Shinn Historical Park and Arboretum. Tucked away in a peaceful cul-de-sac, this home offers peace and quiet with convenient access to nearby shopping, schools, and highways 680/880/84
/u.realgeeks.media/roddarealtyteam/logo-broker.png)
Additional Information
- Acres
- 0.13
- Bathroom Features
- Bidet, Granite, Window, Tub with Jets, Primary - Bidet, Primary - Shower(s) over Tub(s), 46, Primary - Updated Bath(s)
- Cooling System
- Central -1 Zone
- Exterior Features
- Stone, Stucco
- Fireplace Description
- Gas Starter, Living Room
- Floor Covering
- Laminate
- Foundation
- Raised
- Garage Parking
- Attached Garage, Garage, Gate / Door Opener
- Heating System
- Heating - 2+ Zones
- Laundry Facilities
- In Closet, Washer, Dryer
- Levels
- Two Story
- Living Area
- 1,785
- Lot Size
- 5,587
- Neighborhood
- Fremont
- Other Rooms
- None
- Pool Description
- Pool - No, None
- Roof
- Composition
- Style
- Contemporary
- Unincorporated Yn
- Yes
Mortgage Calculator
 The data relating to real estate for sale on this display comes in part from the Internet Data Exchange program of the MLSListingsTM MLS system. Real estate listings held by brokerage firms other than The Villages Realty - Rodda Realty Team are marked with the Internet Data Exchange and detailed information about them includes the names of the listing brokers and listing agents.
Based on information from MLSListings MLS as of . All data, including all measurements and calculations of area, is obtained from various sources and has not been, and will not be, verified by broker or MLS. All information should be independently reviewed and verified for accuracy. Properties may or may not be listed by the office/agent presenting the information.
Copyright 2026 MLSListings Inc. All rights reserved