2295 Regatta Way, San Leandro, CA 94579
- $1,200,000
- 4
- BD
- 3
- BA
- 2,303
- SqFt








Listed by Jacky Cai, (510) 388-8243 from Trust Real Estate
(If provided) CoList: from
Sold listing courtesy of Demetrius Chapin-Rienzo from OBBREDO
- Sold Price
- $1,200,000
- List Price
- $938,888
- Closing Date
- Jun 29, 2026
- MLS#
- BE41137093
- Status
- SOLD
- Levels
- Two Story
- Bedrooms
- 4
- Total Bathrooms
- 3
- Full Bathrooms
- 2
- Partial Bathrooms
- 1
- Sqft. of Residence
- 2,303
- Lot Size
- 4,463
- Listing Area
- San Leandro
- Year Built
- 1998
Property Description
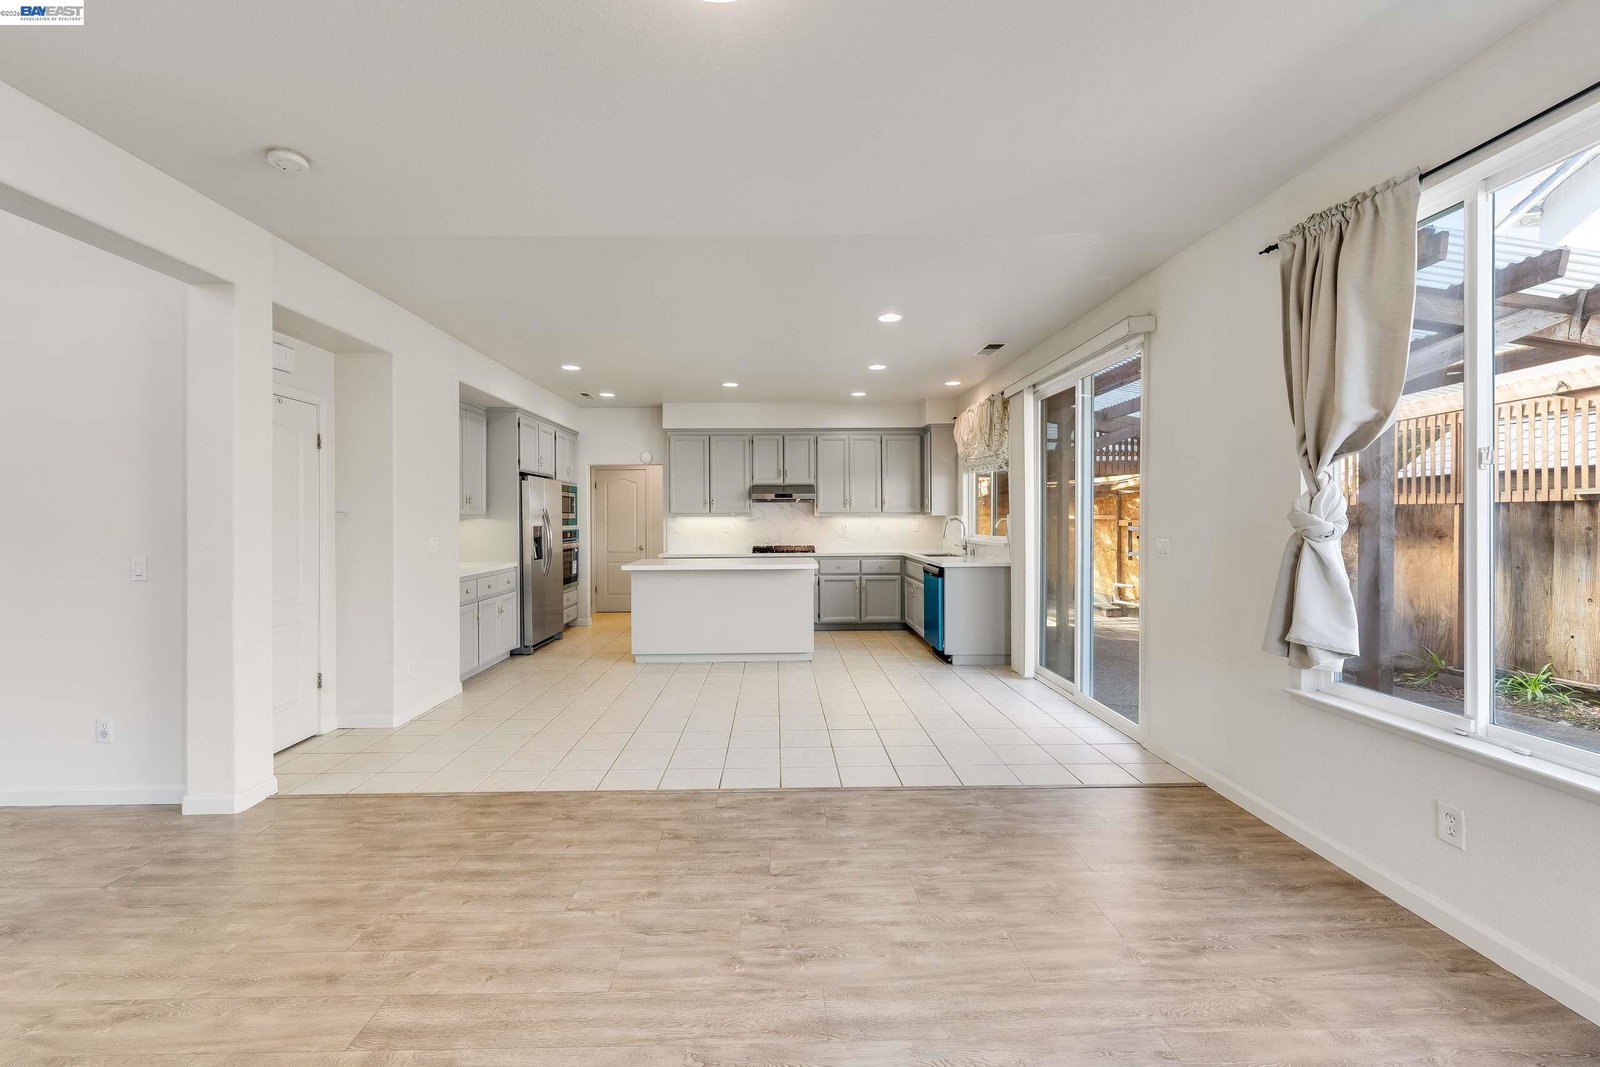
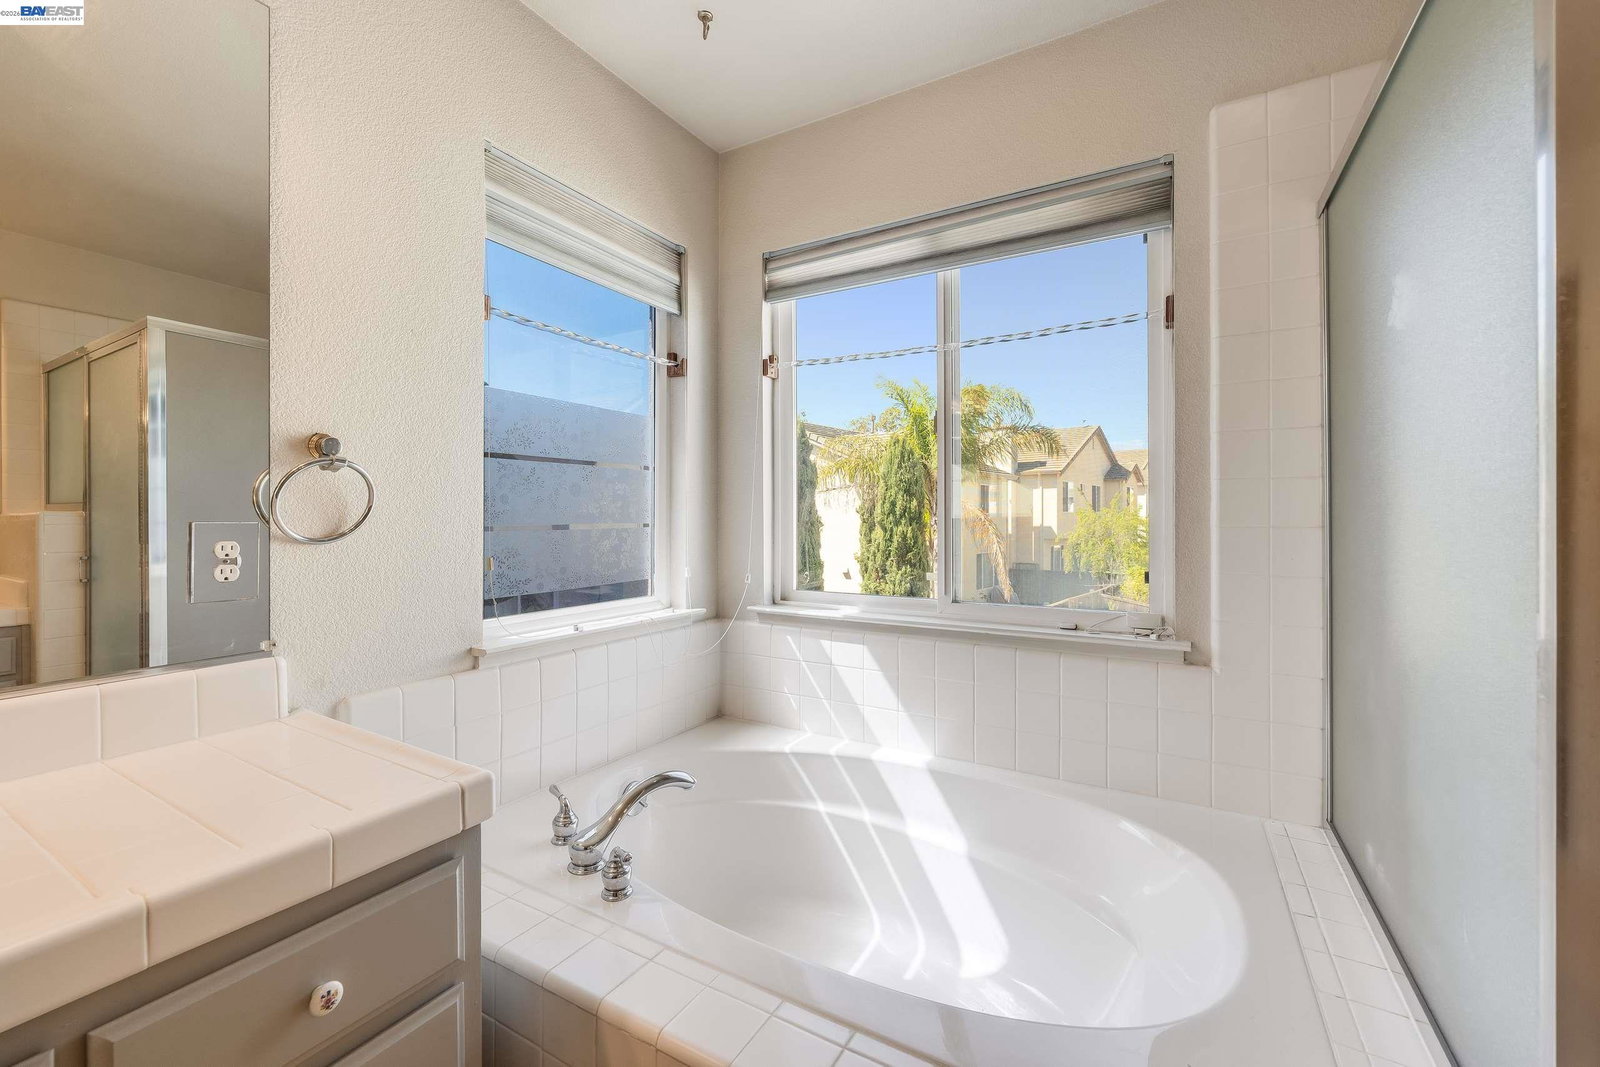
Exquisite 4-bedroom, 2.5-bath residence offering approximately 2,303 sq ft of living space and a spacious attached two-car garage, ideally situated in the highly sought-after Heron Bay community of San Leandro. This beautifully maintained home showcases a generous primary suite, an upgraded full bathroom, and a modern open-concept kitchen featuring new stainless steel appliances, abundant cabinetry, and ample pantry storage. Expansive living and family rooms are filled with natural light, creating a warm and inviting setting perfect for both relaxing and everyday living. Step outside to a private, functional backyard retreat, or enjoy the well-maintained park just steps from the front, offering the perfect setting to relax and soak in the California sunshine. Ideally located adjacent to the SF shoreline, the community provides direct access to scenic walking and biking trails with breathtaking sunset views. Enjoy close proximity to Marina Park and Monarch Bay Golf Club, along with convenient access to local grocery stores and dining. Experience the perfect blend of luxury, comfort, and convenience in this tranquil Heron Bay neighborhood. A rare opportunity to own a well-appointed home in one of San Leandro's most desirable waterfront-adjacent communities-don't miss it!
/u.realgeeks.media/roddarealtyteam/logo-broker.png)
Additional Information
- Acres
- 0.10
- Association Fee
- $100
- Association Fee Includes
- Maintenance - Common Area
- Bathroom Features
- Double Sinks, Updated Bath, Primary - Tub
- Cooling System
- Central -1 Zone
- Exterior Features
- Stucco
- Family Room
- Separate Family Room
- Fireplace Description
- Family Room, Gas Burning, Brick
- Floor Covering
- Tile, Vinyl, Carpet - Wall to Wall, Concrete
- Garage Parking
- Attached Garage, Covered Parking, Garage, Gate / Door Opener, Off-Street Parking, Parking Space(s), Access - Side Yard, Spaces per Unit - >1
- Heating System
- Forced Air, Gas
- Laundry Facilities
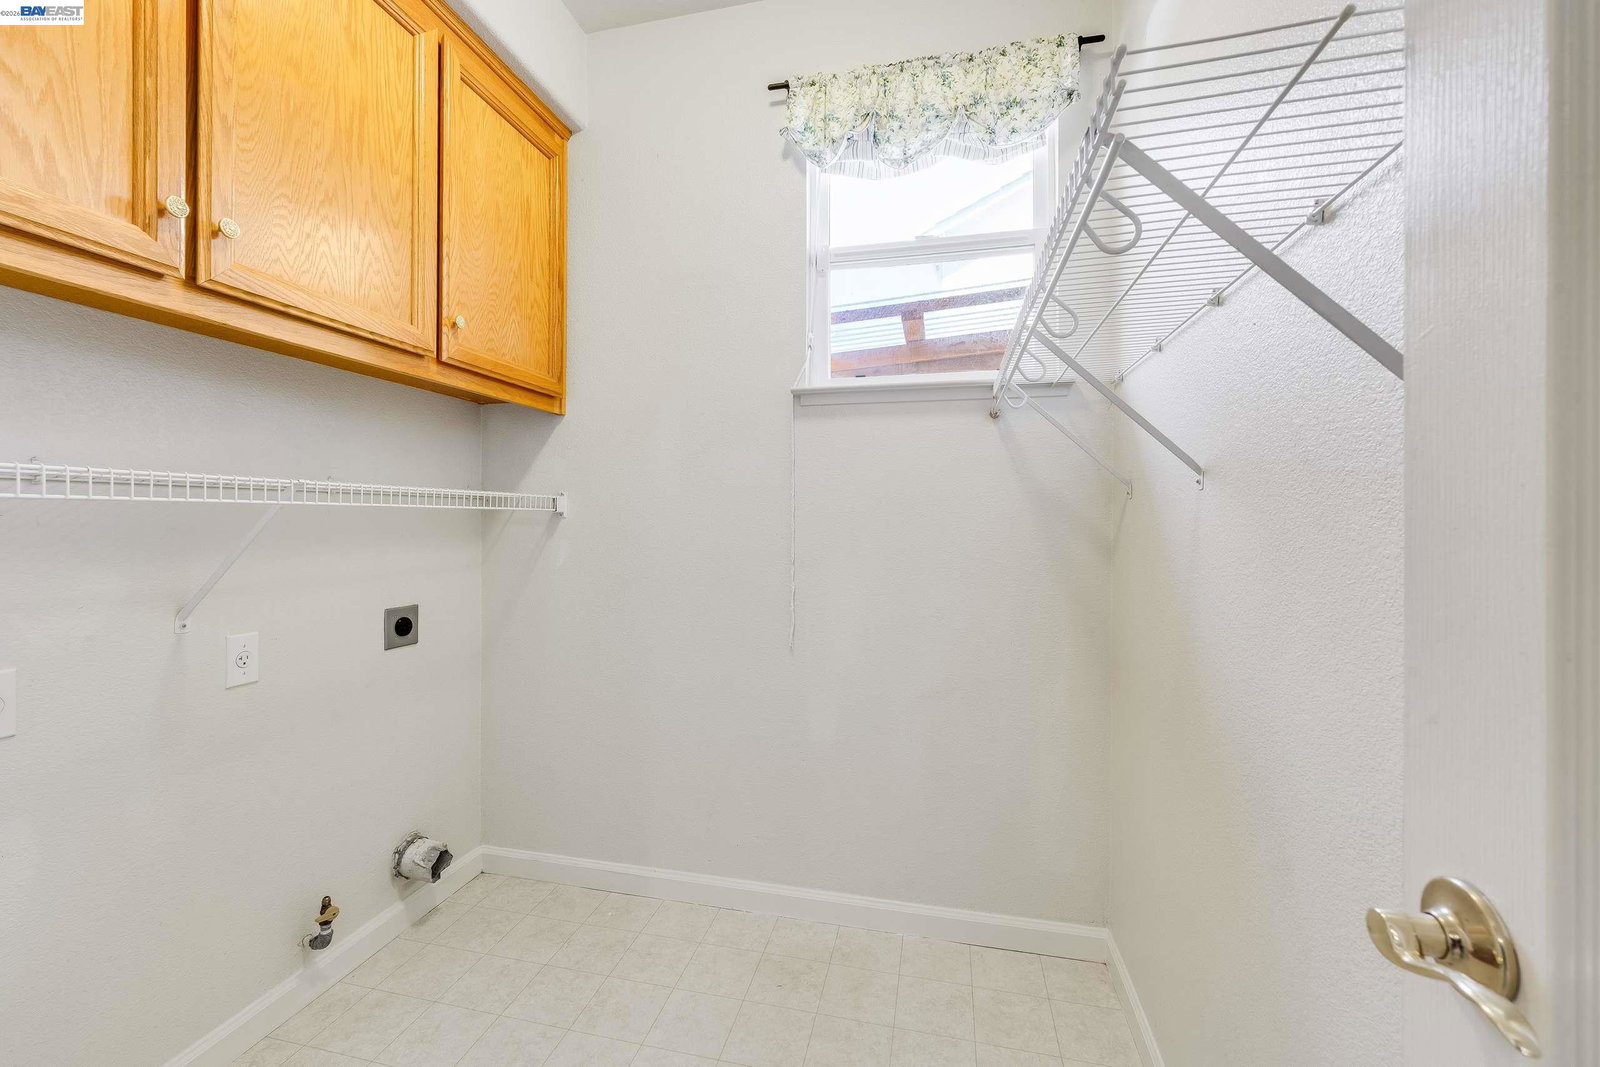
- Hookups Only, In Laundry Room, Laundry Area - In Unit
- Levels
- Two Story
- Living Area
- 2,303
- Lot Size
- 4,463
- Neighborhood
- San Leandro
- Other Rooms
- Laundry Room
- Pool Description
- Pool - No, None
- Roof
- Tile
- Style
- Contemporary
- Unincorporated Yn
- Yes
Mortgage Calculator
 The data relating to real estate for sale on this display comes in part from the Internet Data Exchange program of the MLSListingsTM MLS system. Real estate listings held by brokerage firms other than The Villages Realty - Rodda Realty Team are marked with the Internet Data Exchange and detailed information about them includes the names of the listing brokers and listing agents.
Based on information from MLSListings MLS as of . All data, including all measurements and calculations of area, is obtained from various sources and has not been, and will not be, verified by broker or MLS. All information should be independently reviewed and verified for accuracy. Properties may or may not be listed by the office/agent presenting the information.
Copyright 2026 MLSListings Inc. All rights reserved