40701 Penn Ln, Fremont, CA 94538
- $1,380,000
- 3
- BD
- 2
- BA
- 1,636
- SqFt




Listed by Surinder Gill, (510) 209-1481 from Compass
(If provided) CoList: from
Sold listing courtesy of Nagaraj Annaiah from LS2TR
- Sold Price
- $1,380,000
- List Price
- $1,150,000
- Closing Date
- Jul 07, 2026
- MLS#
- BE41137069
- Status
- SOLD
- Levels
- One Story
- Bedrooms
- 3
- Total Bathrooms
- 2
- Full Bathrooms
- 2
- Sqft. of Residence
- 1,636
- Lot Size
- 7,607
- Listing Area
- Fremont
- Year Built
- 1977
Property Description
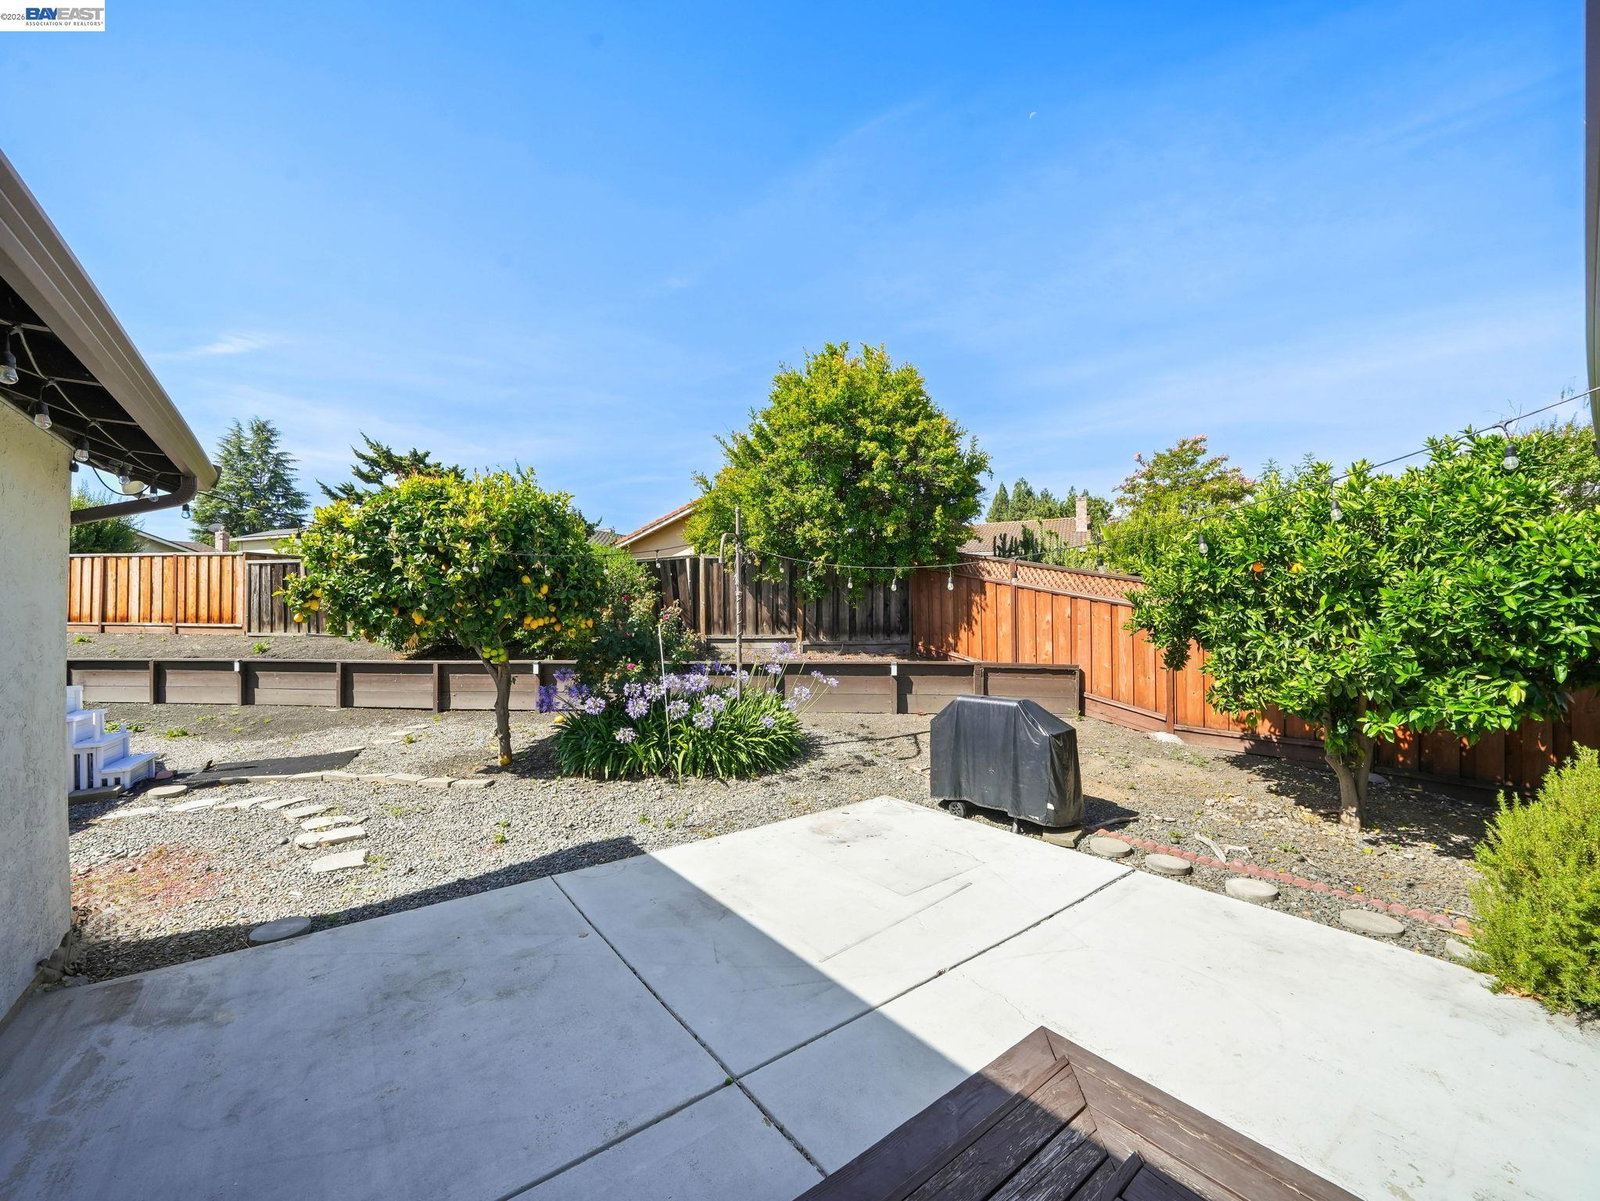
Nestled away in a desirable location, this home in Fremont offers a fantastic opportunity for a buyer with vision to add their personal touches and make it their own. The double-door entry with tiled flooring opens to a living room with soaring ceilings. The family room features a classic brick fireplace and sliding doors leading to the backyard. The spacious kitchen features tiled countertops and flooring, and a double oven, providing a strong foundation for future updates. Down the hallway, the generous primary suite includes a vaulted ceiling with a natural wood beam, a large walk-in closet, and an en-suite bath with a glass-enclosed shower. Two additional bedrooms and a hall bathroom with a tub/shower. An indoor laundry area with cabinets adds convenience, and the attached two-car garage offers additional storage. The good-sized backyard offers ample potential for outdoor enjoyment. Conveniently located near Lake Elizabeth, shopping, and Interstate 680.
/u.realgeeks.media/roddarealtyteam/logo-broker.png)
Additional Information
- Acres
- 0.18
- Amenities
- Window Covering(s)
- Bathroom Features
- Tile, Primary - Shower(s) over Tub(s), Primary - Tile
- Cooling System
- Window / Wall Unit
- Exterior Features
- Stucco
- Fireplace Description
- Family Room
- Floor Covering
- Laminate, Tile
- Garage Parking
- Attached Garage, Garage
- Heating System
- Forced Air
- Levels
- One Story
- Living Area
- 1,636
- Lot Description
- Regular
- Lot Size
- 7,607
- Neighborhood
- Fremont
- Pool Description
- Pool - No, None
- Roof
- Tile
- Style
- Ranch
- Unincorporated Yn
- Yes
Mortgage Calculator
 The data relating to real estate for sale on this display comes in part from the Internet Data Exchange program of the MLSListingsTM MLS system. Real estate listings held by brokerage firms other than The Villages Realty - Rodda Realty Team are marked with the Internet Data Exchange and detailed information about them includes the names of the listing brokers and listing agents.
Based on information from MLSListings MLS as of . All data, including all measurements and calculations of area, is obtained from various sources and has not been, and will not be, verified by broker or MLS. All information should be independently reviewed and verified for accuracy. Properties may or may not be listed by the office/agent presenting the information.
Copyright 2026 MLSListings Inc. All rights reserved