2 Ashland Way, Danville, CA 94506
- $1,800,000
- 4
- BD
- 2
- BA
- 2,022
- SqFt






Listed by Mike Carey, (925) 963-0569 from Investment Real Estate
(If provided) CoList: from
Sold listing courtesy of Lori Randolph from CCCOMP08
- Sold Price
- $1,800,000
- List Price
- $1,788,000
- Closing Date
- Jul 06, 2026
- MLS#
- BE41137044
- Status
- SOLD
- Levels
- One Story
- Bedrooms
- 4
- Total Bathrooms
- 2
- Full Bathrooms
- 2
- Sqft. of Residence
- 2,022
- Lot Size
- 6,300
- Listing Area
- Danville
- Year Built
- 1988
Property Description
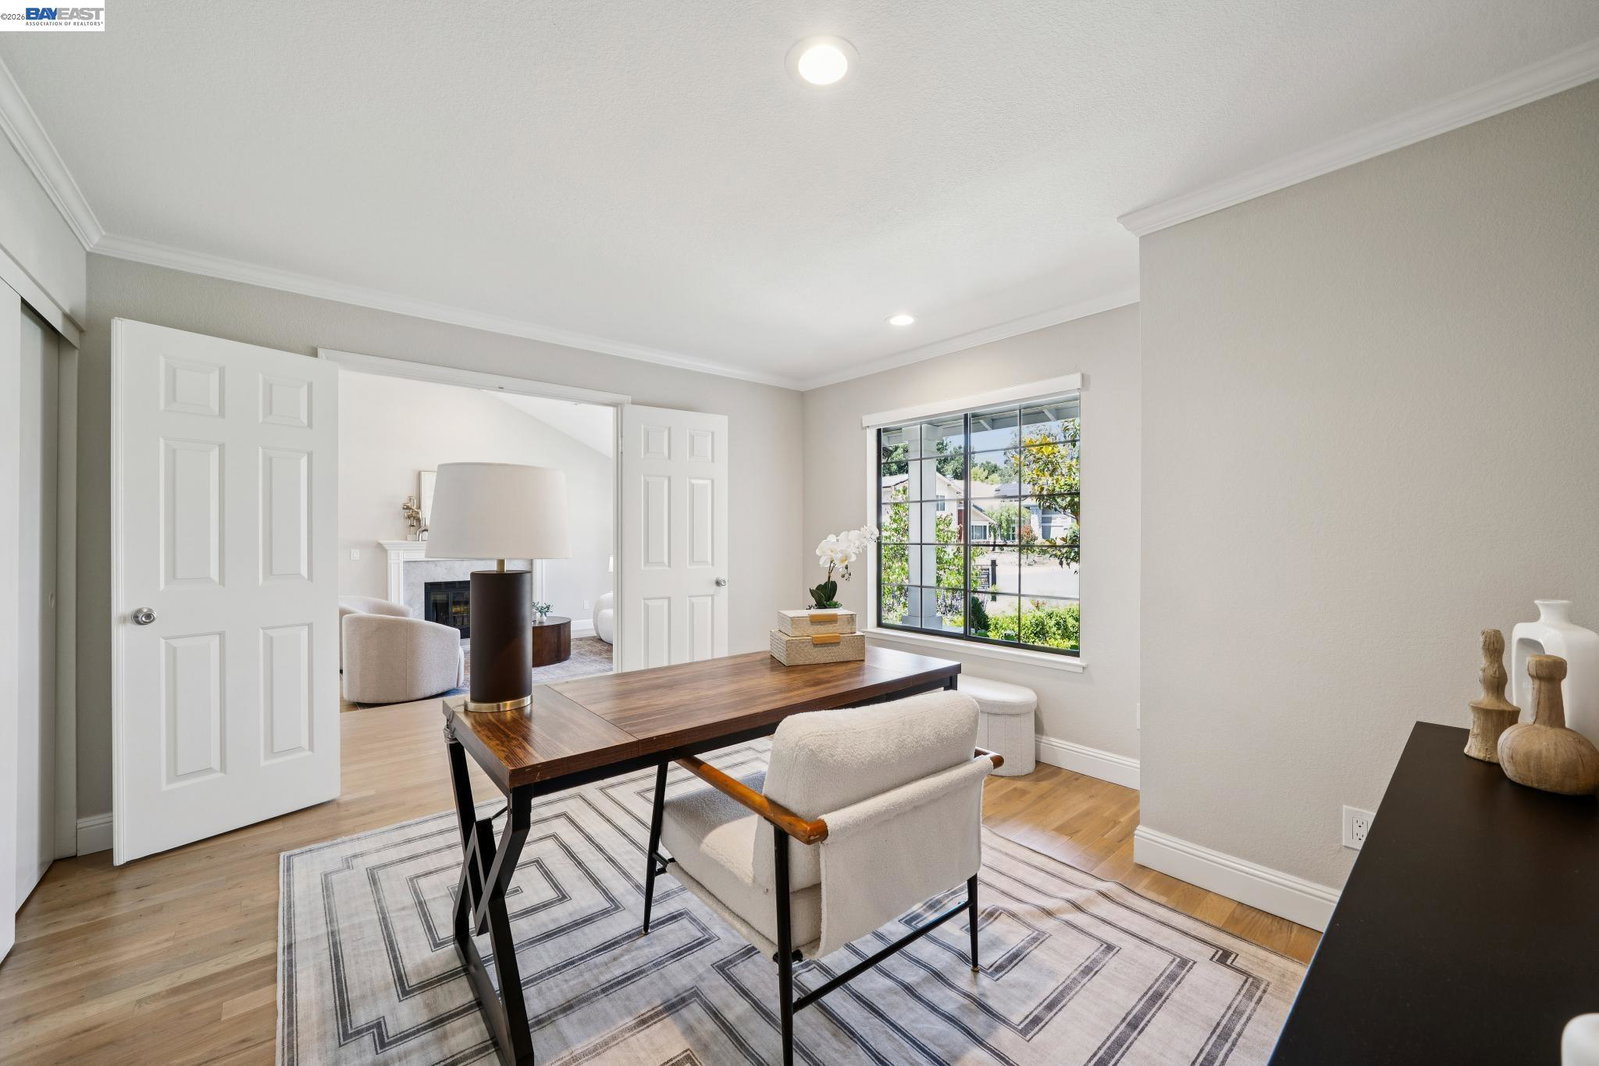
This is the One! TOTALLY UPGRADED! Rare Single Story Corner Lot Location in Desirable Wood Ranch Neighborhood. Modern Open Floor Plan with Vaulted Ceilings. Bright & Airy! TOO MANY UPGRADES TO LIST: Fresh Interior Paint, Refinished Real Hardwood Floors, Crown Molding & New Baseboards, Recessed Lighting, New Carpet, & Custom Window Treatments Throughout. UPDATED GOURMET KITCHEN with NEW Professional-Grade Kitchen Aid Stainless Steel Appliances, Quartz Counter Tops, Tile Backsplash, New Ventilation Hood, Sink & Grohe Faucet, Under Cabinet Lighting, & Updated Hardware. REMODELED BATHROOMS Including: Premium Grohe Fixtures, Paint, Lighting & Light Fixtures, Vanities, Mirrors, Tubs, Toilets, Ventilation Fans, & Hardware. ALL BEDROOM Closets Renovated by California Closets. Private Primary Suite with Vaulted Ceilings, Oversized Bay Window with Sitting Area & Remodeled Spa-Like Bathroom with Double Sink Vanity. COMPLETELY REDONE FRONT & BACK YARDS - New Trees, Shrubs, Plants, & Grass - New Fencing, Paver Patio & Walkways, Landscape Lighting & Uplighting, Exterior Paint & Light Fixtures, Sprinkler & Drip System(s). UPGRADED GARAGE with Epoxy Flooring, Lighting, Ample Cabinetry for Storage, Countertop/Workshop Space with Sink & Drawers. RENOVATED LAUNDRY ROOM with: Tile Flooring, Lighting
/u.realgeeks.media/roddarealtyteam/logo-broker.png)
Additional Information
- Acres
- 0.15
- Amenities
- Wet Bar, Window Covering(s)
- Association Fee
- $450
- Association Fee Includes
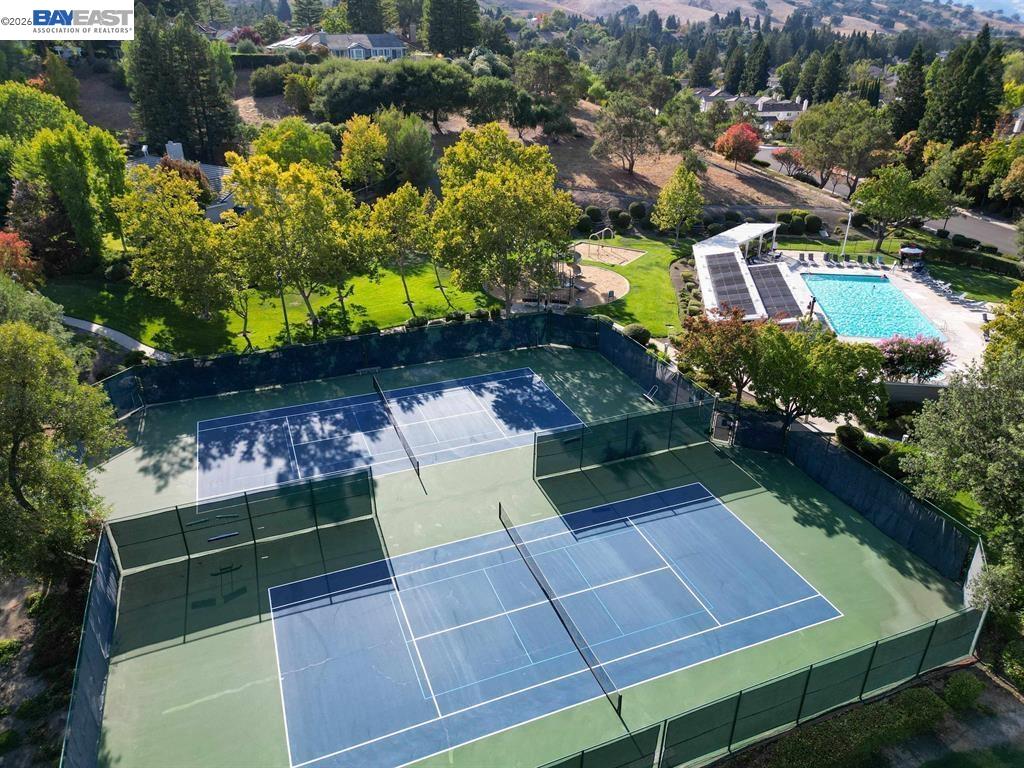
- Management Fee, Reserves, Maintenance - Common Area
- Bathroom Features
- Tile, Tub, Updated Bath, Primary - Shower(s) over Tub(s), 46, Primary - Tile, Primary - Updated Bath(s)
- Cooling System
- Central -1 Zone
- Exterior Features
- Siding - Wood, Brick
- Fireplace Description
- Living Room
- Floor Covering
- Tile, Carpet - Wall to Wall, Hardwood
- Foundation
- Crawl Space
- Garage Parking
- Attached Garage, Garage
- Heating System
- Forced Air
- Laundry Facilities
- In Laundry Room, Washer, Dryer
- Levels
- One Story
- Living Area
- 2,022
- Lot Description
- Grade - Level, Other, Regular, Private / Secluded
- Lot Size
- 6,300
- Neighborhood
- Danville
- Other Rooms
- Bonus / Hobby Room, Den / Study / Office
- Pool Description
- None
- Roof
- Slate, Tile
- Style
- Contemporary, Ranch, Spanish
- Unincorporated Yn
- Yes
- View
- View of Mountains, Ridge
Mortgage Calculator
 The data relating to real estate for sale on this display comes in part from the Internet Data Exchange program of the MLSListingsTM MLS system. Real estate listings held by brokerage firms other than The Villages Realty - Rodda Realty Team are marked with the Internet Data Exchange and detailed information about them includes the names of the listing brokers and listing agents.
Based on information from MLSListings MLS as of . All data, including all measurements and calculations of area, is obtained from various sources and has not been, and will not be, verified by broker or MLS. All information should be independently reviewed and verified for accuracy. Properties may or may not be listed by the office/agent presenting the information.
Copyright 2026 MLSListings Inc. All rights reserved