2134 Elderberry Dr, San Ramon, CA 94582
- $2,895,000
- 4
- BD
- 5
- BA
- 3,653
- SqFt










Listed by Rama Mehra, (925) 698-1815 from Asante Realty
(If provided) CoList: from
- List Price
- $2,895,000
- MLS#
- BE41136961
- Status
- CONTINGENT
- Levels
- Two Story
- Bedrooms
- 4
- Total Bathrooms
- 5
- Full Bathrooms
- 4
- Partial Bathrooms
- 1
- Sqft. of Residence
- 3,653
- Lot Size
- 7,994
- Listing Area
- San Ramon
- Year Built
- 2019
Property Description
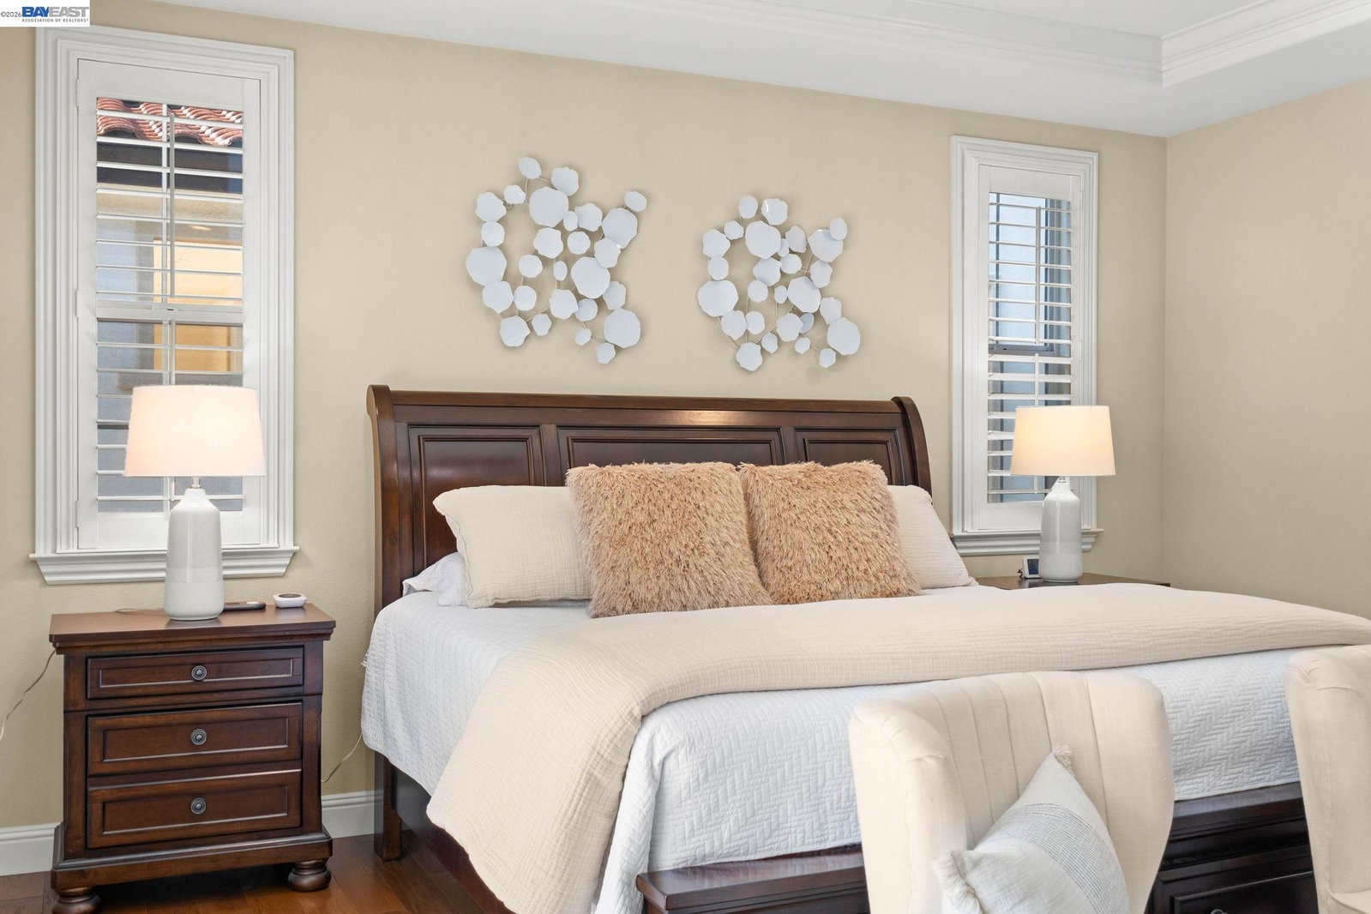
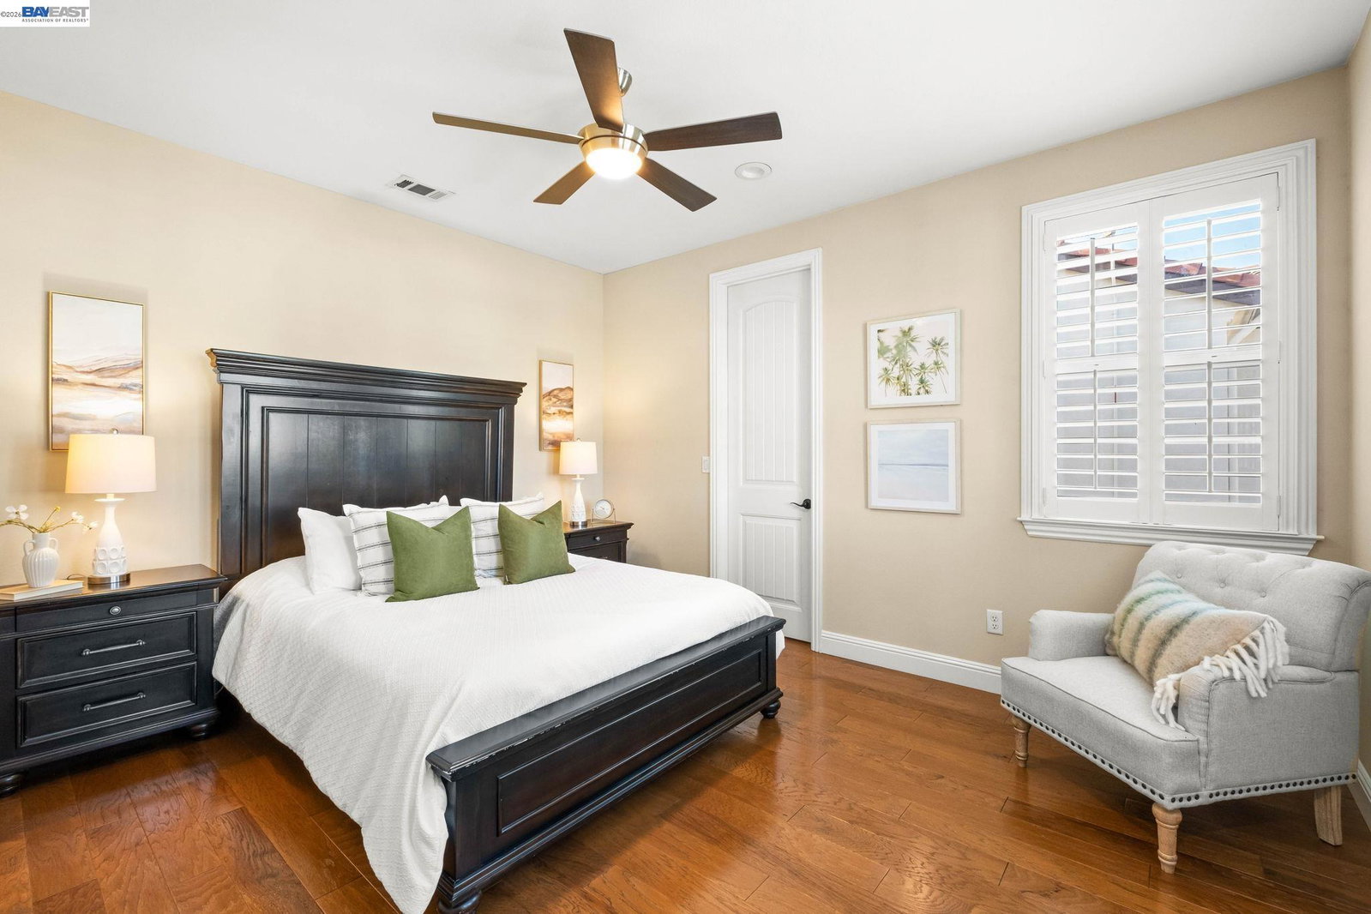
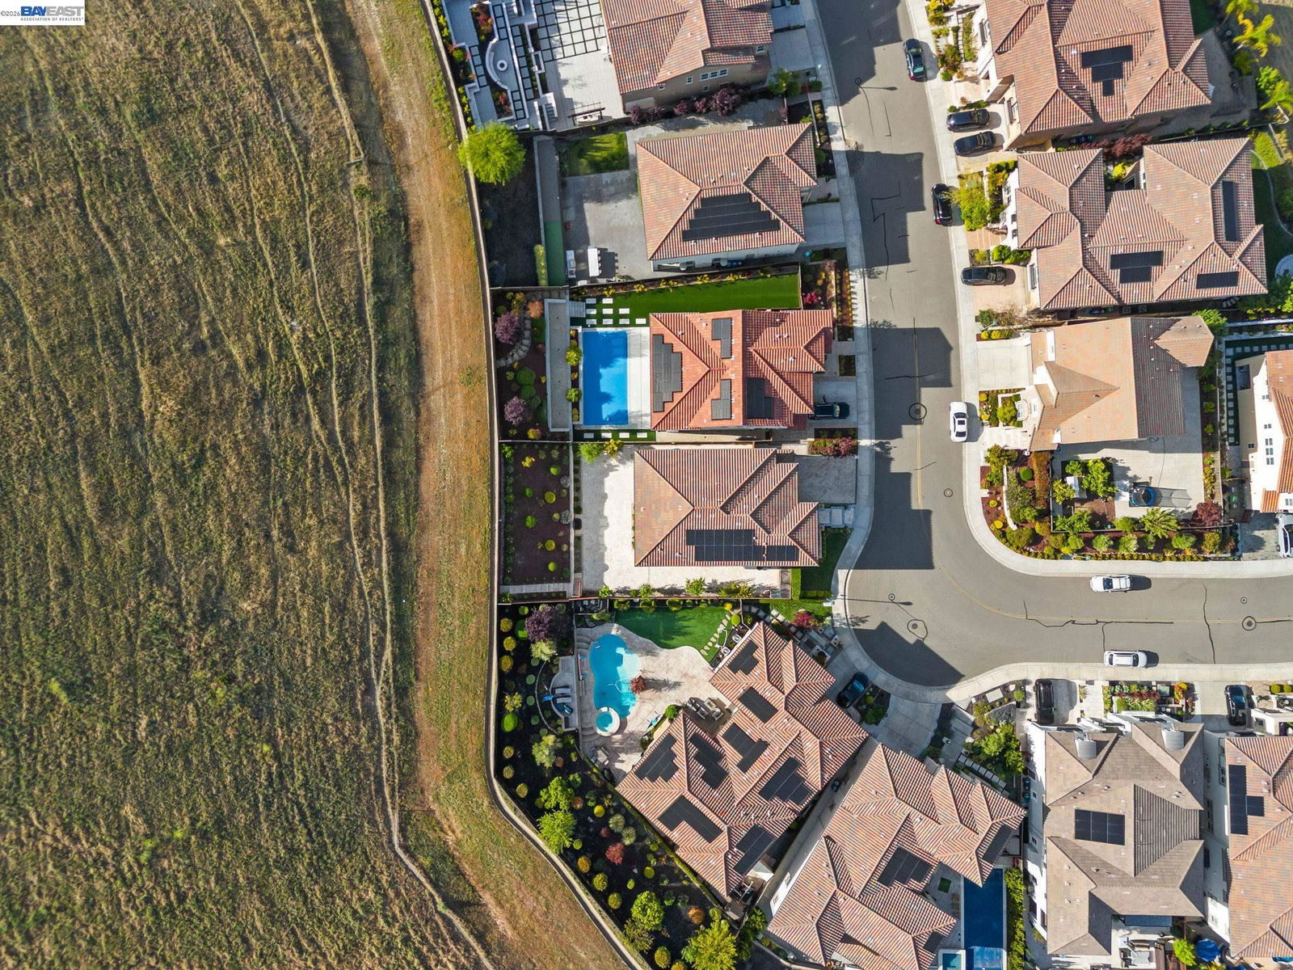
Discover elevated living in this upgraded North/East-Facing home in Alita at Gale Ranch! Owned Solar combined with luxury finishes for everyday comfort, incredible hill views, and is perfectly designed for a fantastic indoor-outdoor California lifestyle. If you're looking for elegance with practical living, you've found it! Right from the start, a grand arched entry sets an impressive tone. Step through the oversized arched front door, past welcoming lion statues and beautiful tiled flooring into a bright, thoughtfully designed layout. The main level offers a bedroom with an attached full bathroom, ideal for guests or multi-generational living. The chef's kitchen is truly a culinary dream! It showcases high-end KitchenAid stainless steel appliances, custom Alder cabinetry (Vintage finish), and elegant granite countertops providing ample workspace. The large island features a charming farmhouse sink, plus an additional granite prep module, making meal prep and entertaining a breeze. This kitchen is ready for everything from quick breakfasts to elaborate dinner parties! One of the home's amazing upgrades is the seamless connection to outdoor living. Stacked sliding glass doors glide open from the main living area to an inviting California room. This isn't just a patio, it's an exte
/u.realgeeks.media/roddarealtyteam/logo-broker.png)
Additional Information
- Acres
- 0.18
- Amenities
- Window Covering(s)
- Association Fee
- $55
- Association Fee Includes
- Management Fee, Reserves, Maintenance - Common Area
- Bathroom Features
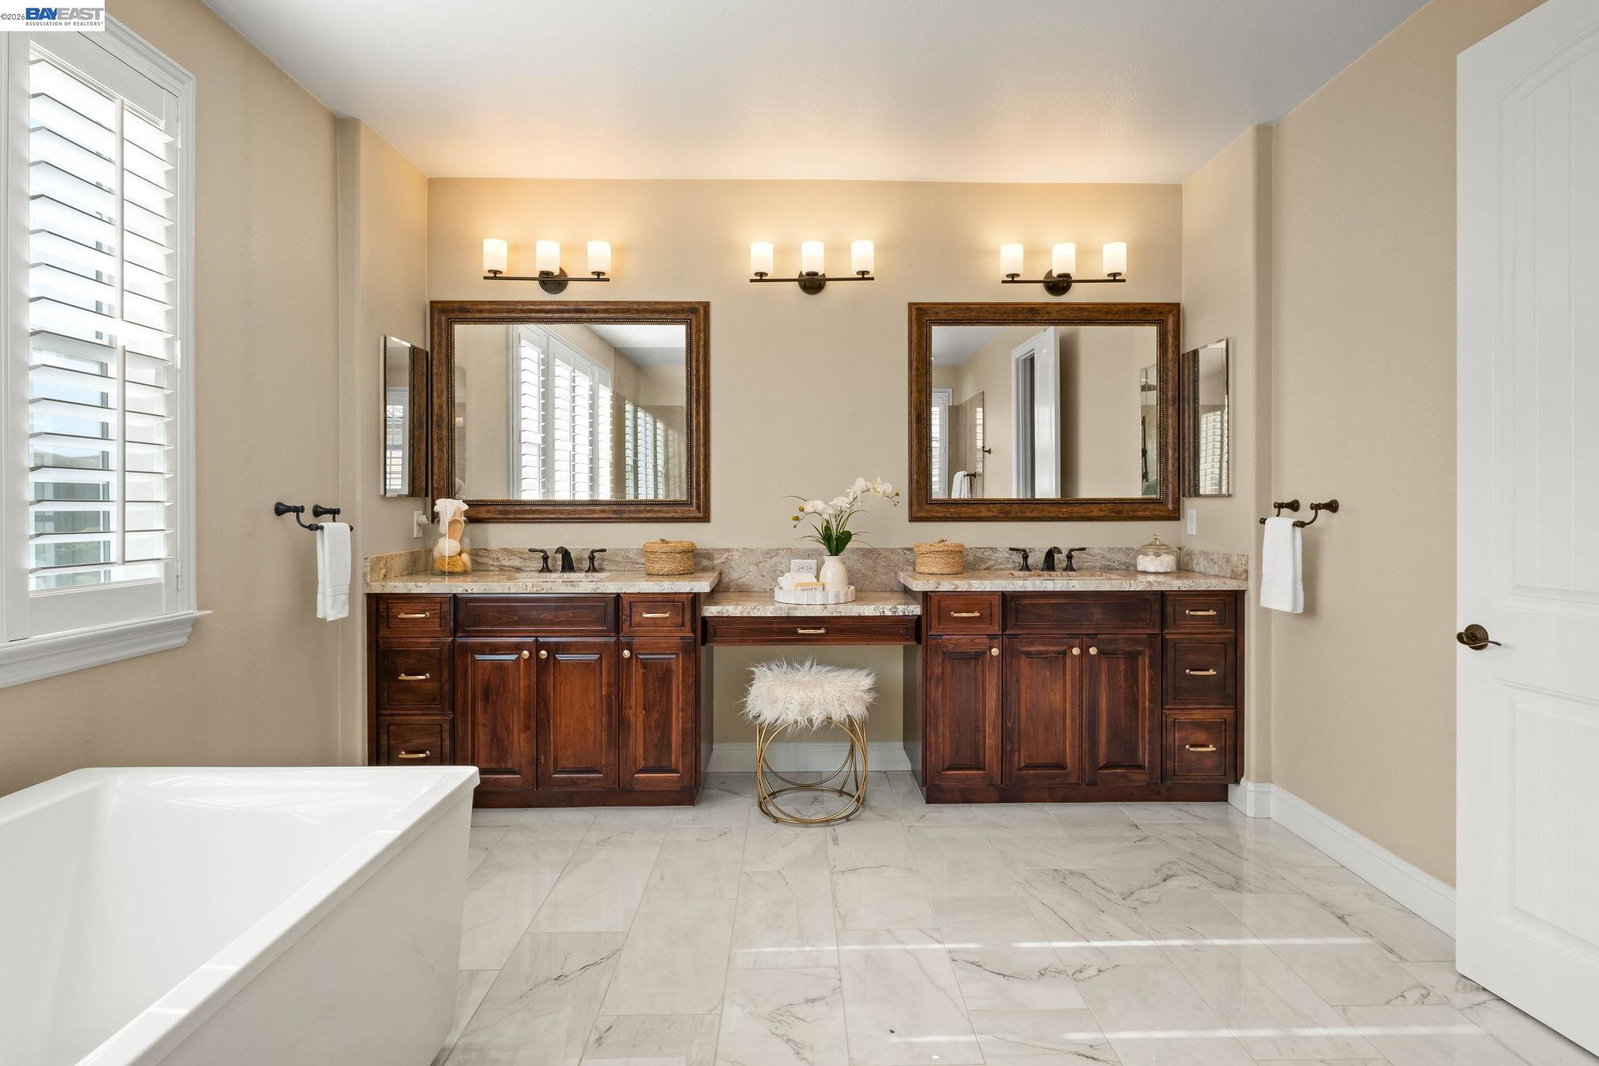
- Window, Tile, Updated Bath, Primary - Shower(s) over Tub(s), Primary - Tile, Primary - Tub, Primary - Updated Bath(s)
- Cooling System
- Ceiling Fan, Central -1 Zone
- Exterior Features
- Stone, Stucco
- Fireplace Description
- Family Room, Gas Starter
- Floor Covering
- Tile, Hardwood
- Garage Parking
- Attached Garage, Garage, Gate / Door Opener, Access - Interior
- Heating System
- Heating - 2+ Zones
- Laundry Facilities
- In Laundry Room, Washer, Dryer
- Levels
- Two Story
- Living Area
- 3,653
- Lot Description
- Other
- Lot Size
- 7,994
- Neighborhood
- San Ramon
- Other Rooms
- Laundry Room
- Pool Description
- Pool - No, None
- Roof
- Tile
- Style
- Contemporary
- Unincorporated Yn
- Yes
- View
- Hills
Mortgage Calculator
 The data relating to real estate for sale on this display comes in part from the Internet Data Exchange program of the MLSListingsTM MLS system. Real estate listings held by brokerage firms other than The Villages Realty - Rodda Realty Team are marked with the Internet Data Exchange and detailed information about them includes the names of the listing brokers and listing agents.
Based on information from MLSListings MLS as of . All data, including all measurements and calculations of area, is obtained from various sources and has not been, and will not be, verified by broker or MLS. All information should be independently reviewed and verified for accuracy. Properties may or may not be listed by the office/agent presenting the information.
Copyright 2026 MLSListings Inc. All rights reserved