612 Artistic Pl, Hayward, CA 94541
- $618,000
- 3
- BD
- 2
- BA
- 1,700
- SqFt




Listed by Otto Catrina, (510) 507-8226 from Catrina R.E. & Investments
(If provided) CoList: Craig Ragg from Craig Ragg Rl Est Broker
- List Price
- $618,000
- Price Change
- ▼ $31,000 1788586344
- MLS#
- BE41136863
- Status
- ACTIVE
- Bedrooms
- 3
- Total Bathrooms
- 2
- Full Bathrooms
- 2
- Sqft. of Residence
- 1,700
- Lot Size
- 23,824
- Year Built
- 2004
Property Description
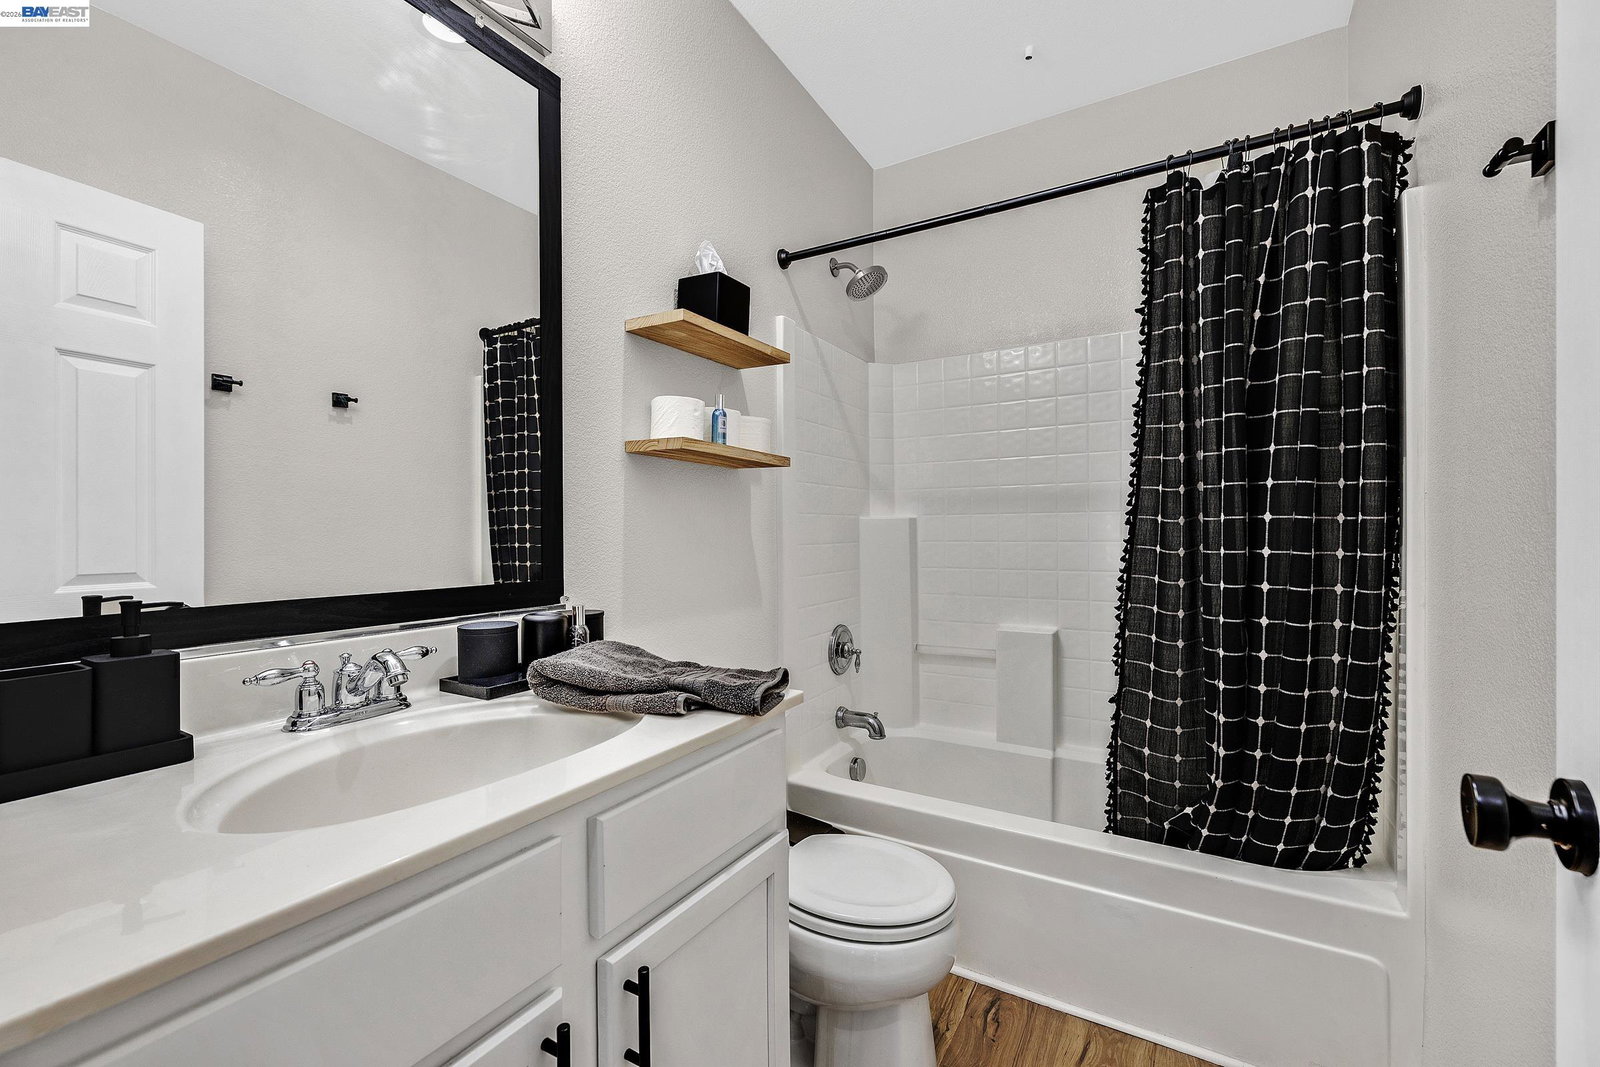
PRICE ADJUSTMENT!!! Welcome to sought-after Studio Walk! This modern and spacious loft-style condominium offers 3 bedrooms, 2 bathrooms, and an open-concept design filled with natural light. Soaring ceilings, abundant dual-pane windows, and a flowing wood floor plan create an inviting atmosphere perfect for both everyday living and entertaining. The beautifully appointed kitchen features granite countertops, a breakfast bar, stainless steel appliances, a gas range, and fresh paint in the kitchen and bathrooms. Formal and informal dining areas open seamlessly to the generous living room, highlighted by dramatic ceilings and expansive windows. The private primary suite includes a tall sliding glass door leading to your own balcony retreat, dual vanity sinks, and ample closet space. Additional features include central heating and air conditioning, an inside laundry room with cabinetry and stacked washer/dryer, and a rare 2-car tandem garage. A standout convenience is the built-in dumbwaiter from the garage directly to the kitchen level-making grocery trips effortless and eliminating the need to carry items upstairs. Ideally located in the heart of Hayward, you'll enjoy easy access to BART, the Farmers Market, Historic B Street Downtown, coffee shops, restaurants, Century Theatres, s
/u.realgeeks.media/roddarealtyteam/logo-broker.png)
Additional Information
- Acres
- 0.55
- Association Fee
- $410
- Association Fee Includes
- Maintenance - Exterior, Insurance - Hazard, Management Fee, Reserves, Maintenance - Common Area
- Bathroom Features
- Primary - Shower(s) over Tub(s)
- Building Name
- CITY CENTER
- Cooling System
- Central -1 Zone
- Energy Features
- Double Pane Windows
- Exterior Features
- Stucco, Brick
- Fireplace Description
- None
- Foundation
- Concrete Slab
- Garage Parking
- Attached Garage, Garage, Gate / Door Opener, Off-Street Parking, Tandem Parking
- Heating System
- Forced Air
- Laundry Facilities
- 220 Volt Outlet, In Laundry Room, Washer, Dryer
- Levels
- One Story
- Living Area
- 1,700
- Lot Description
- Grade - Level
- Lot Size
- 23,824
- Neighborhood
- Hayward
- Numberof Units
- 70
- Pool Description
- Pool - No, None
- Roof
- Other
- Style
- Contemporary
- Unincorporated Yn
- Yes
- Unit Description
- End Unit, Top Floor or Penthouse, Unit Faces Common Area
- Year Built
- 2004
Mortgage Calculator
 The data relating to real estate for sale on this display comes in part from the Internet Data Exchange program of the MLSListingsTM MLS system. Real estate listings held by brokerage firms other than The Villages Realty - Rodda Realty Team are marked with the Internet Data Exchange and detailed information about them includes the names of the listing brokers and listing agents.
Based on information from MLSListings MLS as of . All data, including all measurements and calculations of area, is obtained from various sources and has not been, and will not be, verified by broker or MLS. All information should be independently reviewed and verified for accuracy. Properties may or may not be listed by the office/agent presenting the information.
Copyright 2026 MLSListings Inc. All rights reserved