1536 Jensen Dr, Pittsburg, CA 94565
- $735,000
- 5
- BD
- 3
- BA
- 3,409
- SqFt




Listed by Joseph Chavez, (925) 525-0976 from Excel Realty
(If provided) CoList: from
Sold listing courtesy of Noah Maass from SKWG01
- Sold Price
- $735,000
- List Price
- $725,000
- Closing Date
- Jul 22, 2026
- MLS#
- BE41136646
- Status
- SOLD
- Levels
- Two Story
- Bedrooms
- 5
- Total Bathrooms
- 3
- Full Bathrooms
- 3
- Sqft. of Residence
- 3,409
- Lot Size
- 6,375
- Listing Area
- Pittsburg
- Year Built
- 1999
Property Description
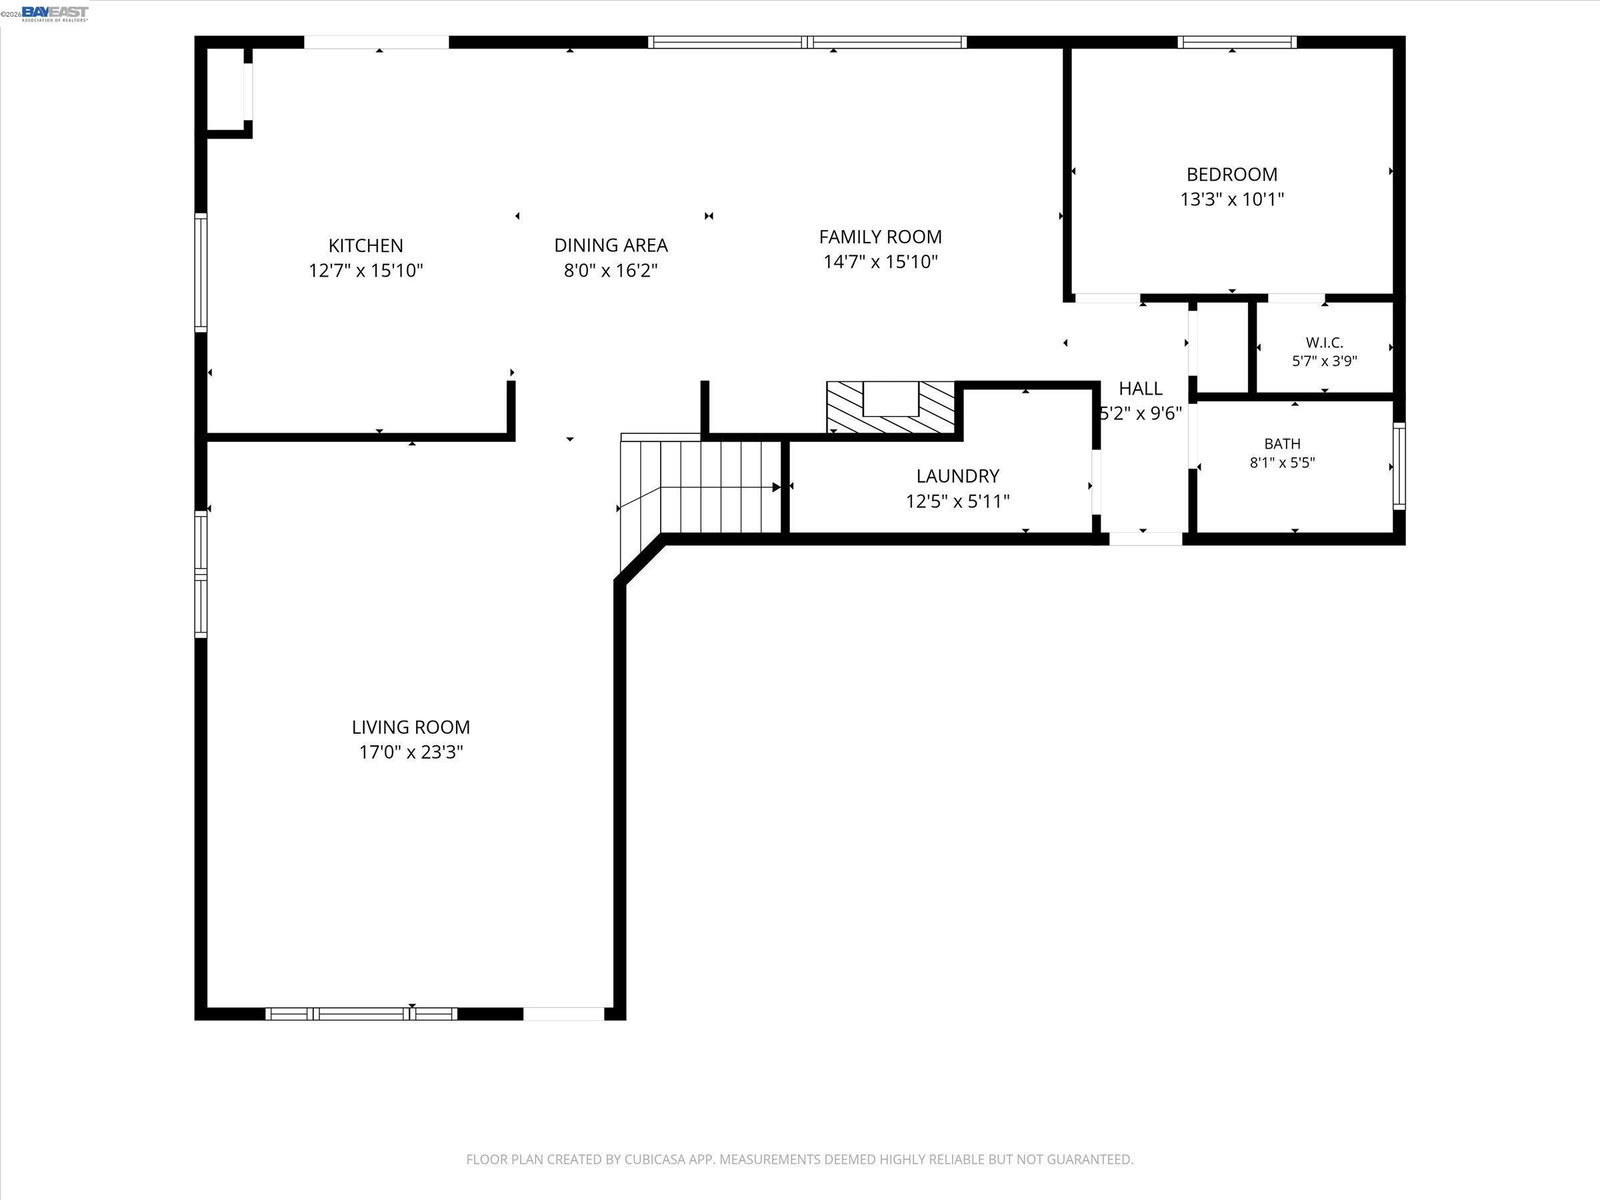
Come experience spacious modern living at 1536 Jensen Drive in Pittsburg's desirable Highlands Ranch neighborhood. This two-story 5-bedroom, 3.5-bath home offers approximately 3,409 sq ft with an excellent floor plan ideal for large or growing families, multi-generational living, or anyone needing flexible space. Recently refreshed from top to bottom, the home features high-quality interior painting, laminate flooring, quality carpet, updated electrical and plumbing fixtures, custom tile kitchen countertops, and all-new stainless steel appliances. Enjoy an open living concept, kitchen island, media room, study, central air, forced-air heat, and fireplaces in the family room and primary bedroom. The main level includes a bedroom and laundry facility for added convenience. The backyard is surrounded by mature fruit-bearing trees and features deck space, including a large family deck off the primary bedroom. Easy freeway access, close to shopping, and priced for a quick sale!
/u.realgeeks.media/roddarealtyteam/logo-broker.png)
Additional Information
- Acres
- 0.15
- Cooling System
- Ceiling Fan, Central -1 Zone
- Exterior Features
- Stucco
- Fireplace Description
- Family Room, Primary Bedroom
- Floor Covering
- Laminate, Tile, Carpet - Wall to Wall
- Garage Parking
- Enclosed, Garage
- Heating System
- Forced Air
- Laundry Facilities
- Hookups Only
- Levels
- Two Story
- Living Area
- 3,409
- Lot Description
- Grade - Level
- Lot Size
- 6,375
- Neighborhood
- Pittsburg
- Other Rooms
- Den / Study / Office, Media / Home Theater, Laundry Room
- Pool Description
- Pool - No, None
- Style
- Contemporary
- Unincorporated Yn
- Yes
Mortgage Calculator
 The data relating to real estate for sale on this display comes in part from the Internet Data Exchange program of the MLSListingsTM MLS system. Real estate listings held by brokerage firms other than The Villages Realty - Rodda Realty Team are marked with the Internet Data Exchange and detailed information about them includes the names of the listing brokers and listing agents.
Based on information from MLSListings MLS as of . All data, including all measurements and calculations of area, is obtained from various sources and has not been, and will not be, verified by broker or MLS. All information should be independently reviewed and verified for accuracy. Properties may or may not be listed by the office/agent presenting the information.
Copyright 2026 MLSListings Inc. All rights reserved