5445 Canyon Crest Dr, San Ramon, CA 94582
- $1,870,000
- 4
- BD
- 3
- BA
- 2,881
- SqFt




Listed by Cindy Han, (925) 719-5847 from Coldwell Banker Realty
(If provided) CoList: from
Sold listing courtesy of Xue Guan from SCCB08
- Sold Price
- $1,870,000
- List Price
- $1,899,999
- Closing Date
- Jul 02, 2026
- MLS#
- BE41136644
- Status
- SOLD
- Levels
- Two Story
- Bedrooms
- 4
- Total Bathrooms
- 3
- Full Bathrooms
- 3
- Sqft. of Residence
- 2,881
- Lot Size
- 6,900
- Listing Area
- San Ramon
- Year Built
- 1988
Property Description
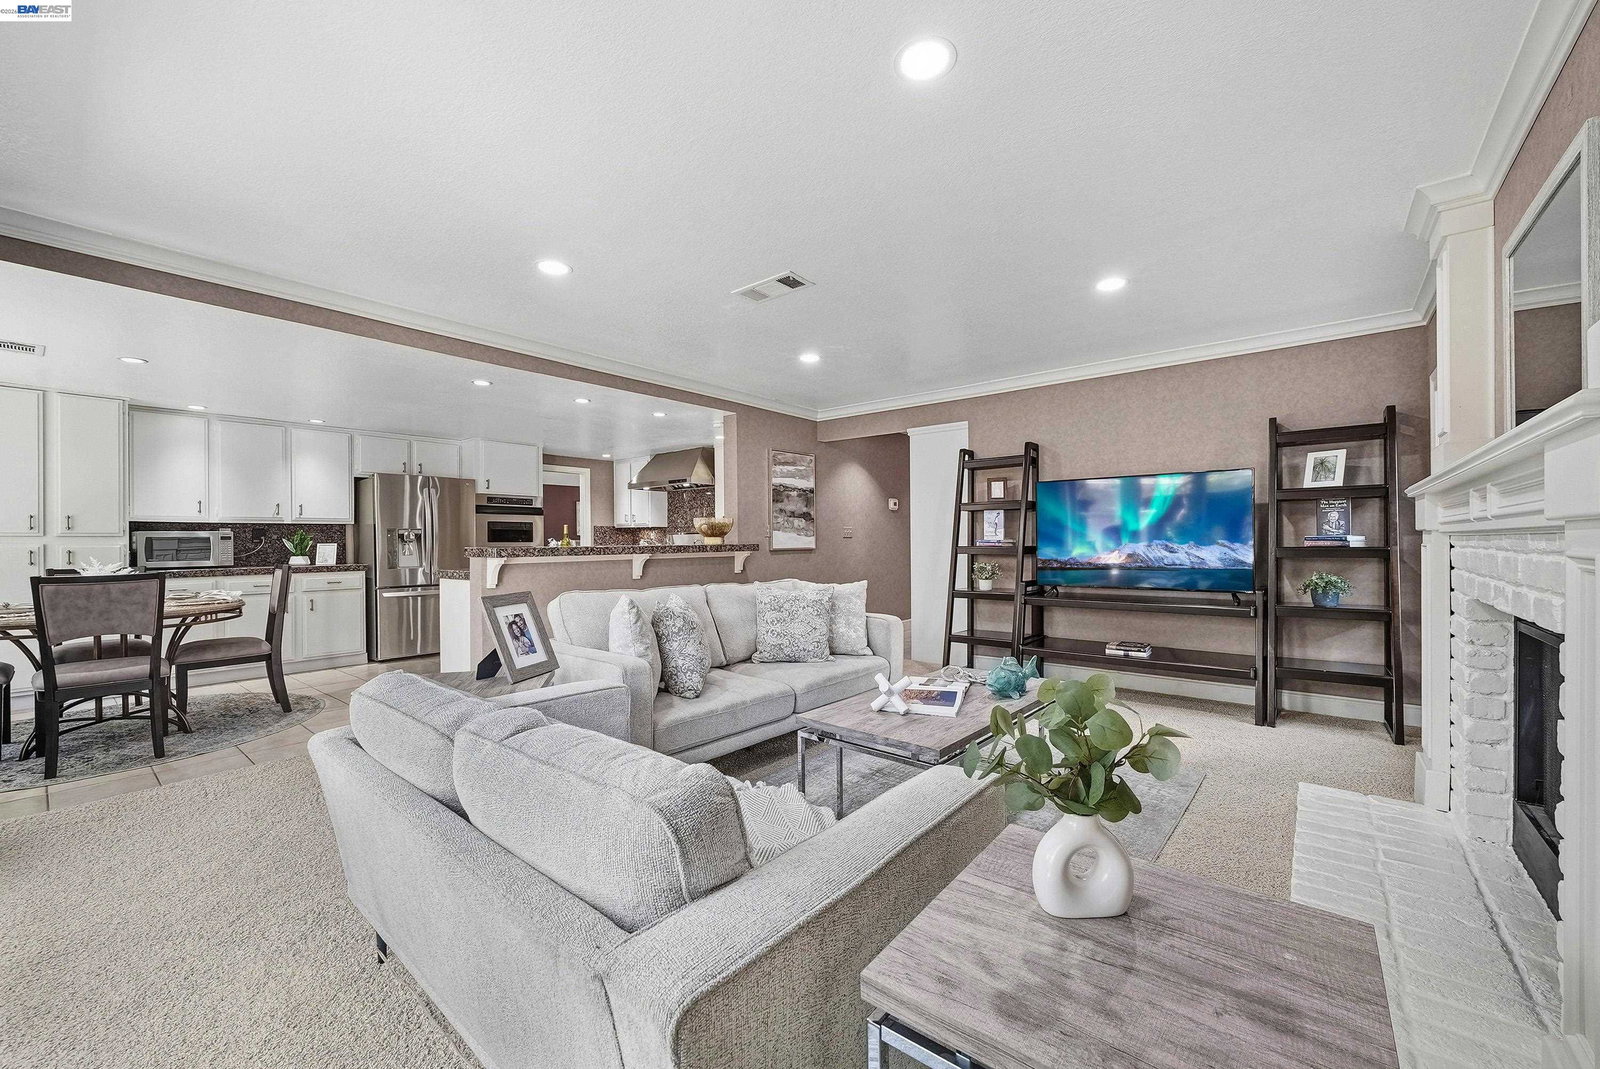
Nestled in the highly sought-after Canyon Crest community, this impressive two-level home offers 4 bedrooms, 3 bathrooms, and 2,881 sq. ft. of thoughtfully designed living space. A desirable main-level bedroom and full bath provide flexibility for guests or multi-generational living. A dramatic foyer with soaring vaulted ceilings welcomes you into a bright and inviting interior tailored for comfortable everyday living. Upstairs, the spacious primary suite features a walk-in closet, dual vanities, soaking tub, separate shower, and a private balcony overlooking the backyard. Two additional bedrooms and a full bath complete the upper level. Step outside to a beautifully designed low-maintenance backyard, complete with a custom built-in outdoor kitchen and BBQ area-perfect for entertaining and enjoying California living year-round. Ideally situated within the neighborhood, this home offers convenient walking access to Golden View Elementary School without the need to walk along major roads. Residents also enjoy close proximity to expansive community greenbelts and open lawn areas-perfect for outdoor play, casual sports, and relaxed evenings with family. Conveniently located with easy access to Hwy 680, Costco, San Ramon City Center, and top-rated San Ramon schools.
/u.realgeeks.media/roddarealtyteam/logo-broker.png)
Additional Information
- Acres
- 0.16
- Amenities
- Skylight
- Association Fee
- $43
- Association Fee Includes
- Management Fee, Reserves, Maintenance - Common Area
- Bathroom Features
- Window, Primary - Shower(s) over Tub(s), 45, 46, 47, Primary - Tub
- Cooling System
- Central -1 Zone
- Energy Features
- Double Pane Windows
- Exterior Features
- Stucco
- Fireplace Description
- Family Room, Gas Starter, Living Room, Stone, Brick
- Floor Covering
- Tile, Carpet - Wall to Wall
- Foundation
- Concrete Slab
- Garage Parking
- Attached Garage, Garage
- Heating System
- Forced Air, Gas
- Laundry Facilities
- 220 Volt Outlet, Washer, Dryer
- Levels
- Two Story
- Living Area
- 2,881
- Lot Description
- Regular
- Lot Size
- 6,900
- Neighborhood
- San Ramon
- Other Rooms
- Other, Laundry Room
- Pool Description
- Pool - No, None
- Roof
- Tile
- Style
- Traditional
- Unincorporated Yn
- Yes
Mortgage Calculator
 The data relating to real estate for sale on this display comes in part from the Internet Data Exchange program of the MLSListingsTM MLS system. Real estate listings held by brokerage firms other than The Villages Realty - Rodda Realty Team are marked with the Internet Data Exchange and detailed information about them includes the names of the listing brokers and listing agents.
Based on information from MLSListings MLS as of . All data, including all measurements and calculations of area, is obtained from various sources and has not been, and will not be, verified by broker or MLS. All information should be independently reviewed and verified for accuracy. Properties may or may not be listed by the office/agent presenting the information.
Copyright 2026 MLSListings Inc. All rights reserved