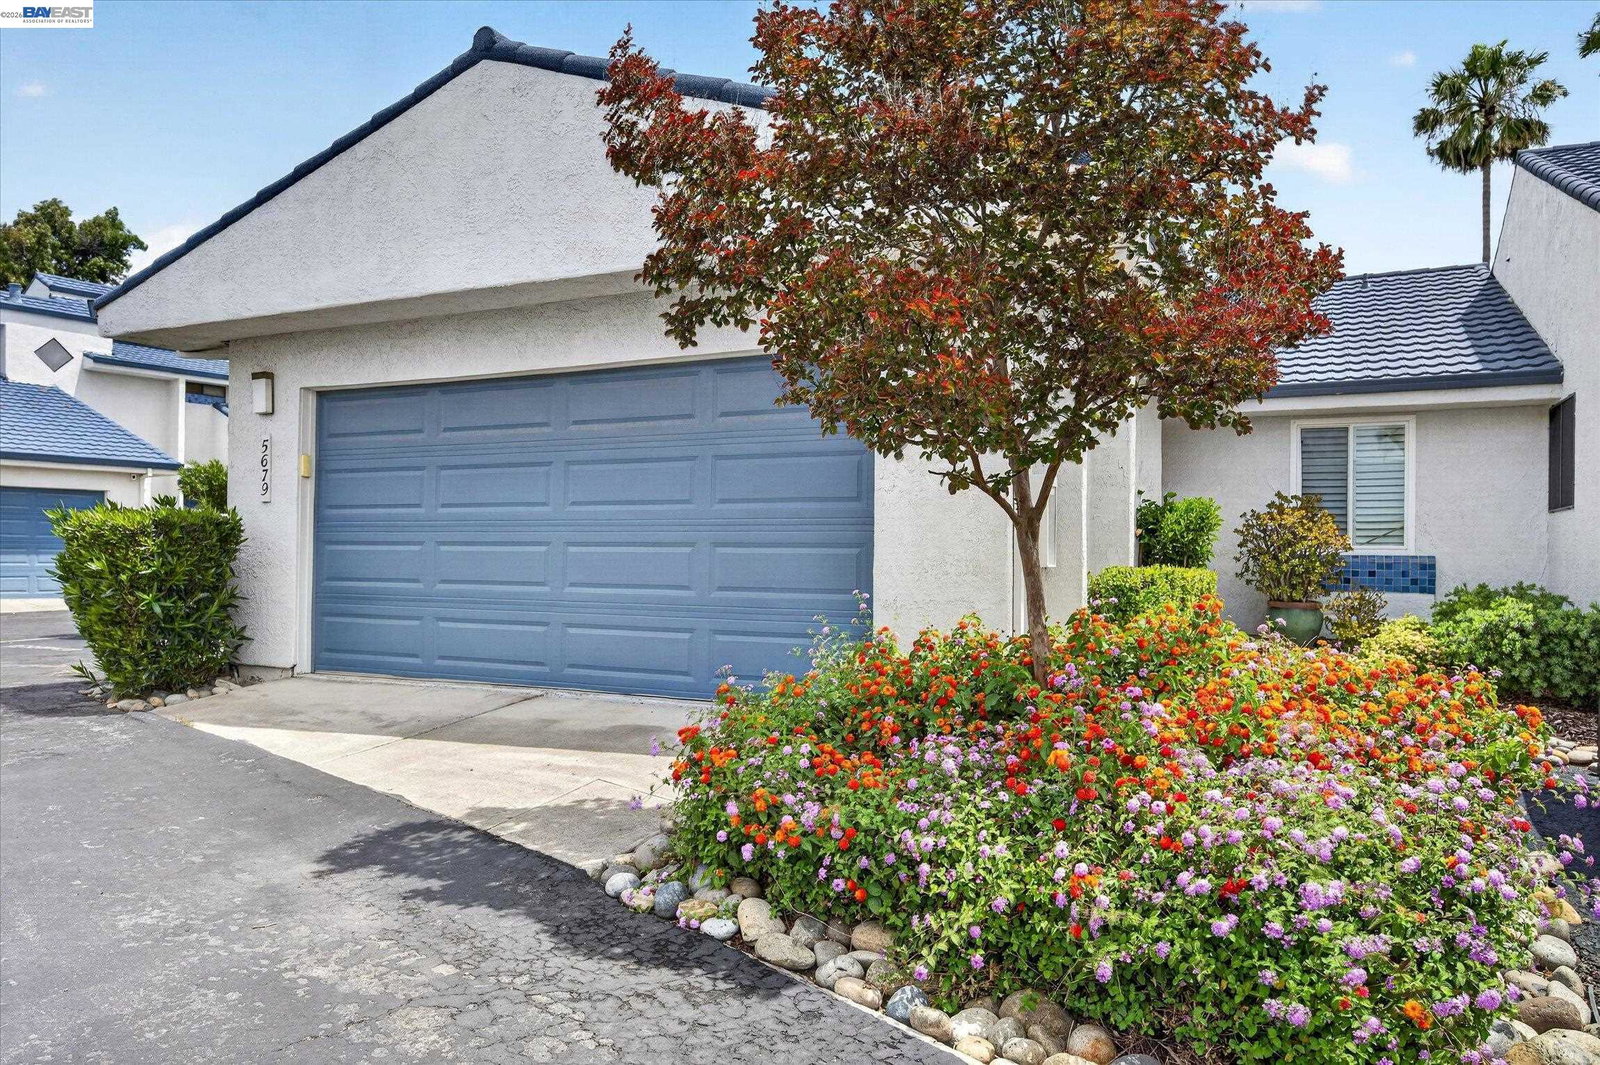
5679 Schooner Loop, Discovery Bay, CA 94505
- $525,000
- 2
- BD
- 2
- BA
- 1,248
- SqFt


Listed by Patti Smylie, (925) 487-2080 from RE/MAX Accord
(If provided) CoList: from
- List Price
- $525,000
- MLS#
- BE41136624
- Status
- CONTINGENT
- Bedrooms
- 2
- Total Bathrooms
- 2
- Full Bathrooms
- 2
- Sqft. of Residence
- 1,248
- Lot Size
- 1,674
- Year Built
- 1987
Property Description
Move-in ready, single-level end unit with two car garage featuring attractive upgrades and refreshing greenbelt and water views. This functional floor plan offers a spacious primary bedroom with direct balcony access, immaculate bathrooms with Euro-style fixtures, and a bright, open-concept living/dining area with a remote fireplace. The pristine kitchen features slab stone counters and an array of LG suite of stainless steel appliances.. Practical amenities abound, including a full-sized, side-by-side indoor laundry setup, an energy-efficient tankless water heater, two-car garage, and an automated SunSetter awning over the balcony for comfortable outdoor living. Community swimming pool is close, as is boat launch!
/u.realgeeks.media/roddarealtyteam/logo-broker.png)
Additional Information
- Acres
- 0.04
- Amenities
- Window Covering(s), Mirrored Closet Door(s)
- Association Fee
- $340
- Association Fee Includes
- Maintenance - Exterior
- Bathroom Features
- Primary - Shower(s) over Tub(s), 46
- Building Name
- HARBOR BAY
- Cooling System
- Central -1 Zone
- Energy Features
- Double Pane Windows
- Exterior Features
- Stucco
- Fireplace Description
- Insert, Living Room, Stone
- Floor Covering
- Hardwood
- Foundation
- Concrete Slab
- Garage Parking
- No Garage, Gate / Door Opener, Guest / Visitor Parking, Spaces per Unit - 1
- Heating System
- Forced Air
- Laundry Facilities
- Washer, Dryer
- Levels
- One Story
- Living Area
- 1,248
- Lot Description
- Grade - Level
- Lot Size
- 1,674
- Neighborhood
- Discovery Bay
- Numberof Units
- 122
- Pool Description
- Pool - Gunite
- Roof
- Composition
- Style
- Contemporary
- Unincorporated Yn
- Yes
- Unit Description
- No Steps to Entry
- View
- Water
- Year Built
- 1987
Mortgage Calculator
 The data relating to real estate for sale on this display comes in part from the Internet Data Exchange program of the MLSListingsTM MLS system. Real estate listings held by brokerage firms other than The Villages Realty - Rodda Realty Team are marked with the Internet Data Exchange and detailed information about them includes the names of the listing brokers and listing agents.
Based on information from MLSListings MLS as of . All data, including all measurements and calculations of area, is obtained from various sources and has not been, and will not be, verified by broker or MLS. All information should be independently reviewed and verified for accuracy. Properties may or may not be listed by the office/agent presenting the information.
Copyright 2026 MLSListings Inc. All rights reserved