10636 Roys Hill Ln, Dublin, CA 94568
- $895,000
- 3
- BD
- 3
- BA
- 1,520
- SqFt




Listed by Ivan Santacruz, (925) 999-5599 from Compass
(If provided) CoList: from
Sold listing courtesy of Kshama Desai from CCKELR
- Sold Price
- $895,000
- List Price
- $869,998
- Closing Date
- Jun 25, 2026
- MLS#
- BE41136496
- Status
- SOLD
- Bedrooms
- 3
- Total Bathrooms
- 3
- Full Bathrooms
- 2
- Partial Bathrooms
- 1
- Sqft. of Residence
- 1,520
- Lot Size
- 5,792
- Year Built
- 1999
Property Description
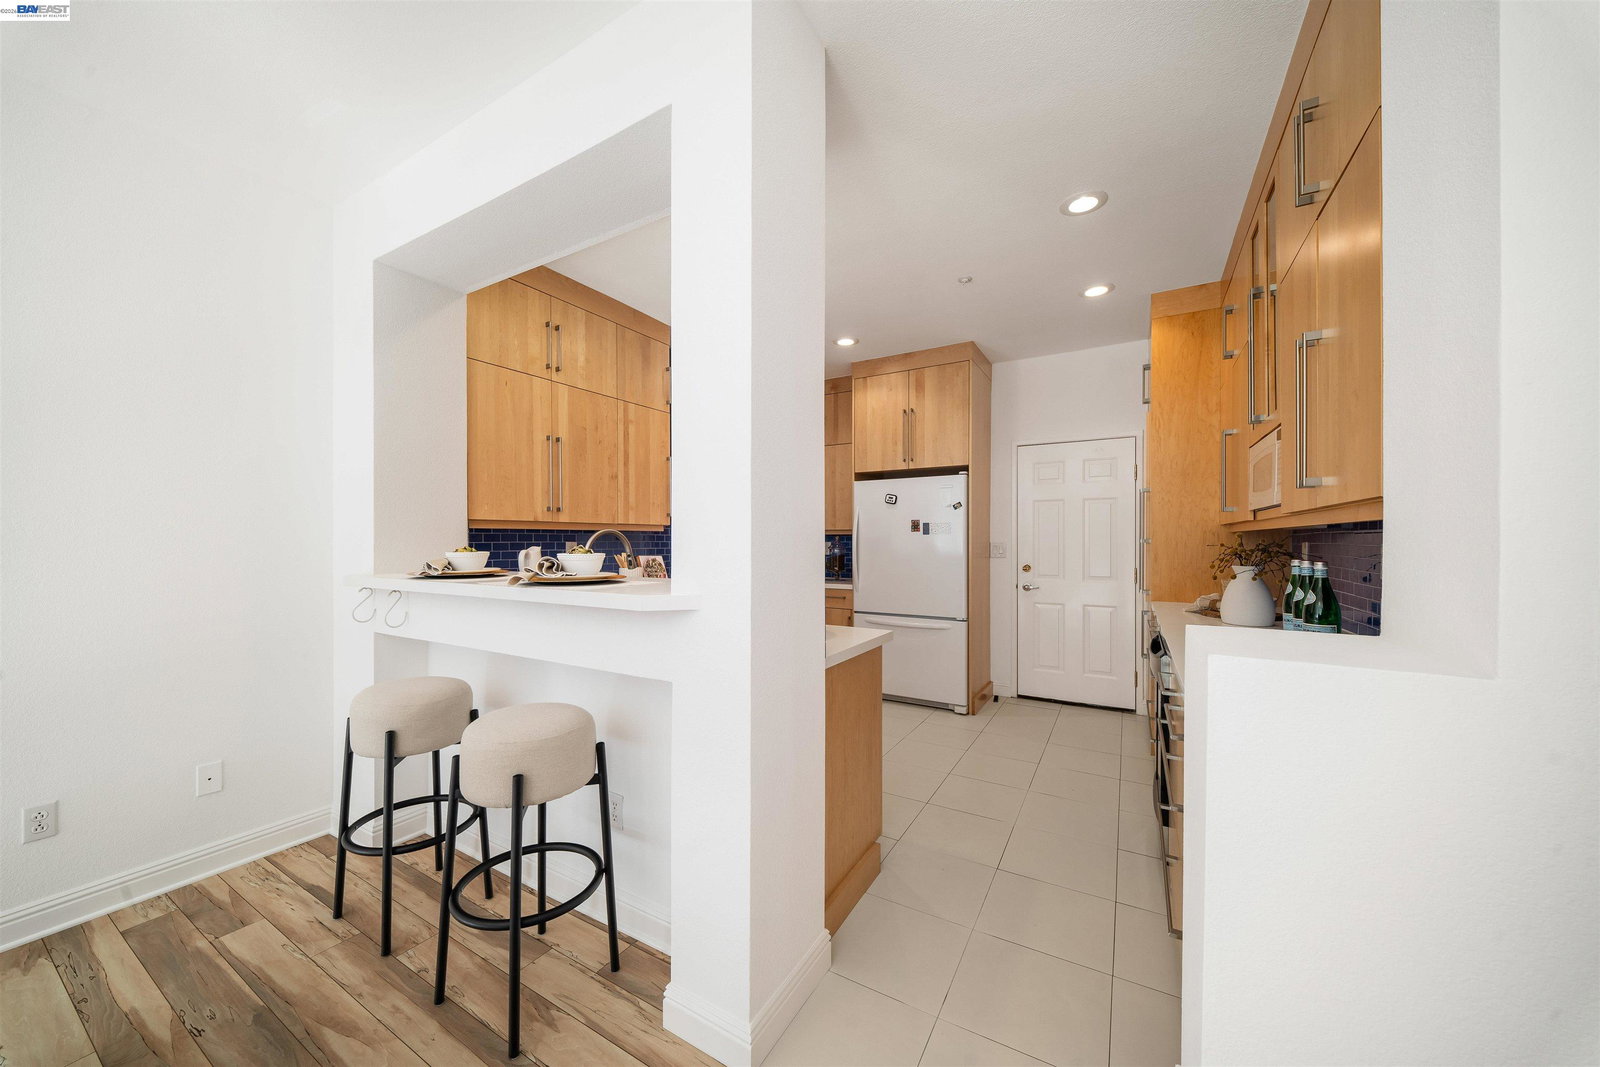
Welcome to the most private and secluded unit in the community-and the only one of its kind currently on the market. A rare extra-long private driveway fits a third car right out front, giving you three full parking spots when combined with the two-car garage-something no other unit currently available can offer. Tucked privately at the back of the neighborhood, the home delivers genuine seclusion, peaceful scenery, and direct access to hiking trails right outside your door. Freshly painted and move-in ready, the interior welcomes you with light oak flooring and soaring vaulted ceilings that flood every room with natural light. The two-story living room is a true showpiece, anchored by a cozy fireplace and framed by oversized windows that bring the surrounding greenery indoors. At the heart of the home is a fully updated, high-end chef's kitchen featuring quartz countertops, Dura Supreme Maple cabinetry, upgraded appliances throughout, a striking blue tile backsplash, and a built-in wine refrigerator-as functional as it is beautiful. Upstairs, generously sized bedrooms and refreshed bathrooms deliver comfort and style. The primary suite impresses with vaulted ceilings, a fully updated en-suite bath, and a full walk-in closet-a private retreat all its own. Every bedroom and bathro
/u.realgeeks.media/roddarealtyteam/logo-broker.png)
Additional Information
- Association Fee
- $600
- Association Fee Includes
- Maintenance - Exterior, Management Fee, Maintenance - Common Area
- Bathroom Features
- Primary - Updated Bath(s)
- Building Name
- HIGHLAND
- Cooling System
- Central -1 Zone
- Exterior Features
- Stone, Siding - Wood
- Fireplace Description
- Family Room
- Floor Covering
- Tile, Carpet - Wall to Wall
- Garage Parking
- Attached Garage, Garage, Gate / Door Opener
- Heating System
- Forced Air
- Laundry Facilities
- 220 Volt Outlet, Hookups Only, In Garage
- Levels
- Two Story
- Living Area
- 1,520
- Lot Description
- Grade - Level, Other
- Lot Size
- 5,792
- Neighborhood
- Dublin
- Numberof Units
- 246
- Other Rooms
- None
- Pool Description
- None
- Roof
- Composition
- Style
- Contemporary
- Unincorporated Yn
- Yes
- Year Built
- 1999
Mortgage Calculator
 The data relating to real estate for sale on this display comes in part from the Internet Data Exchange program of the MLSListingsTM MLS system. Real estate listings held by brokerage firms other than The Villages Realty - Rodda Realty Team are marked with the Internet Data Exchange and detailed information about them includes the names of the listing brokers and listing agents.
Based on information from MLSListings MLS as of . All data, including all measurements and calculations of area, is obtained from various sources and has not been, and will not be, verified by broker or MLS. All information should be independently reviewed and verified for accuracy. Properties may or may not be listed by the office/agent presenting the information.
Copyright 2026 MLSListings Inc. All rights reserved