33166 Basswood Ave, Union City, CA 94587
- $1,180,000
- 4
- BD
- 3
- BA
- 1,840
- SqFt






Listed by Lily Do, (510) 520-9891 from Compass
(If provided) CoList: from
Sold listing courtesy of Jean Roxanne Chua from SEXO01
- Sold Price
- $1,180,000
- List Price
- $1,169,000
- Closing Date
- Jul 15, 2026
- MLS#
- BE41136476
- Status
- SOLD
- Levels
- Two Story
- Bedrooms
- 4
- Total Bathrooms
- 3
- Full Bathrooms
- 3
- Sqft. of Residence
- 1,840
- Lot Size
- 6,042
- Listing Area
- Union City
- Year Built
- 1957
Property Description
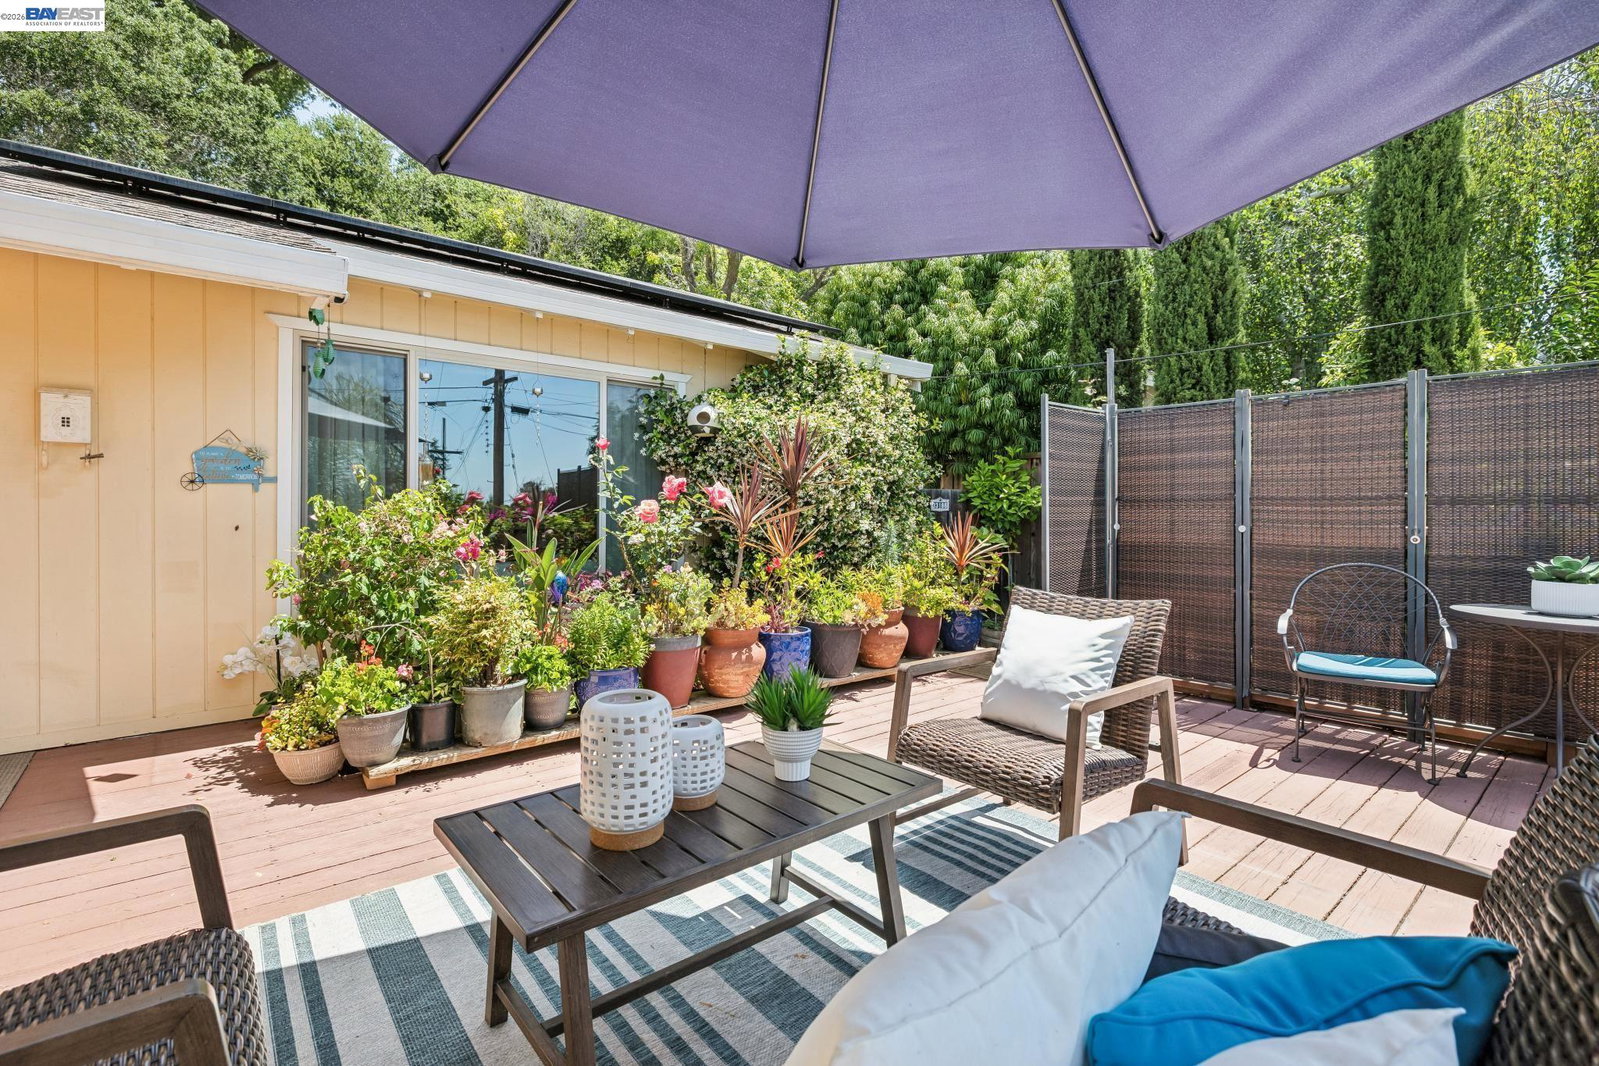
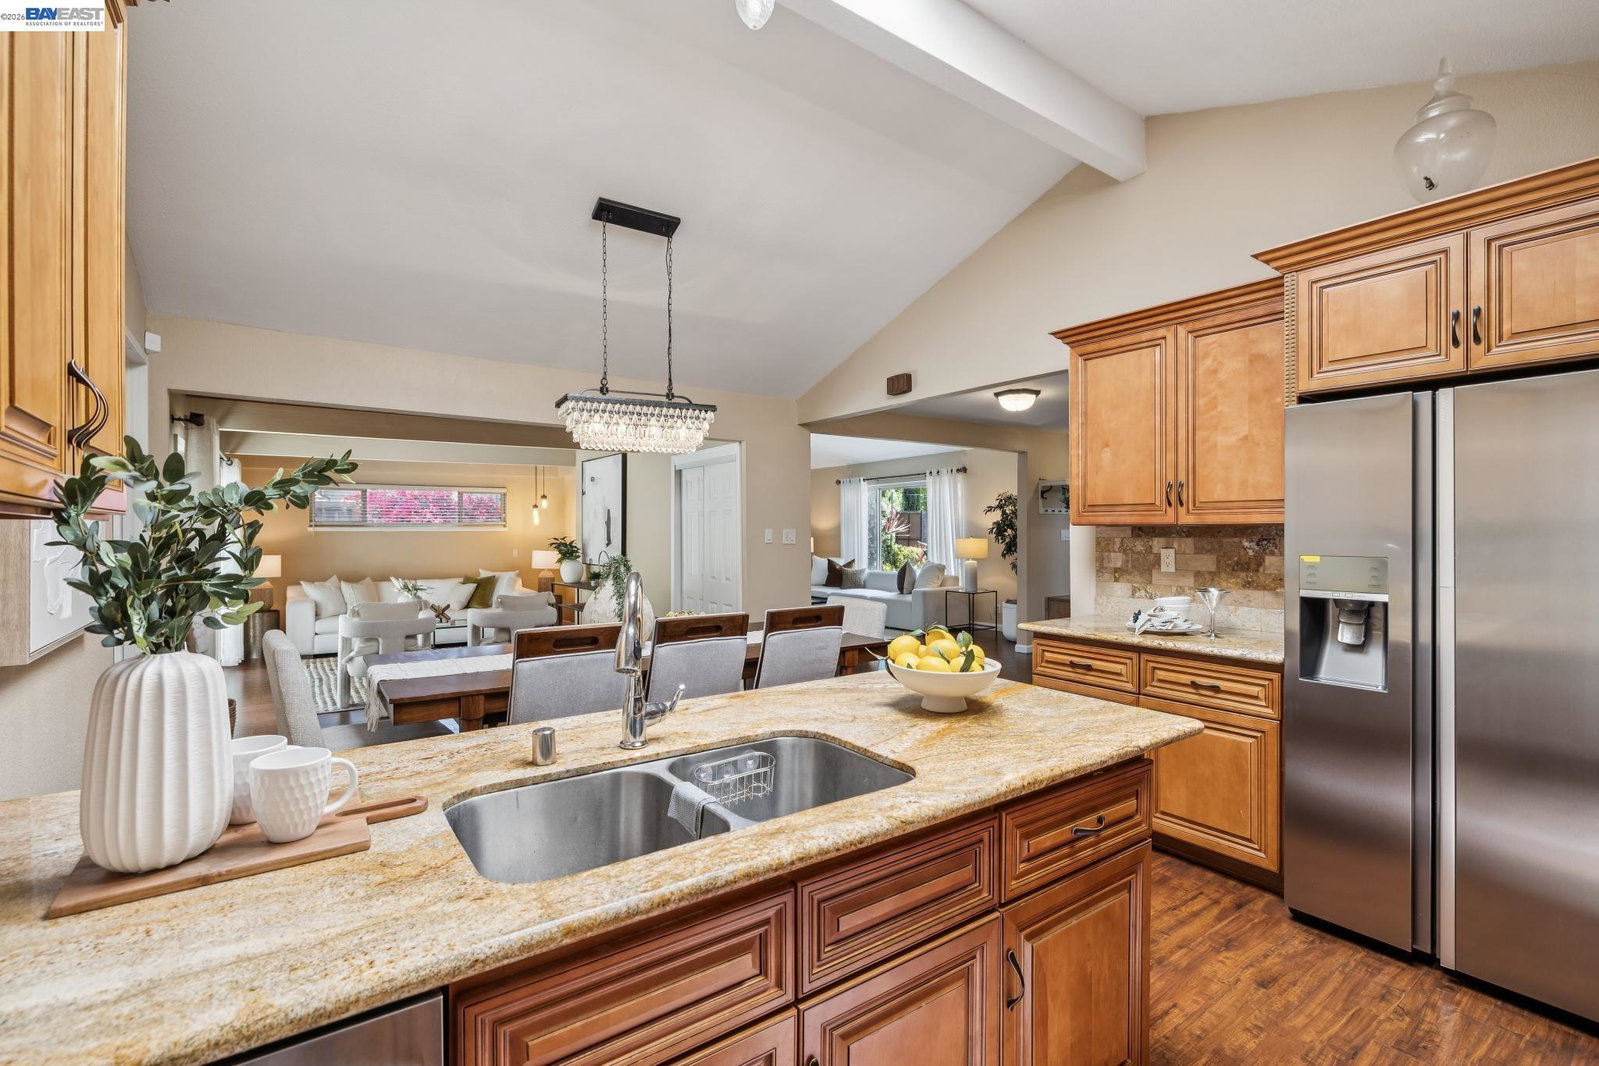
Beautifully updated and thoughtfully designed, this spacious Union City home offers 4 bedrooms and 3 renovated bathrooms in a quiet and desirable neighborhood. Featuring two primary suites, the versatile floor plan provides exceptional flexibility for multi-generational living, guests, or extended family. Step inside to soaring cathedral ceilings and abundant natural light that create a bright, open atmosphere. The remodeled kitchen showcases modern finishes and is enhanced by a skylight that fills the space with natural sunshine. Seamlessly connected to the living and family rooms, the layout is ideal for both everyday living and entertaining. Rich hardwood flooring flows throughout the main living areas, adding warmth and elegance. The inviting family room opens directly to the backyard patio and expansive deck, creating the perfect indoor-outdoor setting for gatherings, relaxation, and summer barbecues. Downstairs, a large bonus room offers endless possibilities as a home office, gym, hobby room, or additional storage space. Additional highlights include a fully paid-off solar energy system, providing significant utility savings and enhanced energy efficiency, beautifully renovated bathrooms, and a functional layout designed for today's lifestyle. Ideally located near top-
/u.realgeeks.media/roddarealtyteam/logo-broker.png)
Additional Information
- Acres
- 0.14
- Amenities
- Window Covering(s)
- Bathroom Features
- Primary - Updated Bath(s)
- Cooling System
- Central -1 Zone
- Energy Features
- Double Pane Windows
- Exterior Features
- Stucco
- Family Room
- Separate Family Room
- Fireplace Description
- Family Room
- Floor Covering
- Hardwood
- Foundation
- Crawl Space
- Garage Parking
- Attached Garage, Garage, Gate / Door Opener, Access - Interior
- Heating System
- Forced Air
- Laundry Facilities
- In Laundry Room
- Levels
- Two Story
- Living Area
- 1,840
- Lot Description
- Grade - Sloped Up
- Lot Size
- 6,042
- Neighborhood
- Union City
- Other Rooms
- Bonus / Hobby Room
- Pool Description
- Pool - No, None
- Roof
- Composition
- Style
- Other
- Unincorporated Yn
- Yes
Mortgage Calculator
 The data relating to real estate for sale on this display comes in part from the Internet Data Exchange program of the MLSListingsTM MLS system. Real estate listings held by brokerage firms other than The Villages Realty - Rodda Realty Team are marked with the Internet Data Exchange and detailed information about them includes the names of the listing brokers and listing agents.
Based on information from MLSListings MLS as of . All data, including all measurements and calculations of area, is obtained from various sources and has not been, and will not be, verified by broker or MLS. All information should be independently reviewed and verified for accuracy. Properties may or may not be listed by the office/agent presenting the information.
Copyright 2026 MLSListings Inc. All rights reserved