365 Channing Way, Alameda, CA 94502
- $1,330,000
- 3
- BD
- 2
- BA
- 1,757
- SqFt






Listed by Denise Brady, (510) 469-6324 from KW Advisors East Bay
(If provided) CoList: from KW Advisors East Bay
Sold listing courtesy of Shalaya Shipman from OBCOMW
- Sold Price
- $1,330,000
- List Price
- $1,400,000
- Closing Date
- Jul 21, 2026
- MLS#
- BE41136426
- Status
- SOLD
- Levels
- One Story
- Bedrooms
- 3
- Total Bathrooms
- 2
- Full Bathrooms
- 2
- Sqft. of Residence
- 1,757
- Lot Size
- 4,800
- Listing Area
- Alameda Map Area 6
- Year Built
- 1985
Property Description
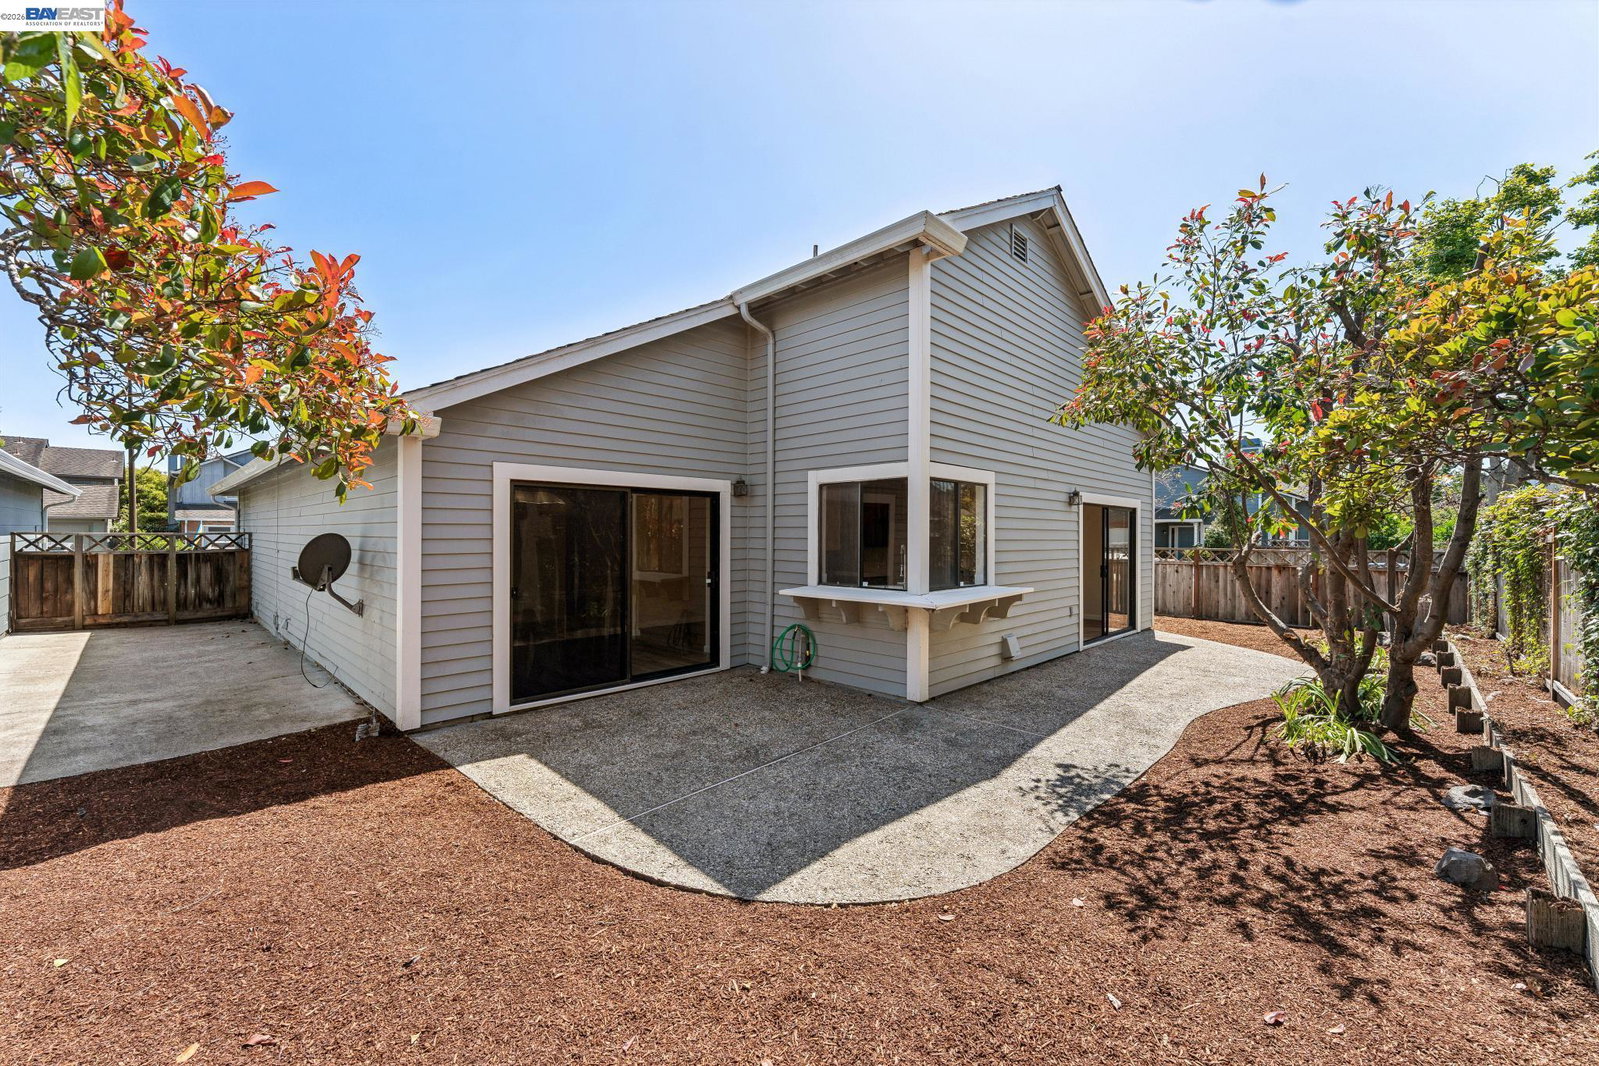
Rarely available one level model with 1757 sq.ft. on a corner lot of a cul-de-sac in the serene community of Clipper Cove. Ideal floor plan with kitchen & family room combination. Loads of closets and cabinets throughout for ample storage. Private back yard with a paved area for play or dog run. Brand new interior paint and luxury vinyl plank flooring throughout. Nearby walking trails and lagoons. Top rated schools and abundant parks. Convenient to transbay ferry and buses.
/u.realgeeks.media/roddarealtyteam/logo-broker.png)
Additional Information
- Acres
- 0.11
- Amenities
- Mirrored Closet Door(s)
- Association Fee
- $371
- Association Fee Includes
- Maintenance - Common Area
- Bathroom Features
- Tile, Primary - Shower(s) over Tub(s), 46, 47, Primary - Tile
- Cooling System
- Air Conditioning - None, Whole House / Attic Fan, Ceiling Fan
- Exterior Features
- Siding - Wood
- Family Room
- Separate Family Room
- Fireplace Description
- Living Room, Raised Hearth, Wood Burning
- Floor Covering
- Vinyl
- Foundation
- Concrete Slab
- Garage Parking
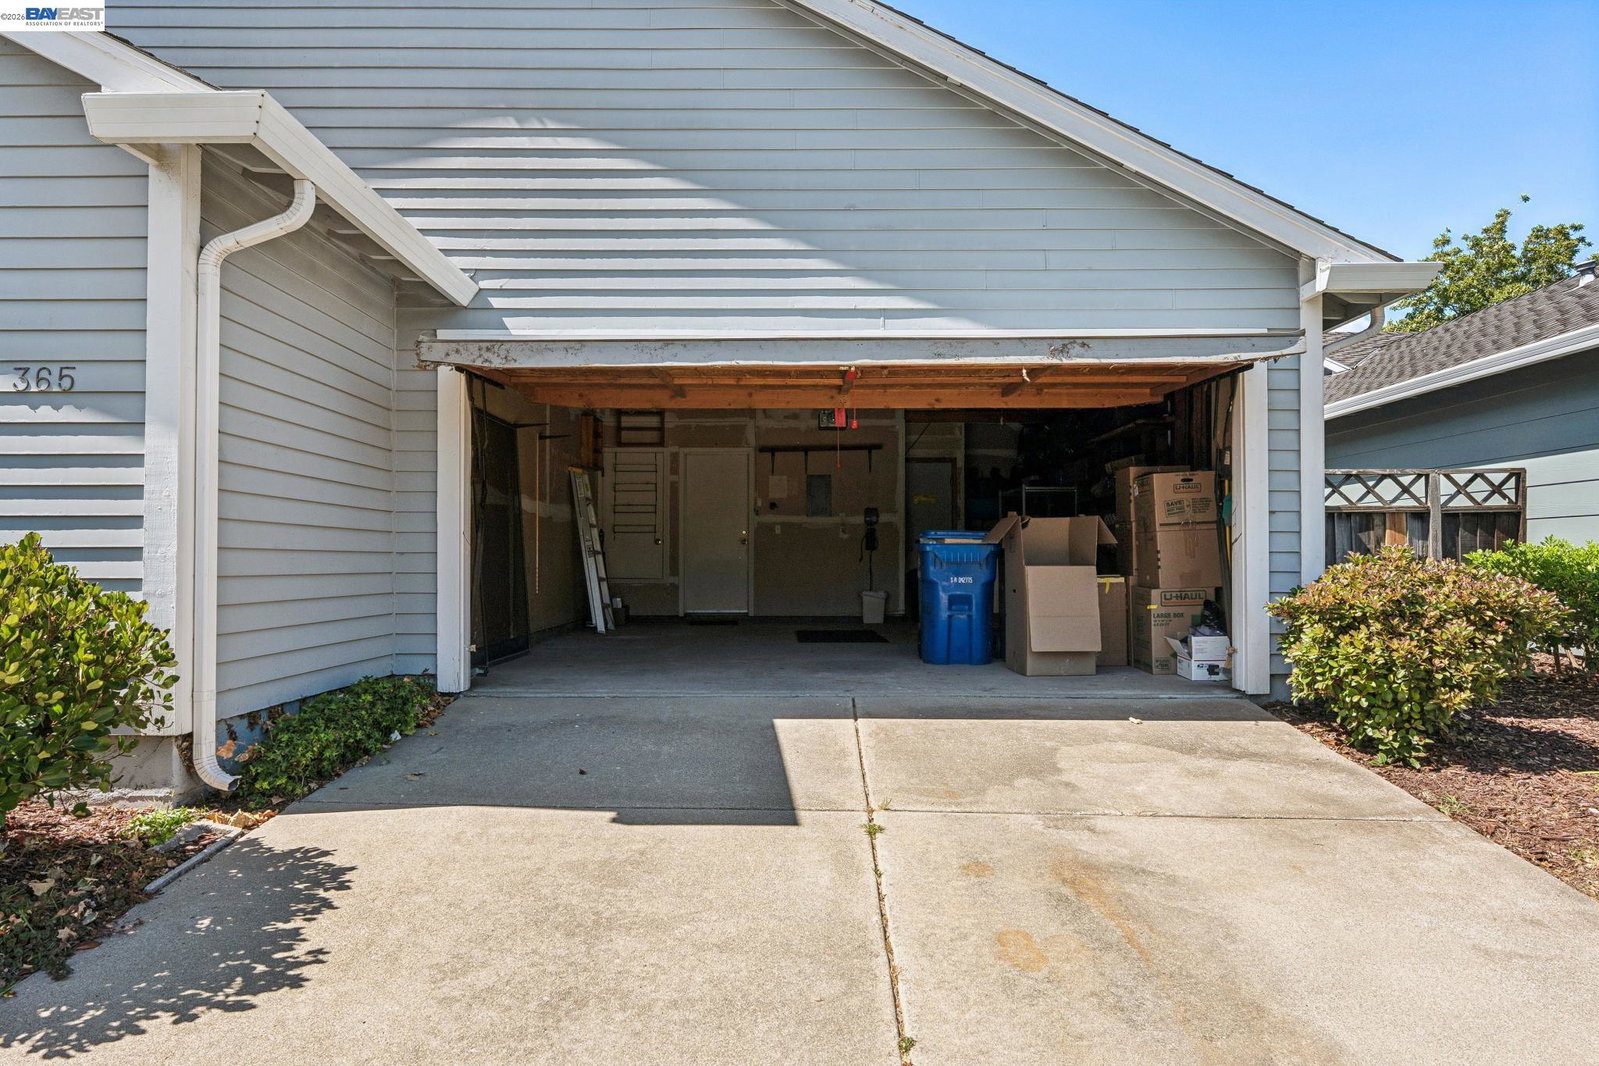
- Attached Garage, Garage, Gate / Door Opener, Access - Interior
- Heating System
- Forced Air, Gas
- Laundry Facilities
- 220 Volt Outlet, In Laundry Room, Washer, Dryer
- Levels
- One Story
- Living Area
- 1,757
- Lot Description
- Zero Lot Line, Grade - Level
- Lot Size
- 4,800
- Neighborhood
- Alameda Map Area 6
- Pool Description
- Pool - No, None
- Roof
- Composition
- Style
- Contemporary
- Unincorporated Yn
- Yes
Mortgage Calculator
 The data relating to real estate for sale on this display comes in part from the Internet Data Exchange program of the MLSListingsTM MLS system. Real estate listings held by brokerage firms other than The Villages Realty - Rodda Realty Team are marked with the Internet Data Exchange and detailed information about them includes the names of the listing brokers and listing agents.
Based on information from MLSListings MLS as of . All data, including all measurements and calculations of area, is obtained from various sources and has not been, and will not be, verified by broker or MLS. All information should be independently reviewed and verified for accuracy. Properties may or may not be listed by the office/agent presenting the information.
Copyright 2026 MLSListings Inc. All rights reserved