476 Bridle Ct, San Ramon, CA 94582
- $2,950,000
- 5
- BD
- 4
- BA
- 4,221
- SqFt






Listed by Carol Sawdey, (925) 487-2353 from BHHS Drysdale Properties
(If provided) CoList: from
Sold listing courtesy of Daniel Gamache from SKWB02
- Sold Price
- $2,950,000
- List Price
- $2,998,000
- Closing Date
- Jun 18, 2026
- MLS#
- BE41136308
- Status
- SOLD
- Levels
- Two Story
- Bedrooms
- 5
- Total Bathrooms
- 4
- Full Bathrooms
- 3
- Partial Bathrooms
- 1
- Sqft. of Residence
- 4,221
- Lot Size
- 13,148
- Listing Area
- San Ramon
- Year Built
- 2007
Property Description
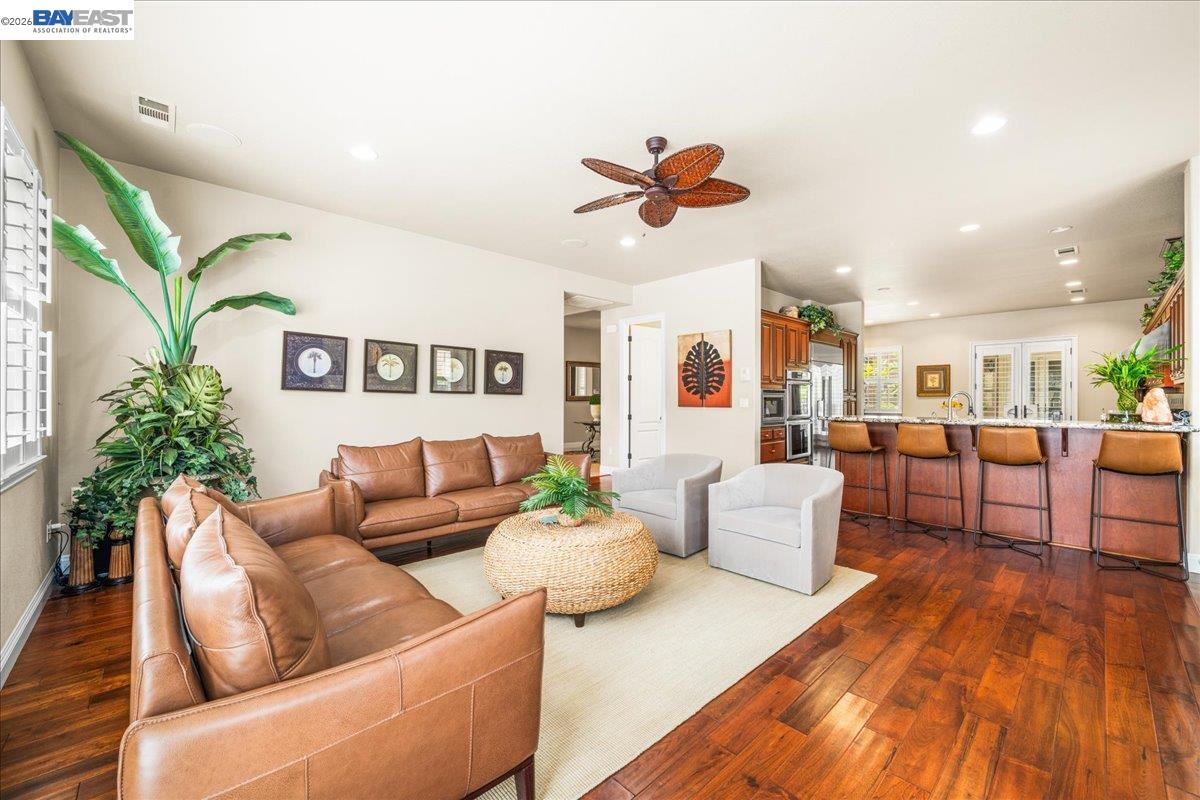
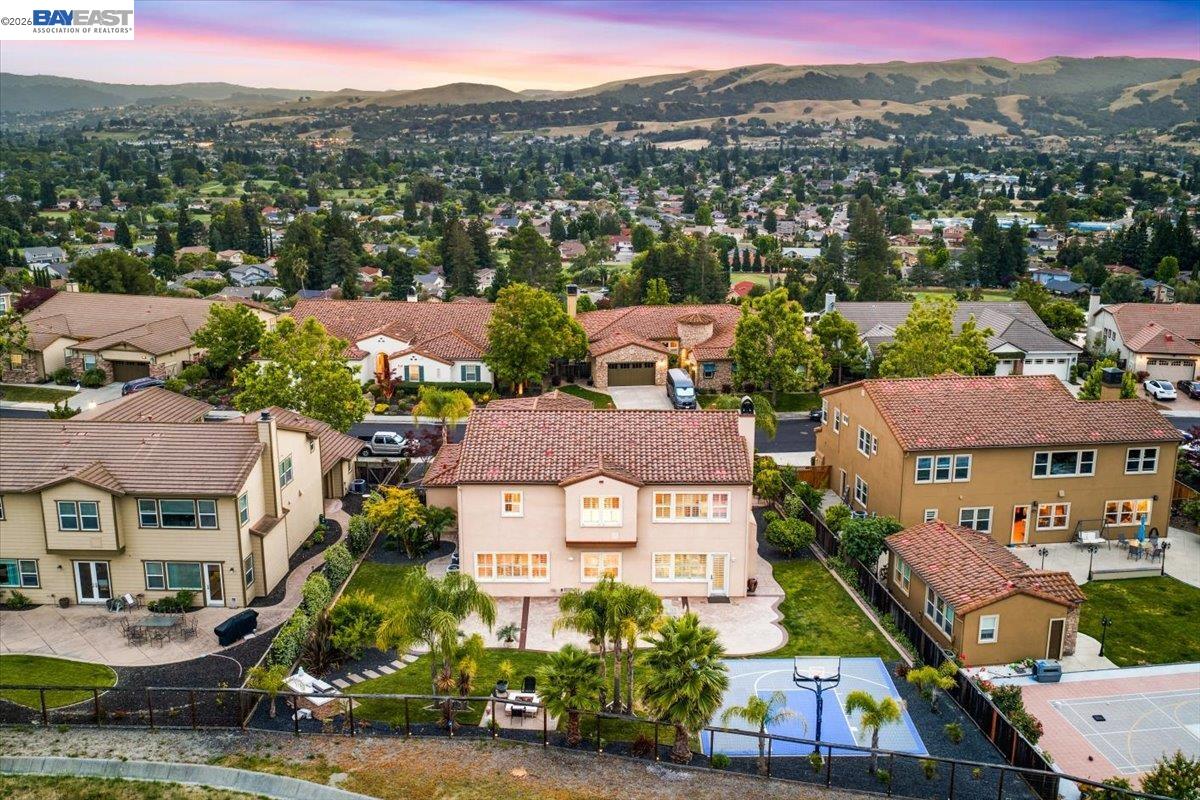
Don't miss this amazing west-facing Davidon home with detached guest house in the highly desirable Old Ranch Summit I subdivision! This exceptional property features 5 bedrooms, 3.5 bathrooms, and a detached guest room/exercise studio, all situated on an expansive 13,158 sq. ft. hillside view lot with over $380,000 in upgrades. The gourmet kitchen is a chef's dream with granite countertops, rich cherry wood cabinetry, a 48" GE Monogram refrigerator, double ovens, microwave, 6-burner gas cooktop, wine cooler, walk-in pantry, and abundant counter space with breakfast bar seating. The luxurious primary suite offers a true retreat with two oversized walk-in closets, a Jacuzzi jetted tub, spacious shower, and dual vanities. Additional highlights include a huge bonus/theater room, plantation shutters throughout, a 7-zone sound system, and central vacuum system. Step outside to your resort-style backyard featuring picturesque hillside views, a sports court, and incredible outdoor living spaces perfect for entertaining and relaxation. Conveniently located with easy access to top-rated San Ramon schools, just 5 minutes to I-680 and 7 minutes to I-580 and BART. Welcome Home!
/u.realgeeks.media/roddarealtyteam/logo-broker.png)
Additional Information
- Acres
- 0.30
- Amenities
- Built-in Vacuum
- Association Fee
- $126
- Association Fee Includes
- Management Fee, Reserves
- Cooling System
- Ceiling Fan, Central -1 Zone
- Family Room
- Separate Family Room
- Fireplace Description
- Family Room
- Floor Covering
- Tile, Carpet - Wall to Wall, Hardwood
- Garage Parking
- Attached Garage, Garage
- Heating System
- Heating - 2+ Zones
- Laundry Facilities
- In Laundry Room, Washer, Dryer
- Levels
- Two Story
- Living Area
- 4,221
- Lot Description
- Grade - Level
- Lot Size
- 13,148
- Neighborhood
- San Ramon
- Other Rooms
- Bonus / Hobby Room, Den / Study / Office, Storage
- Pool Description
- Pool - No, None
- Roof
- Tile
- Style
- Mediterranean
- Unincorporated Yn
- Yes
Mortgage Calculator
 The data relating to real estate for sale on this display comes in part from the Internet Data Exchange program of the MLSListingsTM MLS system. Real estate listings held by brokerage firms other than The Villages Realty - Rodda Realty Team are marked with the Internet Data Exchange and detailed information about them includes the names of the listing brokers and listing agents.
Based on information from MLSListings MLS as of . All data, including all measurements and calculations of area, is obtained from various sources and has not been, and will not be, verified by broker or MLS. All information should be independently reviewed and verified for accuracy. Properties may or may not be listed by the office/agent presenting the information.
Copyright 2026 MLSListings Inc. All rights reserved