38759 Crane Ter, Fremont, CA 94536
- $825,000
- 2
- BD
- 3
- BA
- 1,380
- SqFt






Listed by Timothy Blood, (510) 673-2856 from Excel Realty
(If provided) CoList: Desiree Shockey from Excel Realty
Sold listing courtesy of Desiree Shockey from SNTH01
- Sold Price
- $825,000
- List Price
- $825,000
- Closing Date
- Jul 21, 2026
- MLS#
- BE41136304
- Status
- SOLD
- Bedrooms
- 2
- Total Bathrooms
- 3
- Full Bathrooms
- 2
- Partial Bathrooms
- 1
- Sqft. of Residence
- 1,380
- Lot Size
- 28,186
- Year Built
- 1985
Property Description
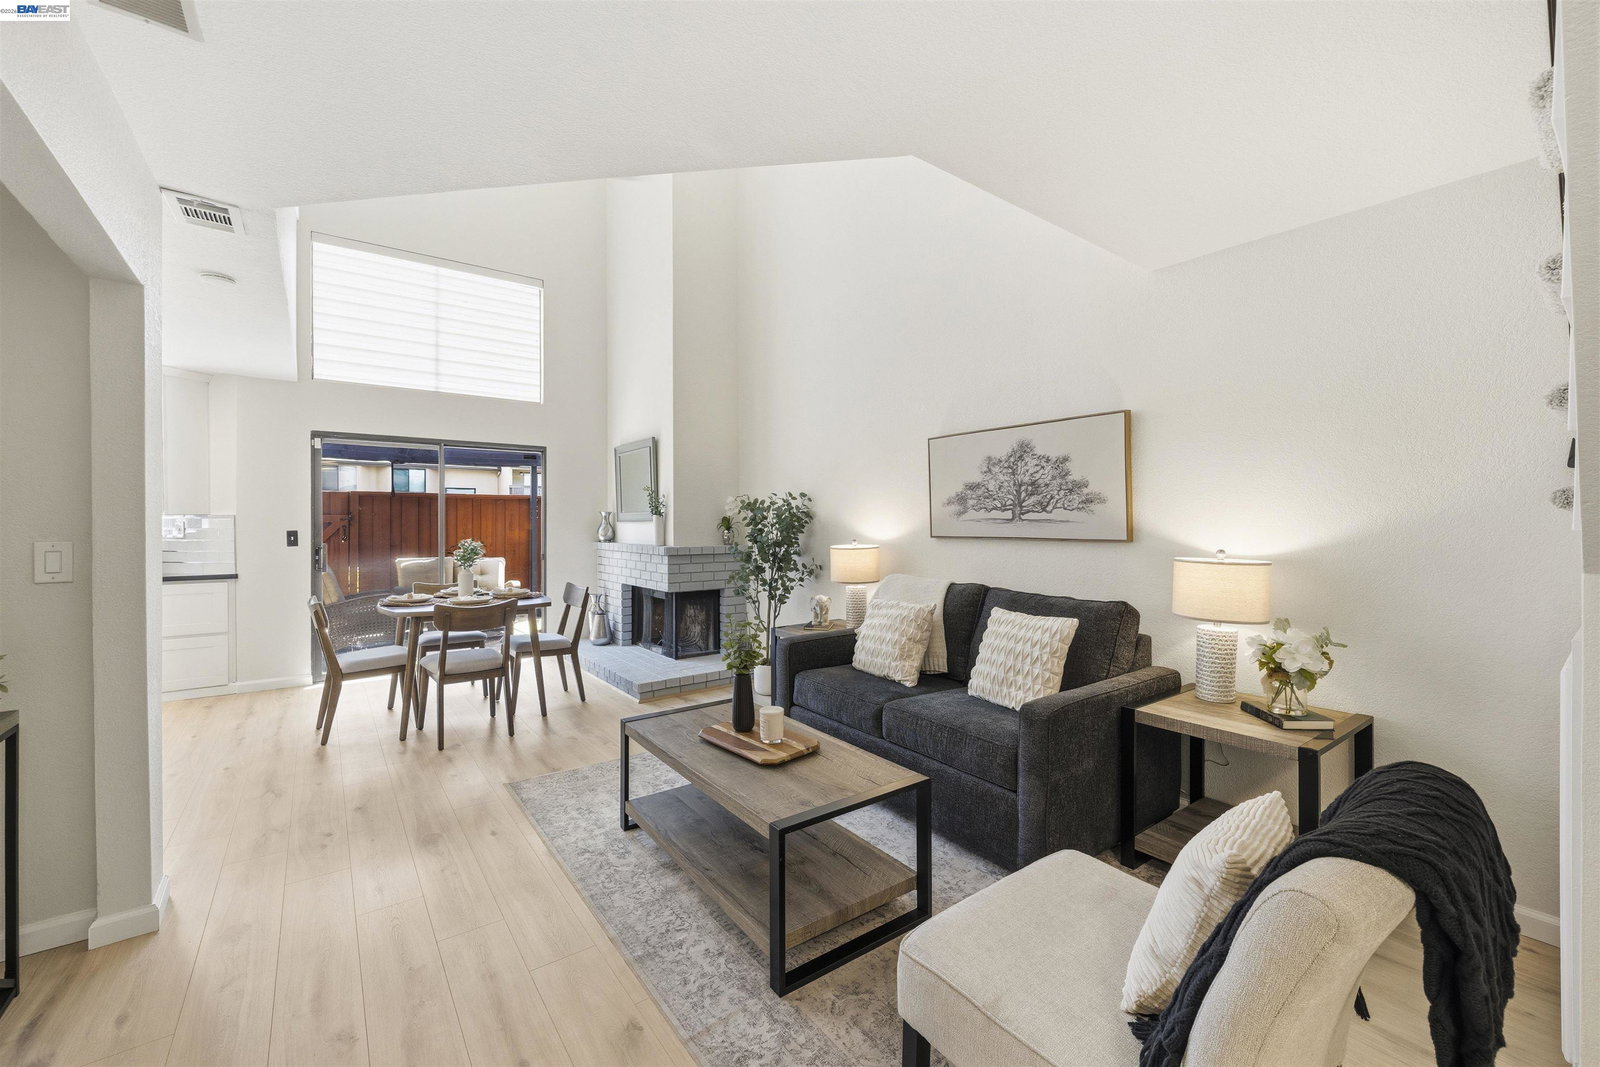
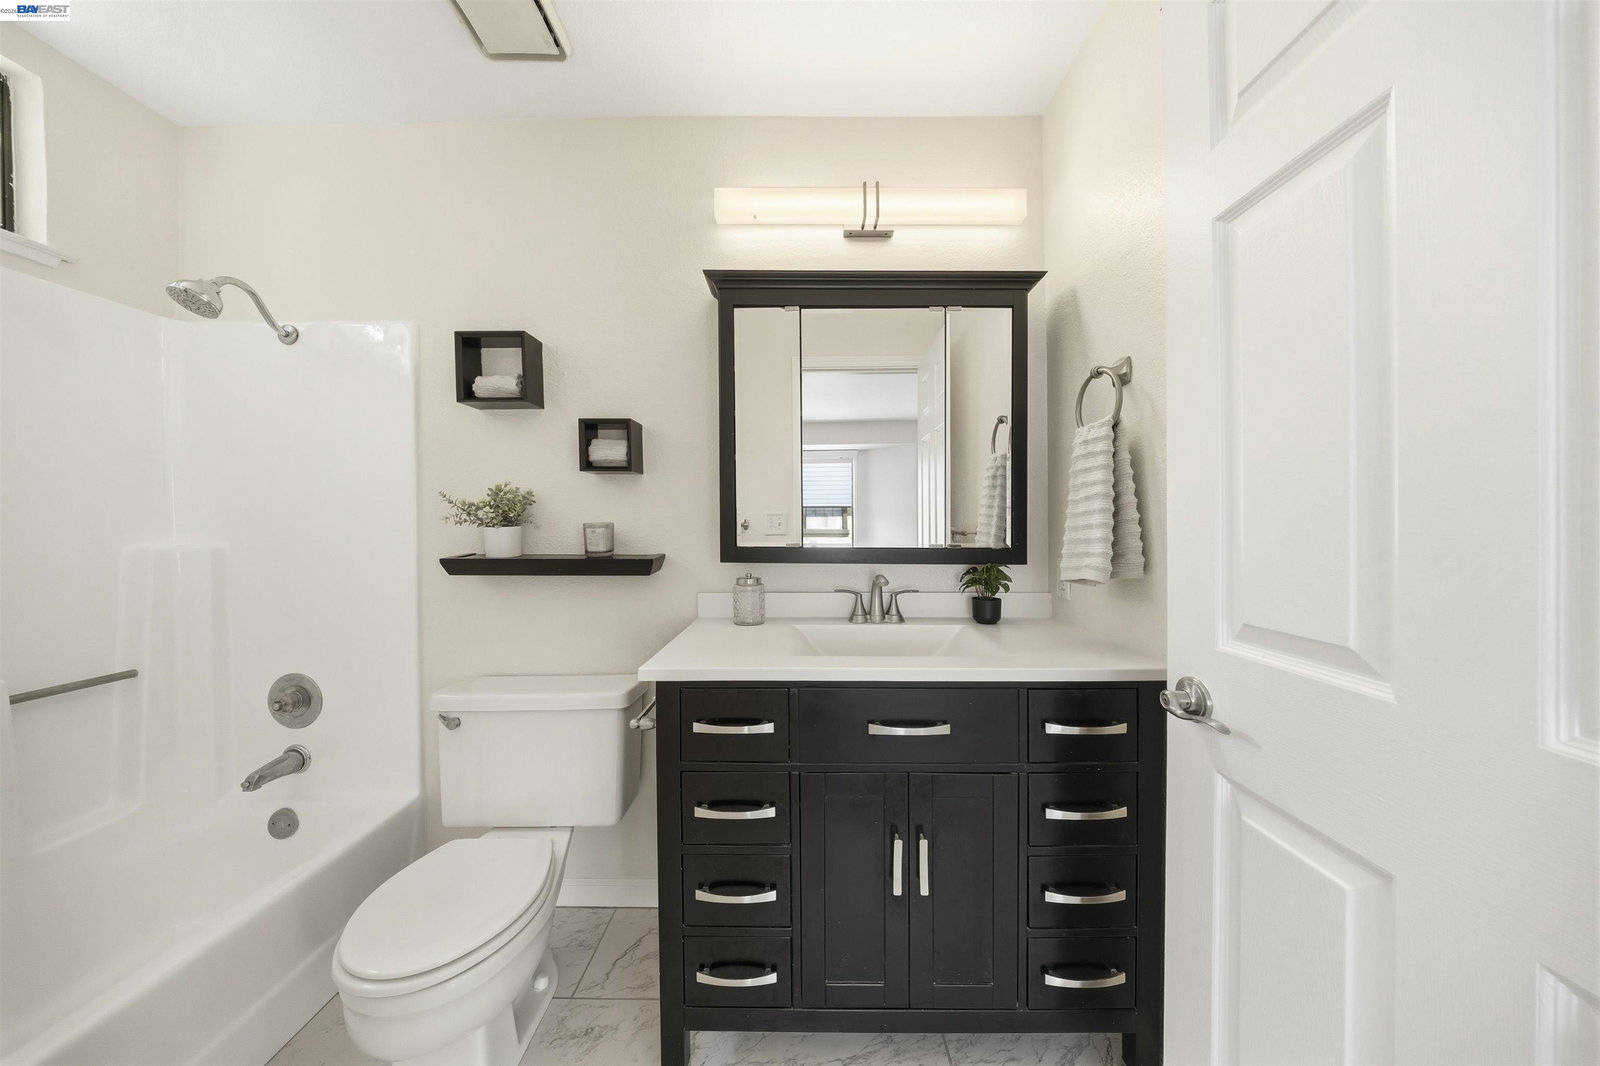
Modern Floor Plan--Condo in the Niles Crest Area of Fremont. Situated in a Quiet Well-Maintained Complex in the Highly Sought After Niles Crest Community. Walking Distance to Parks, Elementary School, Vargus Plato Hiking Trail & Alameda Creek Trail. A Spectacular Floor Plan with Modern Open Concept Design & Cozy Fire Place. Sweeping High Vaulted Ceilings. Two Story Design with Attached 1-Car Garage--Fully Sheetrocked with Finished Garage Floor. Full Laundry Room. Two Large Master Bedrooms Upstairs with Full On-suite Bathrooms for each Bedroom. Half Bath on Fist Floor. Light & Bright with Plenty of Natural Sunlight. Updated Kitchen with Custom Cabinets Quartz Countertops, Full Tile Backsplash & Stainless-Steel Appliances: All New Professionally Painted Interior. Updated Bathrooms with Recently Reglazed Shower Surrounds: Modern Updated Vanities, Mirrors & Light Fixtures. All New High-end Laminate Plank Flooring on First Floor. All New Carpet on Second Floor. Newly Installed Light Fixtures & Ceiling Fan Done by Licensed Electrician. Generous Backyard/Patio Area with Stamped Concrete & Direct Access to Pool. Half Bath on First Floor with Two Full Baths Upstairs: Easy Access to I-680, Highway 84 (Niles Canyon Road) & Only Minutes from Fremont BART Station. Minutes Away from Down-Town
/u.realgeeks.media/roddarealtyteam/logo-broker.png)
Additional Information
- Acres
- 0.65
- Amenities
- Other
- Association Fee
- $457
- Association Fee Includes
- Maintenance - Common Area
- Building Name
- MISSION GLEN
- Cooling System
- Ceiling Fan
- Exterior Features
- Stucco
- Fireplace Description
- Wood Burning
- Floor Covering
- Laminate, Tile, Carpet - Wall to Wall
- Garage Parking
- Attached Garage, Garage
- Laundry Facilities
- In Closet, Other
- Levels
- Two Story
- Living Area
- 1,380
- Lot Size
- 28,186
- Neighborhood
- Fremont
- Numberof Units
- 40
- Other Rooms
- None
- Pool Description
- Pool - In Ground
- Roof
- Other
- Style
- Spanish
- Unincorporated Yn
- Yes
- Unit Description
- Corner Unit, End Unit, No Steps to Entry
- Year Built
- 1985
Mortgage Calculator
 The data relating to real estate for sale on this display comes in part from the Internet Data Exchange program of the MLSListingsTM MLS system. Real estate listings held by brokerage firms other than The Villages Realty - Rodda Realty Team are marked with the Internet Data Exchange and detailed information about them includes the names of the listing brokers and listing agents.
Based on information from MLSListings MLS as of . All data, including all measurements and calculations of area, is obtained from various sources and has not been, and will not be, verified by broker or MLS. All information should be independently reviewed and verified for accuracy. Properties may or may not be listed by the office/agent presenting the information.
Copyright 2026 MLSListings Inc. All rights reserved