34042 Rowland Dr, Fremont, CA 94555
- $1,590,000
- 3
- BD
- 2
- BA
- 1,298
- SqFt






Listed by Carl Medford, (888) 754-7683 from KW Advisors
(If provided) CoList: Natasha Green from KW Advisors
Sold listing courtesy of Tengchou Yang from SHRD
- Sold Price
- $1,590,000
- List Price
- $1,599,950
- Closing Date
- Jul 10, 2026
- MLS#
- BE41136296
- Status
- SOLD
- Levels
- One Story
- Bedrooms
- 3
- Total Bathrooms
- 2
- Full Bathrooms
- 2
- Sqft. of Residence
- 1,298
- Lot Size
- 7,779
- Listing Area
- Fremont
- Year Built
- 1976
Property Description
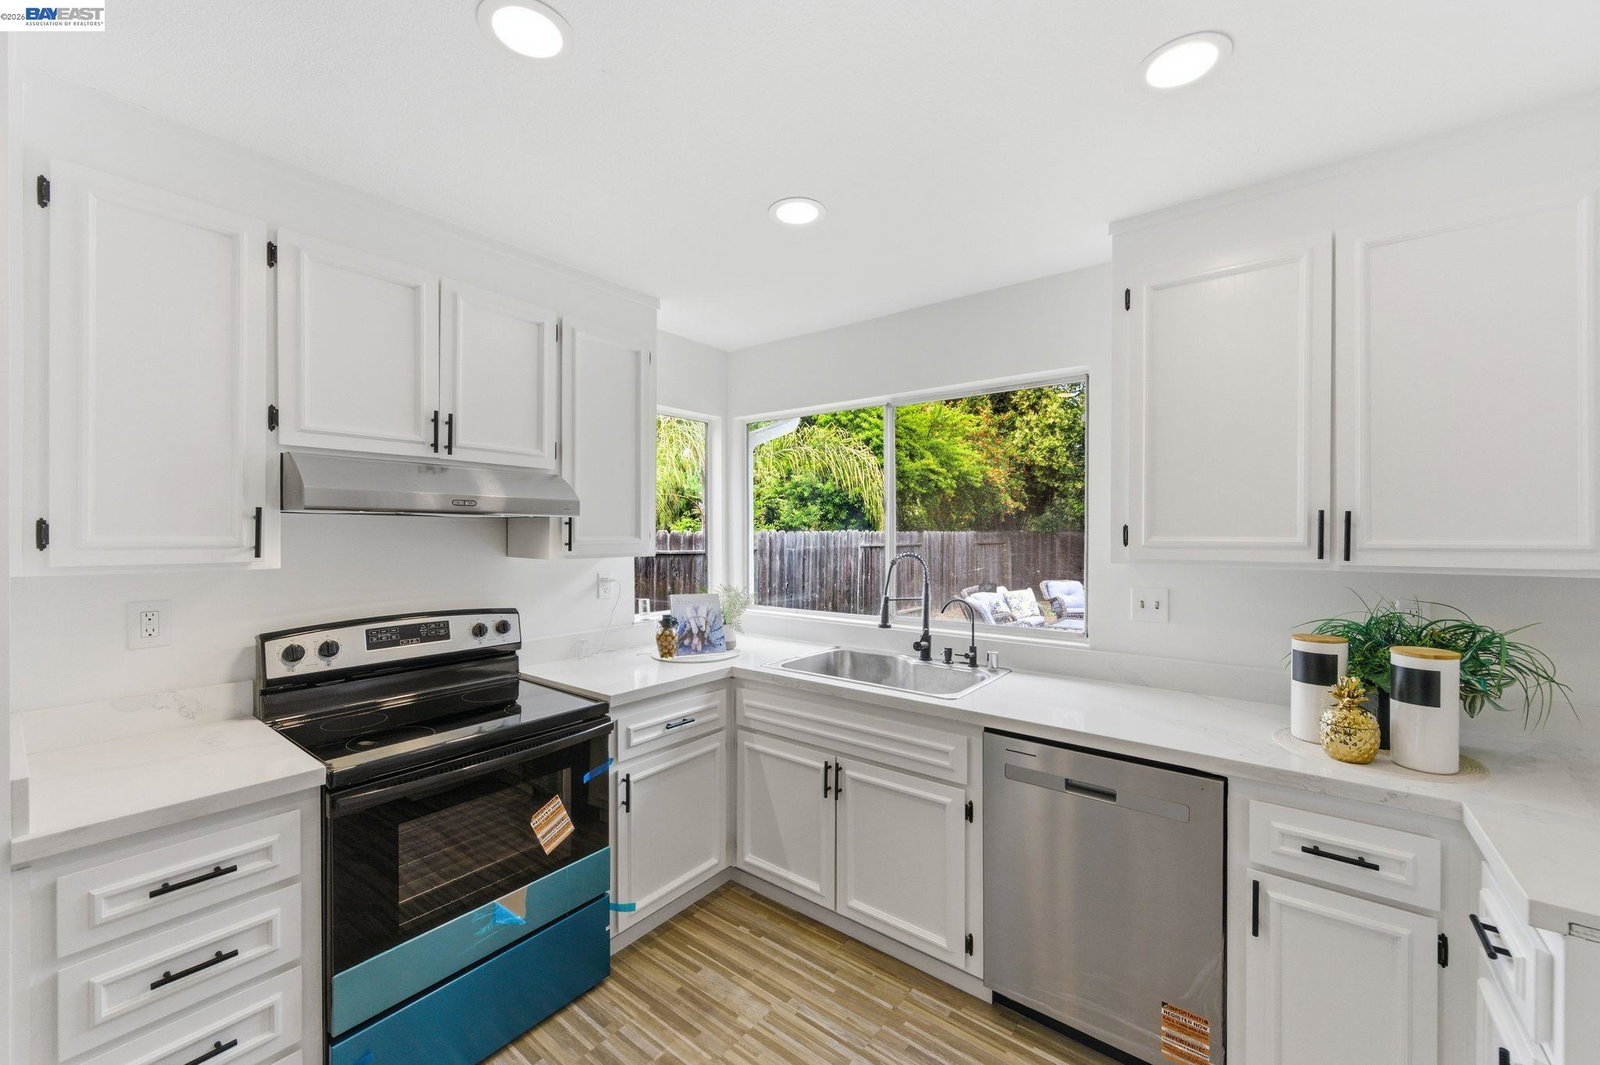
Nestled in Fremont's well-established Northgate neighborhood, 34042 Rowland Dr offers a perfect blend of comfort, space, and modern livability. This inviting property showcases a classic layout that balances everyday flow and functionality. Having served one generation, this home has been lovingly updated to meet contemporary needs and tastes. From the moment you step through the front door, you will be pleased with the efforts the current sellers have made to transform this property from a house into a home. Boasting ample natural light, the home has an airy and uplifting atmosphere throughout. The main living area flows seamlessly into the dining space and kitchen, making it ideal for both relaxed evenings at home and effortless entertaining. The kitchen is well-appointed with ample cabinetry and workspace, ready to accommodate everything from casual meals to special gatherings. Bedrooms are comfortably sized, offering flexibility for guests, home office needs, or growing households. The primary suite provides a peaceful retreat, while additional rooms maintain the same sense of comfort and practicality. Step outside to discover a spacious yard that invites outdoor enjoyment year-round. Whether you envision gardening, hosting barbecues, or simply unwinding in the fresh air,
/u.realgeeks.media/roddarealtyteam/logo-broker.png)
Additional Information
- Acres
- 0.18
- Bathroom Features
- Window, Tub, Primary - Shower(s) over Tub(s), 46
- Cooling System
- Air Conditioning - None
- Exterior Features
- Stucco
- Fireplace Description
- Living Room, Brick
- Floor Covering
- Vinyl, Concrete
- Garage Parking
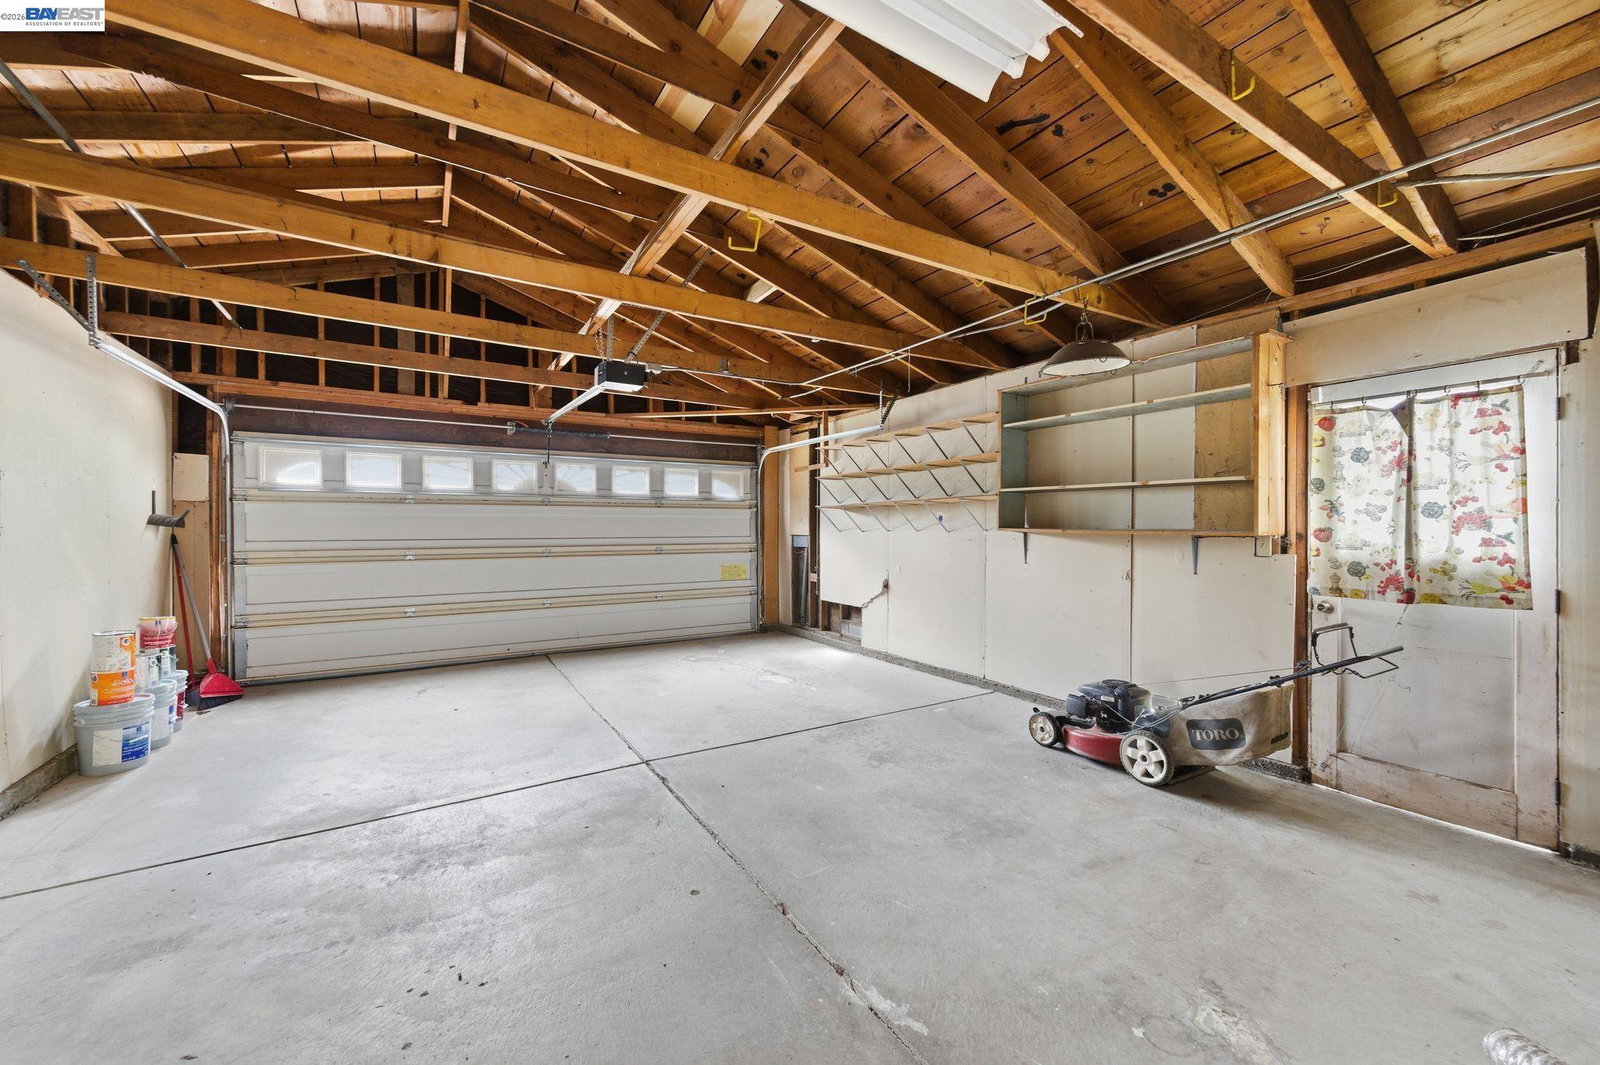
- Attached Garage, Enclosed, Garage, Gate / Door Opener, Access - Side Yard
- Heating System
- Forced Air, Gas
- Laundry Facilities
- 220 Volt Outlet, In Garage
- Levels
- One Story
- Living Area
- 1,298
- Lot Description
- Grade - Level
- Lot Size
- 7,779
- Neighborhood
- Fremont
- Pool Description
- Pool - No, None
- Style
- Contemporary
- Unincorporated Yn
- Yes
- View
- Greenbelt
Mortgage Calculator
 The data relating to real estate for sale on this display comes in part from the Internet Data Exchange program of the MLSListingsTM MLS system. Real estate listings held by brokerage firms other than The Villages Realty - Rodda Realty Team are marked with the Internet Data Exchange and detailed information about them includes the names of the listing brokers and listing agents.
Based on information from MLSListings MLS as of . All data, including all measurements and calculations of area, is obtained from various sources and has not been, and will not be, verified by broker or MLS. All information should be independently reviewed and verified for accuracy. Properties may or may not be listed by the office/agent presenting the information.
Copyright 2026 MLSListings Inc. All rights reserved