1358 Pine Ave, San Jose, CA 95125
- $2,650,000
- 4
- BD
- 3
- BA
- 2,939
- SqFt






Listed by William Aboumrad, (510) 816-3611 from Legacy Real Estate & Assoc.
(If provided) CoList: from
Sold listing courtesy of Gina Marciano from APR
- Sold Price
- $2,650,000
- List Price
- $2,699,000
- Closing Date
- Jul 03, 2026
- MLS#
- BE41136267
- Status
- SOLD
- Levels
- One Story
- Bedrooms
- 4
- Total Bathrooms
- 3
- Full Bathrooms
- 3
- Sqft. of Residence
- 2,939
- Lot Size
- 8,000
- Listing Area
- Willow Glen
- Year Built
- 1965
Property Description
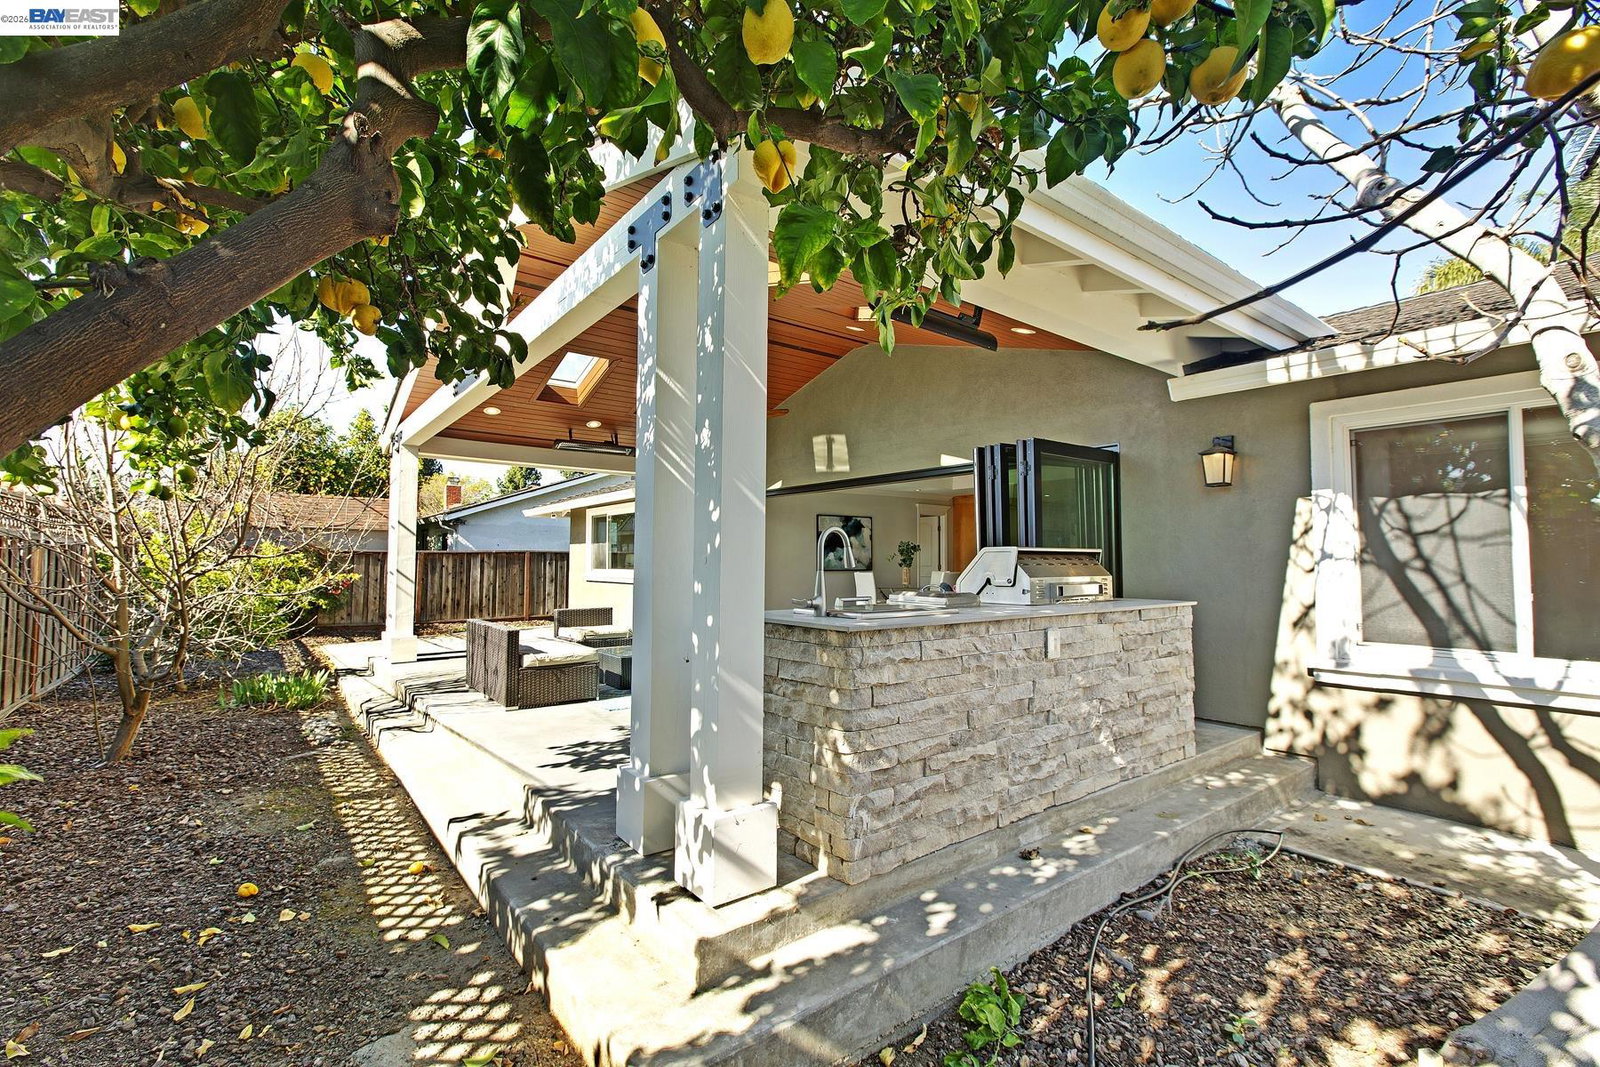
Spectacular Ranch Style Home! 2,900+ square feet features 4 bedrooms, 3 bathrooms, attached 2 car garage with roll up door & WiFi enabled opener with battery back up, on an appx. 8,000 square foot lot. Gorgeous kitchen features granite counters, granite & tile backsplash, large center island with granite counters & sink. Stainless steel appliances include 6-burner kitchenaid gas cooktop, hood, Thermador food warmer, Kitchenaide oven & microwave with convection, LG Refrigerator & Thermador Dishwasher. Loads of cabinets with pullout drawers, pullout pantry cabinet, large skylight, tile flooring, recessed & pendent lighting, breakfast bar, ang huge walk in pantry off the kitchen. Opens to family room which opens to large backyard covered patio for entertaining. Big family room with accordian glass doors that fully open to a raised covered patio, wood floors, coffered ceilings, recessed lighting & crown molding. Raised covered patio features built in BBQ w/side burner, sink &cabinets. Built in heaters, skylights, ceiling fan, and recessed lighting. Large great room as you enter features wood floors, chandelier, recessed lighting, coffered ceiling and can be used as living room, formal dining, or combination living room & formal dining room.. Bonus room in front can be used as office
/u.realgeeks.media/roddarealtyteam/logo-broker.png)
Additional Information
- Acres
- 0.18
- Cooling System
- Ceiling Fan, Central -1 Zone
- Family Room
- Separate Family Room
- Fireplace Description
- None
- Floor Covering
- Hardwood
- Garage Parking
- Attached Garage, Garage, Gate / Door Opener
- Heating System
- Forced Air
- Laundry Facilities
- In Laundry Room
- Levels
- One Story
- Living Area
- 2,939
- Lot Description
- Grade - Level
- Lot Size
- 8,000
- Neighborhood
- Willow Glen
- Pool Description
- Pool - No, None
- Roof
- Composition
- Style
- Ranch
- Unincorporated Yn
- Yes
Mortgage Calculator
 The data relating to real estate for sale on this display comes in part from the Internet Data Exchange program of the MLSListingsTM MLS system. Real estate listings held by brokerage firms other than The Villages Realty - Rodda Realty Team are marked with the Internet Data Exchange and detailed information about them includes the names of the listing brokers and listing agents.
Based on information from MLSListings MLS as of . All data, including all measurements and calculations of area, is obtained from various sources and has not been, and will not be, verified by broker or MLS. All information should be independently reviewed and verified for accuracy. Properties may or may not be listed by the office/agent presenting the information.
Copyright 2026 MLSListings Inc. All rights reserved