5557 Berwind Ave, Livermore, CA 94551
- $933,000
- 3
- BD
- 2
- BA
- 1,475
- SqFt








Listed by Erin Ahern, (925) 437-1203 from Compass
(If provided) CoList: from
Sold listing courtesy of Jing Hu from CBR
- Sold Price
- $933,000
- List Price
- $899,000
- Closing Date
- Jun 25, 2026
- MLS#
- BE41136234
- Status
- SOLD
- Levels
- One Story
- Bedrooms
- 3
- Total Bathrooms
- 2
- Full Bathrooms
- 2
- Sqft. of Residence
- 1,475
- Lot Size
- 6,771
- Listing Area
- Livermore
- Year Built
- 1979
Property Description
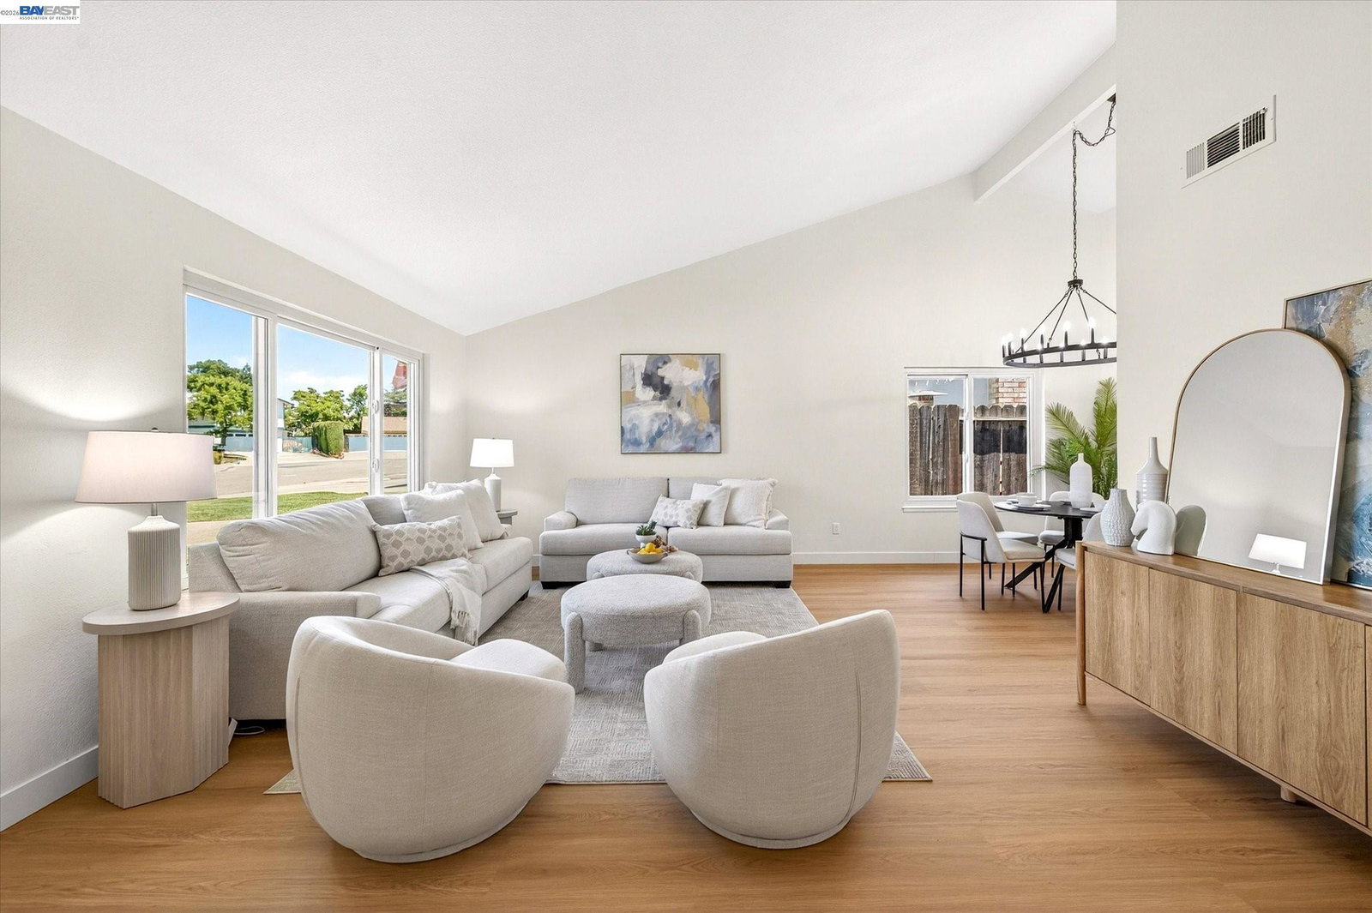
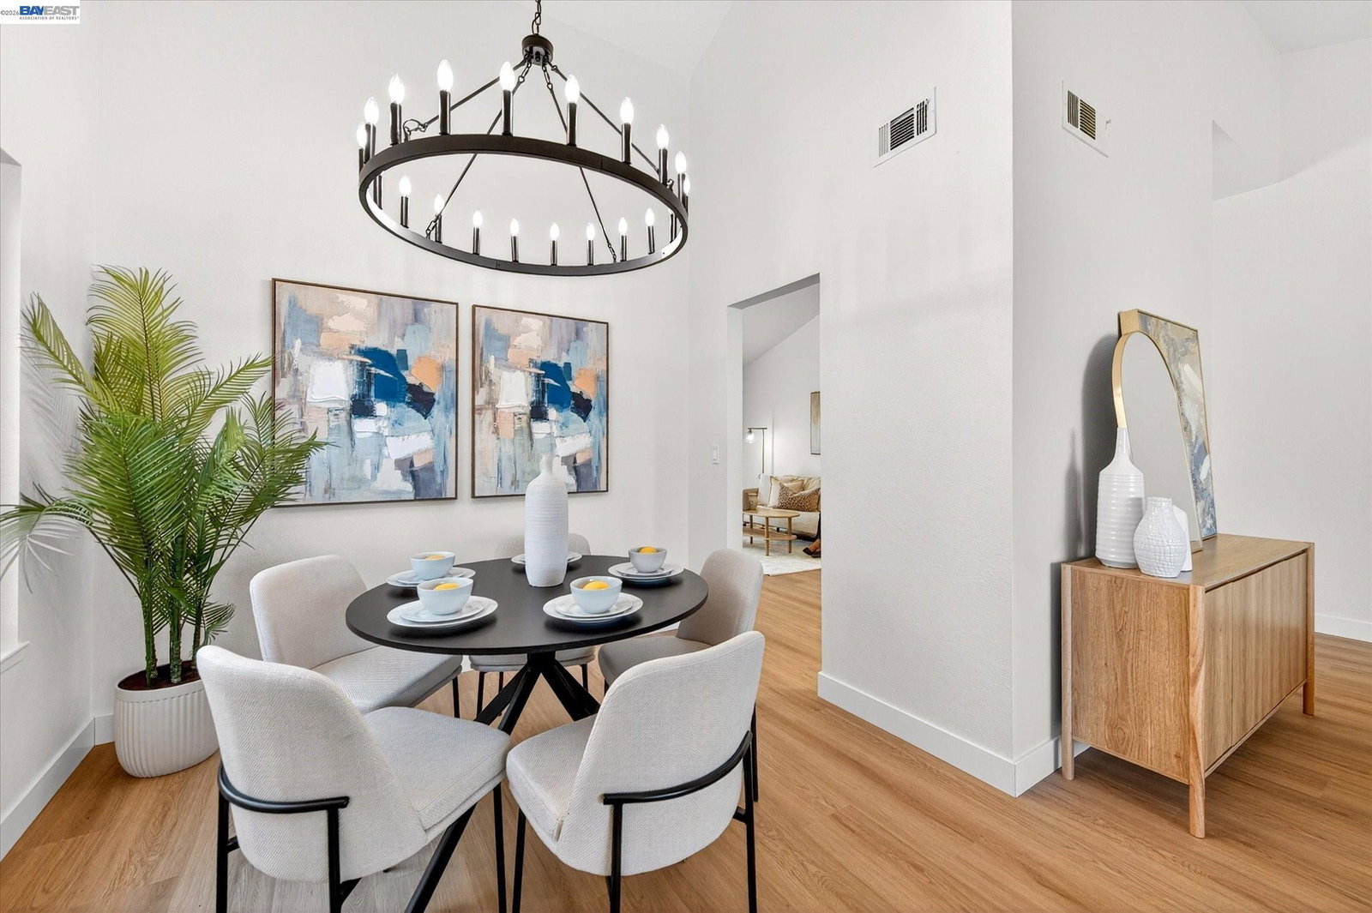
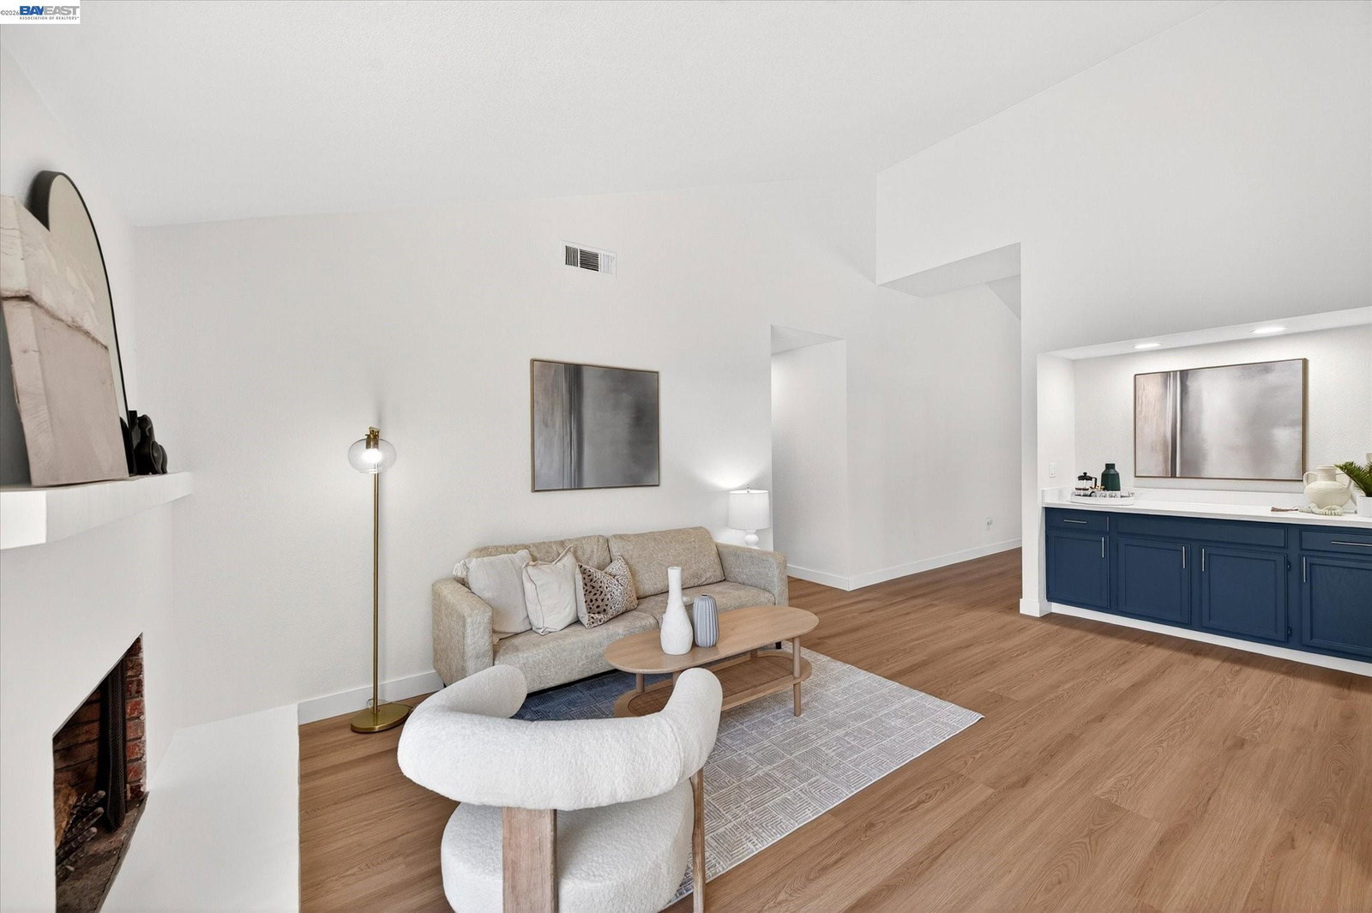
Welcome to this beautifully remodeled home tucked away in a quiet premium court location. Inside, you'll find vaulted ceilings, abundant natural light, wide plank flooring, and fresh interior paint throughout. The brand-new chef's kitchen features crisp white cabinetry, quartz countertops and backsplash, stainless steel appliances, and recessed LED lighting. Updated bathrooms offer stylish modern finishes, while the spacious primary suite includes a walk-in closet and an upgraded en-suite bath with dual vanities. Additional highlights include Andersen windows, a sliding glass door, and a newer roof for added peace of mind. Large, flat backyard with plenty of room for a pool or ADU. Don't miss this exceptional opportunity!
/u.realgeeks.media/roddarealtyteam/logo-broker.png)
Additional Information
- Acres
- 0.16
- Bathroom Features
- Primary - Shower(s) over Tub(s), 46
- Cooling System
- Central -1 Zone
- Energy Features
- Double Pane Windows
- Exterior Features
- Stucco, Siding - Wood
- Family Room
- Separate Family Room
- Fireplace Description
- Living Room, Decorative Only
- Floor Covering
- Vinyl
- Foundation
- Concrete Slab
- Garage Parking
- Attached Garage, Garage, Gate / Door Opener
- Heating System
- Gas
- Laundry Facilities
- In Garage, Washer, Dryer
- Levels
- One Story
- Living Area
- 1,475
- Lot Description
- Grade - Level
- Lot Size
- 6,771
- Neighborhood
- Livermore
- Other Rooms
- Laundry Room
- Pool Description
- Pool - No, None
- Roof
- Composition
- Style
- Traditional
- Unincorporated Yn
- Yes
Mortgage Calculator
 The data relating to real estate for sale on this display comes in part from the Internet Data Exchange program of the MLSListingsTM MLS system. Real estate listings held by brokerage firms other than The Villages Realty - Rodda Realty Team are marked with the Internet Data Exchange and detailed information about them includes the names of the listing brokers and listing agents.
Based on information from MLSListings MLS as of . All data, including all measurements and calculations of area, is obtained from various sources and has not been, and will not be, verified by broker or MLS. All information should be independently reviewed and verified for accuracy. Properties may or may not be listed by the office/agent presenting the information.
Copyright 2026 MLSListings Inc. All rights reserved