3928 Kite Way, Antioch, CA 94509
- $829,000
- 6
- BD
- 5
- BA
- 3,518
- SqFt




Listed by Hedi Kennerknecht, (510) 507-8771 from Legacy Real Estate & Assoc.
(If provided) CoList: from
- List Price
- $829,000
- MLS#
- BE41136215
- Status
- ACTIVE
- Levels
- Two Story
- Bedrooms
- 6
- Total Bathrooms
- 5
- Full Bathrooms
- 4
- Partial Bathrooms
- 1
- Sqft. of Residence
- 3,518
- Lot Size
- 8,107
- Listing Area
- Antioch
- Year Built
- 2004
Property Description
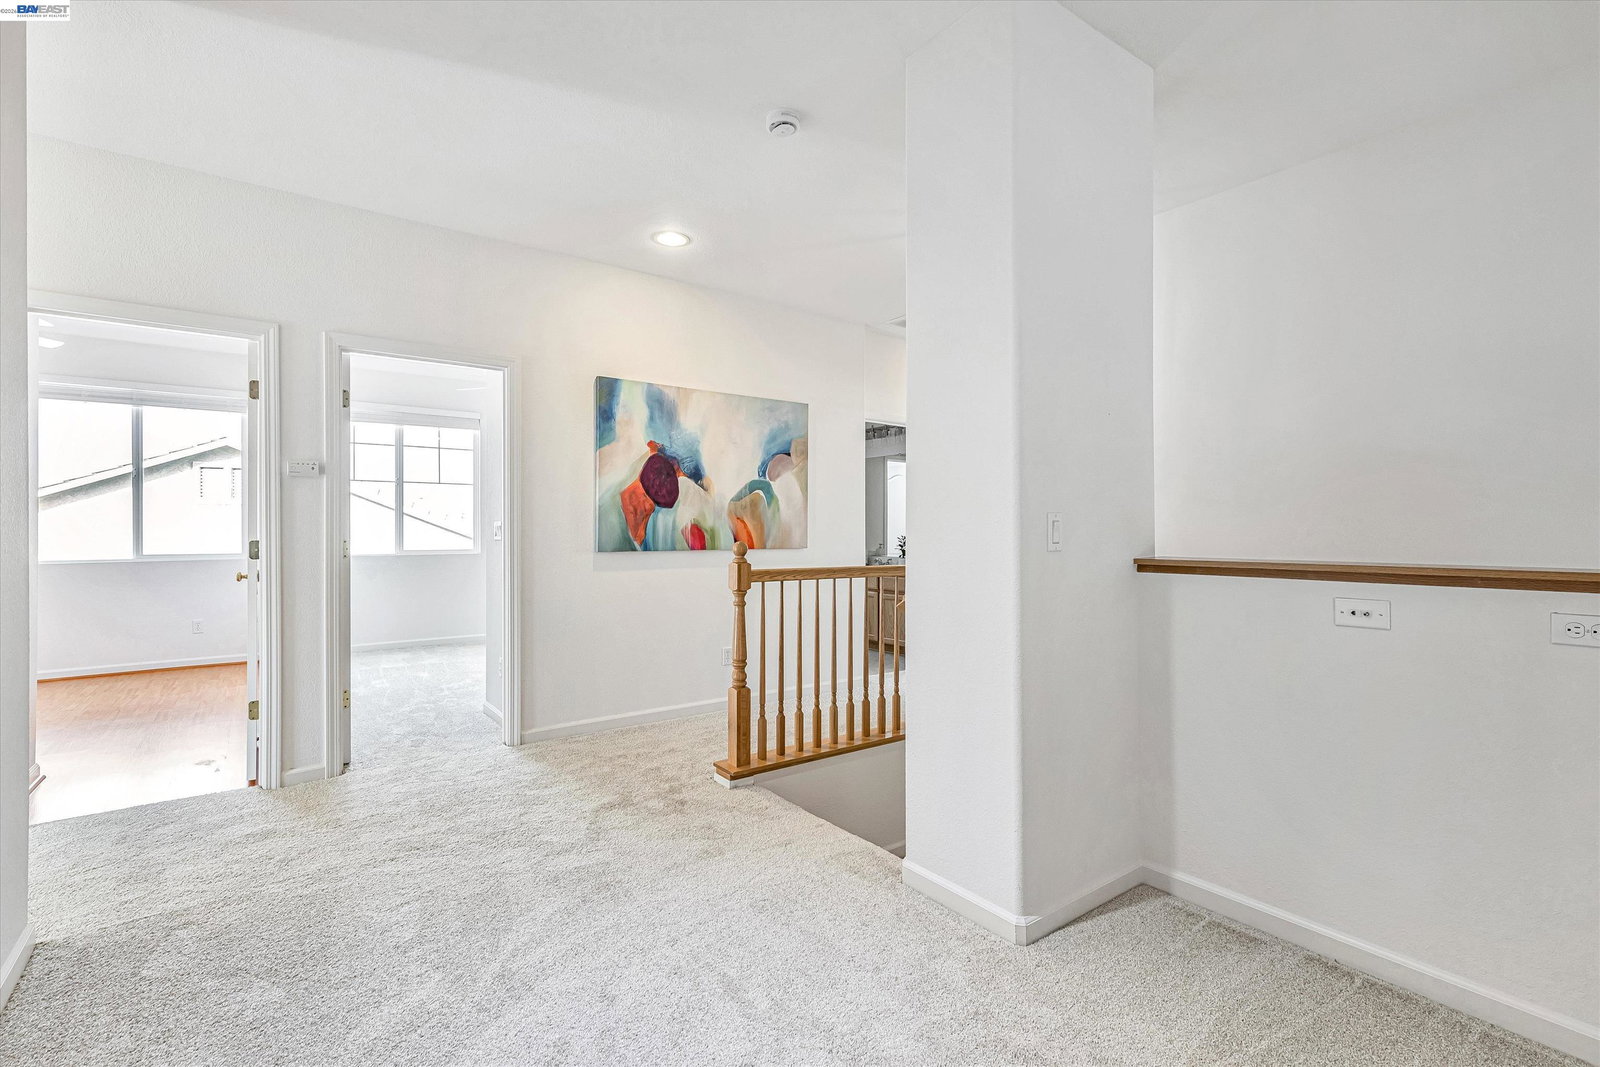
Nestled near the scenic foothills of Black Diamond Mines Regional Preserve, this stunning 6-bedroom, 4.5-bath residence offers the perfect blend of luxury, comfort, and outdoor living. Bathed in natural light, the home features expansive windows, soaring ceilings, and thoughtfully designed living spaces that create a bright and inviting atmosphere throughout. The spacious floor plan is ideal for both everyday living and entertaining, with generously sized bedrooms, elegant gathering areas, and seamless indoor-outdoor flow. Featuring two large primary suites with sizable en-suite bathrooms, the home offers exceptional flexibility for multigenerational living, extended guests, or private executive-style retreats. The large open kitchen opens to warm and welcoming family spaces, while additional bedrooms and versatile living areas provide room to grow, work, and relax in comfort. Located between the Black Diamond Mines Regional Preserve and the Contra Loma Regional Preserve Park, it is just moments from picturesque hiking and biking trails. This home offers direct access to the beauty and tranquility of the Black Diamond Hills. Enjoy peaceful mornings, breathtaking sunsets, and the convenience of nearby parks, shopping, dining, and commuter routes-all while coming home to a seren
/u.realgeeks.media/roddarealtyteam/logo-broker.png)
Additional Information
- Acres
- 0.19
- Amenities
- Window Covering(s), Mirrored Closet Door(s)
- Bathroom Features
- Tile, Tub, Primary - Shower(s) over Tub(s), 46, Primary - Sunken Tub, Primary - Tile, Primary - Tub
- Cooling System
- Ceiling Fan, Central -1 Zone
- Energy Features
- Double Pane Windows
- Exterior Features
- Stucco
- Family Room
- Separate Family Room
- Fireplace Description
- Family Room, Gas Burning
- Floor Covering
- Tile, Vinyl, Carpet - Wall to Wall
- Garage Parking
- Attached Garage, Garage, Gate / Door Opener
- Heating System
- Forced Air, Gas
- Laundry Facilities
- 220 Volt Outlet, In Laundry Room, Washer, Dryer
- Levels
- Two Story
- Living Area
- 3,518
- Lot Description
- Grade - Level
- Lot Size
- 8,107
- Neighborhood
- Antioch
- Other Rooms
- Laundry Room
- Pool Description
- Pool - No, None
- Style
- Contemporary
- Unincorporated Yn
- Yes
Mortgage Calculator
 The data relating to real estate for sale on this display comes in part from the Internet Data Exchange program of the MLSListingsTM MLS system. Real estate listings held by brokerage firms other than The Villages Realty - Rodda Realty Team are marked with the Internet Data Exchange and detailed information about them includes the names of the listing brokers and listing agents.
Based on information from MLSListings MLS as of . All data, including all measurements and calculations of area, is obtained from various sources and has not been, and will not be, verified by broker or MLS. All information should be independently reviewed and verified for accuracy. Properties may or may not be listed by the office/agent presenting the information.
Copyright 2026 MLSListings Inc. All rights reserved