2004 Mento Drive, Fremont, CA 94539
- $2,250,000
- 4
- BD
- 2
- BA
- 1,698
- SqFt



Listed by Tim S. Wang, (510) 396-2907 from Legacy Real Estate & Assoc.
(If provided) CoList: from
Sold listing courtesy of Aimee Ran Song from SCCB02
- Sold Price
- $2,250,000
- List Price
- $2,180,000
- Closing Date
- Jul 06, 2026
- MLS#
- BE41136109
- Status
- SOLD
- Levels
- One Story
- Bedrooms
- 4
- Total Bathrooms
- 2
- Full Bathrooms
- 2
- Sqft. of Residence
- 1,698
- Lot Size
- 6,825
- Listing Area
- Fremont
- Year Built
- 1961
Property Description
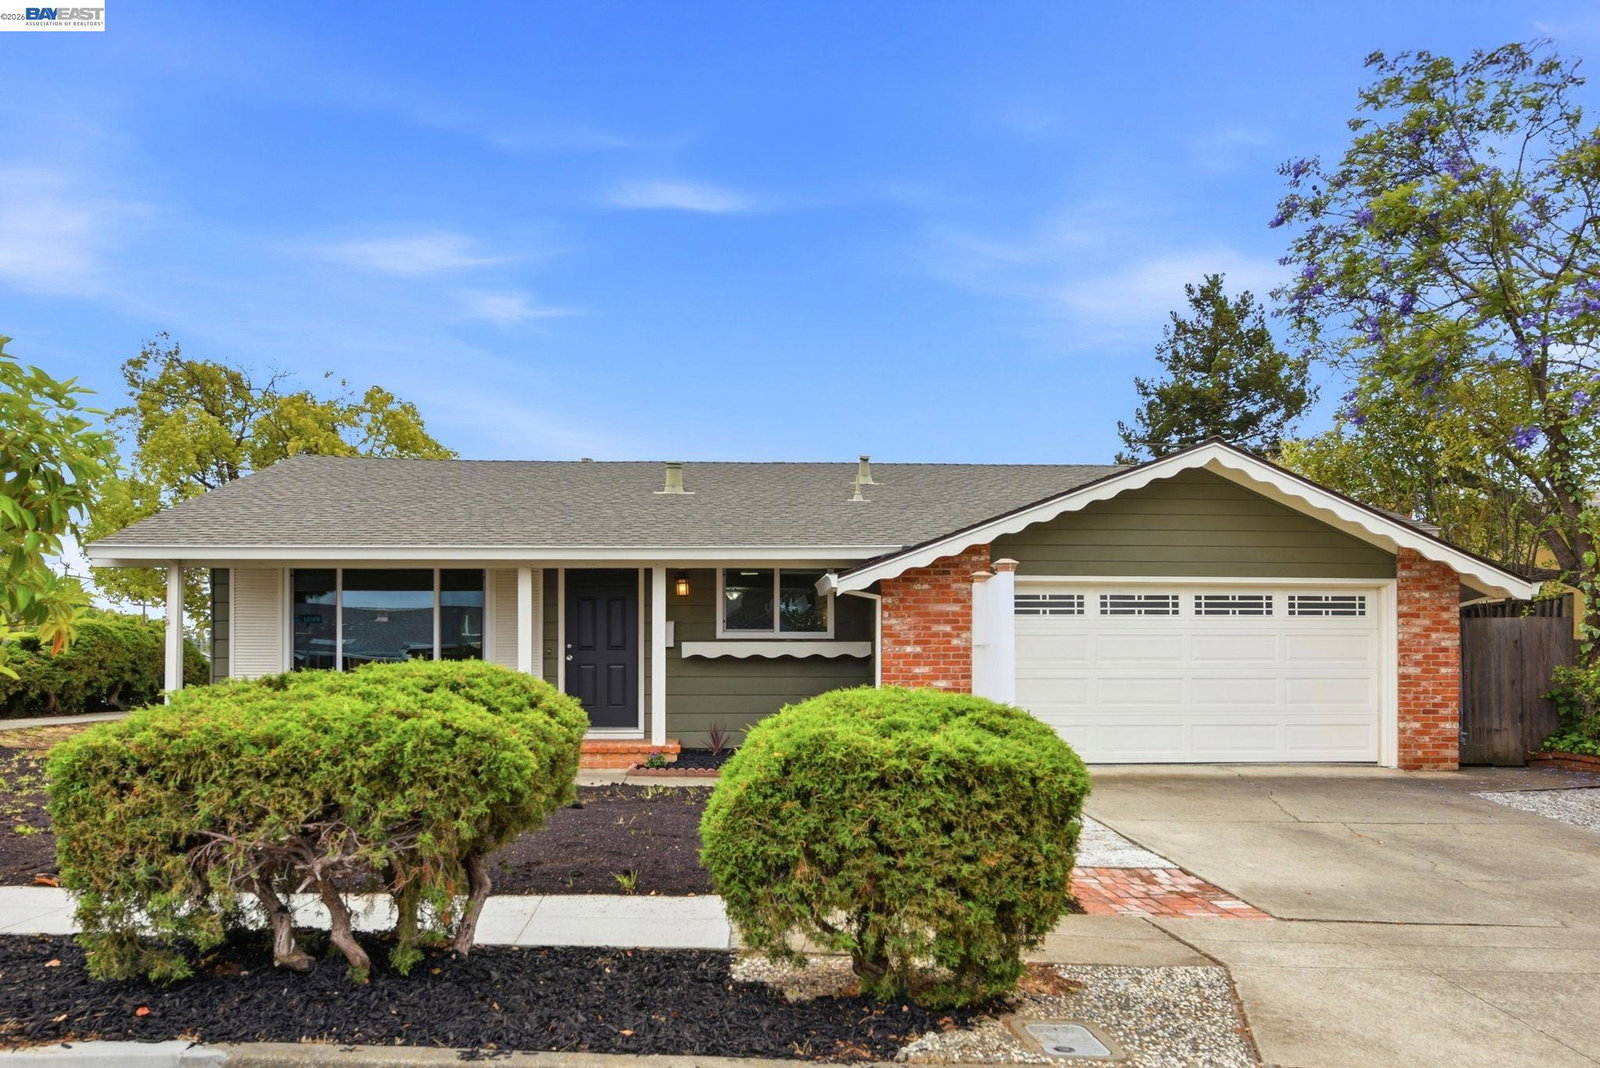
Exceptional opportunity to live in one of the highly desirable Mission neighborhoods. This meticulously updated 4 beds, 2 baths single family home offers a thoughtful floor plan with spacious separate living and family rooms anchored by a cozy fireplace. The heart of the home features a gourmet kitchen with a premium gas range, abundant cabinetry, and a generous walk in pantry - ideal for everyday living and entertaining. A standout feature is the primary suite, complete with a renovated bathroom and a spacious walk-in closet, creating a private retreat within the home. Recent upgrades include new luxury plank flooring, fresh interior paint, plumbing improvements, dual pane windows, and EV charging readiness. Enjoy year round comfort with central heating and air conditioning. Situated on a coveted corner location with an expansive lot, the outdoor space invites gatherings, gardening, or future enhancements, all with captivating mountain views. Perfectly positioned close to top rated Mission schools (Mission Valley, Hopkins Jr High, Mission San Jose), parks, shopping, and with easy access to Interstates 680 and 880, this is more than a home - it's a lifestyle opportunity in a premiere neighborhood.
/u.realgeeks.media/roddarealtyteam/logo-broker.png)
Additional Information
- Acres
- 0.16
- Bathroom Features
- Updated Bath, Primary - Updated Bath(s)
- Cooling System
- Central -1 Zone
- Exterior Features
- Stucco
- Family Room
- Separate Family Room
- Fireplace Description
- Family Room
- Floor Covering
- Vinyl
- Foundation
- Crawl Space
- Garage Parking
- Attached Garage, Garage
- Laundry Facilities
- In Garage
- Levels
- One Story
- Living Area
- 1,698
- Lot Description
- Other
- Lot Size
- 6,825
- Neighborhood
- Fremont
- Pool Description
- Pool - No, None
- Roof
- Composition
- Style
- Ranch
- Unincorporated Yn
- Yes
- Unit Description
- Corner Unit
- View
- View of Mountains
Mortgage Calculator
 The data relating to real estate for sale on this display comes in part from the Internet Data Exchange program of the MLSListingsTM MLS system. Real estate listings held by brokerage firms other than The Villages Realty - Rodda Realty Team are marked with the Internet Data Exchange and detailed information about them includes the names of the listing brokers and listing agents.
Based on information from MLSListings MLS as of . All data, including all measurements and calculations of area, is obtained from various sources and has not been, and will not be, verified by broker or MLS. All information should be independently reviewed and verified for accuracy. Properties may or may not be listed by the office/agent presenting the information.
Copyright 2026 MLSListings Inc. All rights reserved