3869 MacGregor Cmn, Livermore, CA 94551
- $849,500
- 3
- BD
- 3
- BA
- 1,536
- SqFt






Listed by John Boehrer, (925) 640-7474 from RE/MAX Accord
(If provided) CoList: from
Sold listing courtesy of Timothy McGuire from SHGM03
- Sold Price
- $849,500
- List Price
- $874,888
- Closing Date
- Jul 16, 2026
- MLS#
- BE41136101
- Status
- SOLD
- Bedrooms
- 3
- Total Bathrooms
- 3
- Full Bathrooms
- 2
- Partial Bathrooms
- 1
- Sqft. of Residence
- 1,536
- Lot Size
- 2,970
- Year Built
- 1990
Property Description
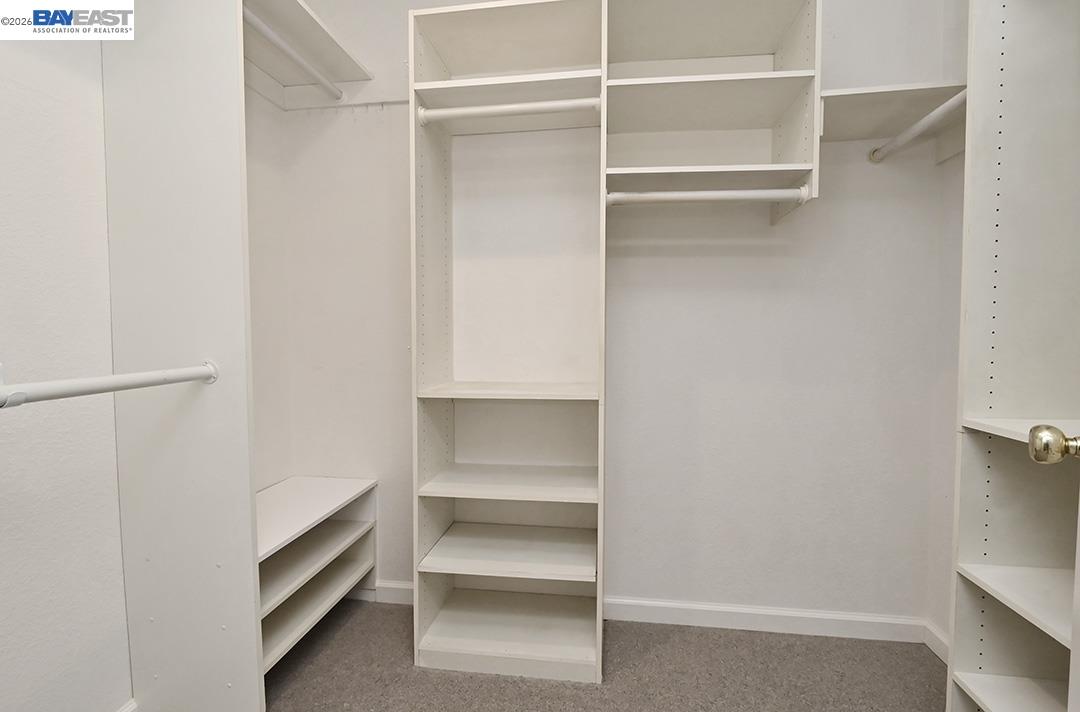
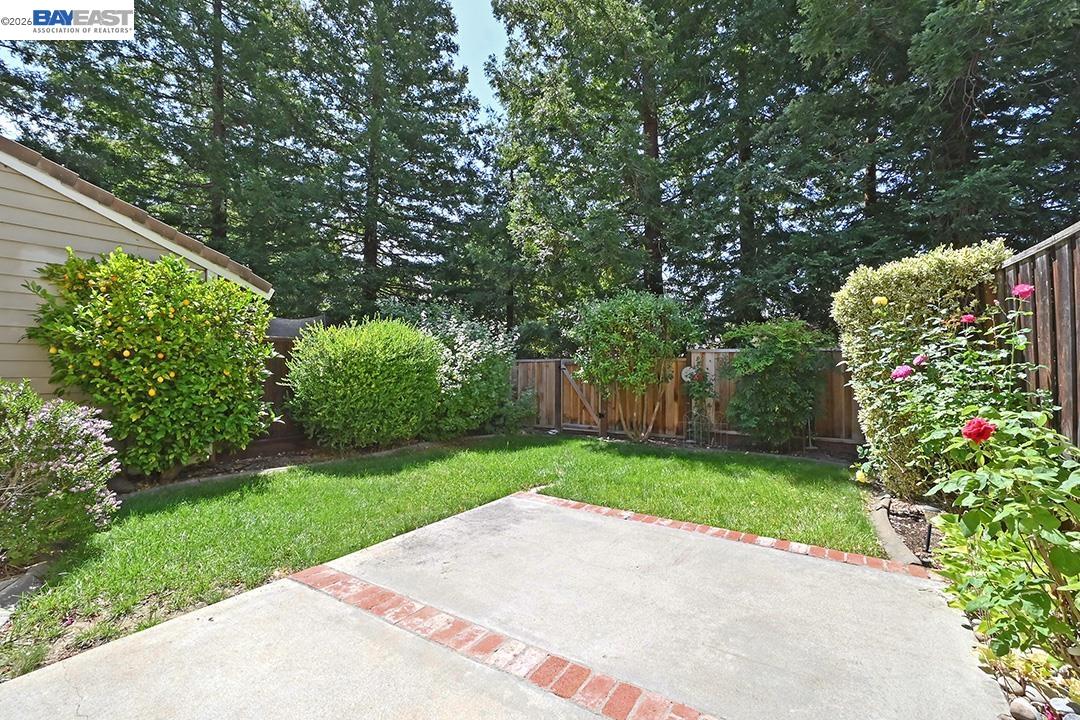
Beautiful and well cared for 2 story Townhome situated in a prime location near Downtown Livermore. This 3 bedroom 2.5 bath home comes with an updated kitchen and newer SS appliances and flooring. With inspiring vaulted ceilings and newer wool carpeting throughout, this 1536 sq ft home is a must see! Check out the landscaped private backyard that backs up to a greenbelt with a grove of enchanting Redwood Trees.....providing afternoon shade. This home has been lovingly cared for by the same couple for the last 23 years (this is not a rental property...that is evident!) This charmer is centrally located within the Portola Glen Community, which provides a nice buffer zone from outside sounds such vehicle traffic. There is an attached 2 car garage with additional off street parking available for guests. OPEN HOUSES SAT & SUN (6th & 7th) 1-4PM
/u.realgeeks.media/roddarealtyteam/logo-broker.png)
Additional Information
- Acres
- 0.07
- Amenities
- Window Covering(s)
- Association Fee
- $425
- Association Fee Includes
- Maintenance - Exterior, Management Fee, Other, Reserves, Maintenance - Common Area
- Bathroom Features
- Window, Primary - Shower(s) over Tub(s), 46
- Building Name
- PORTOLA GLEN
- Cooling System
- Ceiling Fan, Central -1 Zone
- Energy Features
- Double Pane Windows
- Exterior Features
- Siding - Wood
- Fireplace Description
- Living Room, Wood Burning
- Floor Covering
- Laminate, Linoleum, Tile, Carpet - Wall to Wall
- Foundation
- Concrete Slab
- Garage Parking
- Attached Garage, Garage, Guest / Visitor Parking, Access - Interior, Off-Street Parking
- Heating System
- Forced Air
- Laundry Facilities
- 220 Volt Outlet, Gas Hookup, Hookups Only, In Closet
- Levels
- Two Story
- Living Area
- 1,536
- Lot Description
- Grade - Level
- Lot Size
- 2,970
- Neighborhood
- Livermore
- Numberof Units
- 94
- Other Rooms
- Laundry Room
- Pool Description
- Pool - In Ground, Spa / Hot Tub
- Style
- Contemporary
- Unincorporated Yn
- Yes
- View
- Forest / Woods
- Year Built
- 1990
Mortgage Calculator
 The data relating to real estate for sale on this display comes in part from the Internet Data Exchange program of the MLSListingsTM MLS system. Real estate listings held by brokerage firms other than The Villages Realty - Rodda Realty Team are marked with the Internet Data Exchange and detailed information about them includes the names of the listing brokers and listing agents.
Based on information from MLSListings MLS as of . All data, including all measurements and calculations of area, is obtained from various sources and has not been, and will not be, verified by broker or MLS. All information should be independently reviewed and verified for accuracy. Properties may or may not be listed by the office/agent presenting the information.
Copyright 2026 MLSListings Inc. All rights reserved