281 Black Amber Way, Brentwood, CA 94513
- $535,000
- 2
- BD
- 2
- BA
- 1,566
- SqFt




Listed by Michael Tessaro, (925) 519-9099 from Intero Real Estate Services
(If provided) CoList: from
Sold listing courtesy of Vikki Cayere from CCREDFIN
- Sold Price
- $535,000
- List Price
- $549,000
- Closing Date
- Jun 26, 2026
- MLS#
- BE41136050
- Status
- SOLD
- Levels
- One Story
- Bedrooms
- 2
- Total Bathrooms
- 2
- Full Bathrooms
- 2
- Sqft. of Residence
- 1,566
- Lot Size
- 4,835
- Listing Area
- Brentwood
- Year Built
- 1999
Property Description
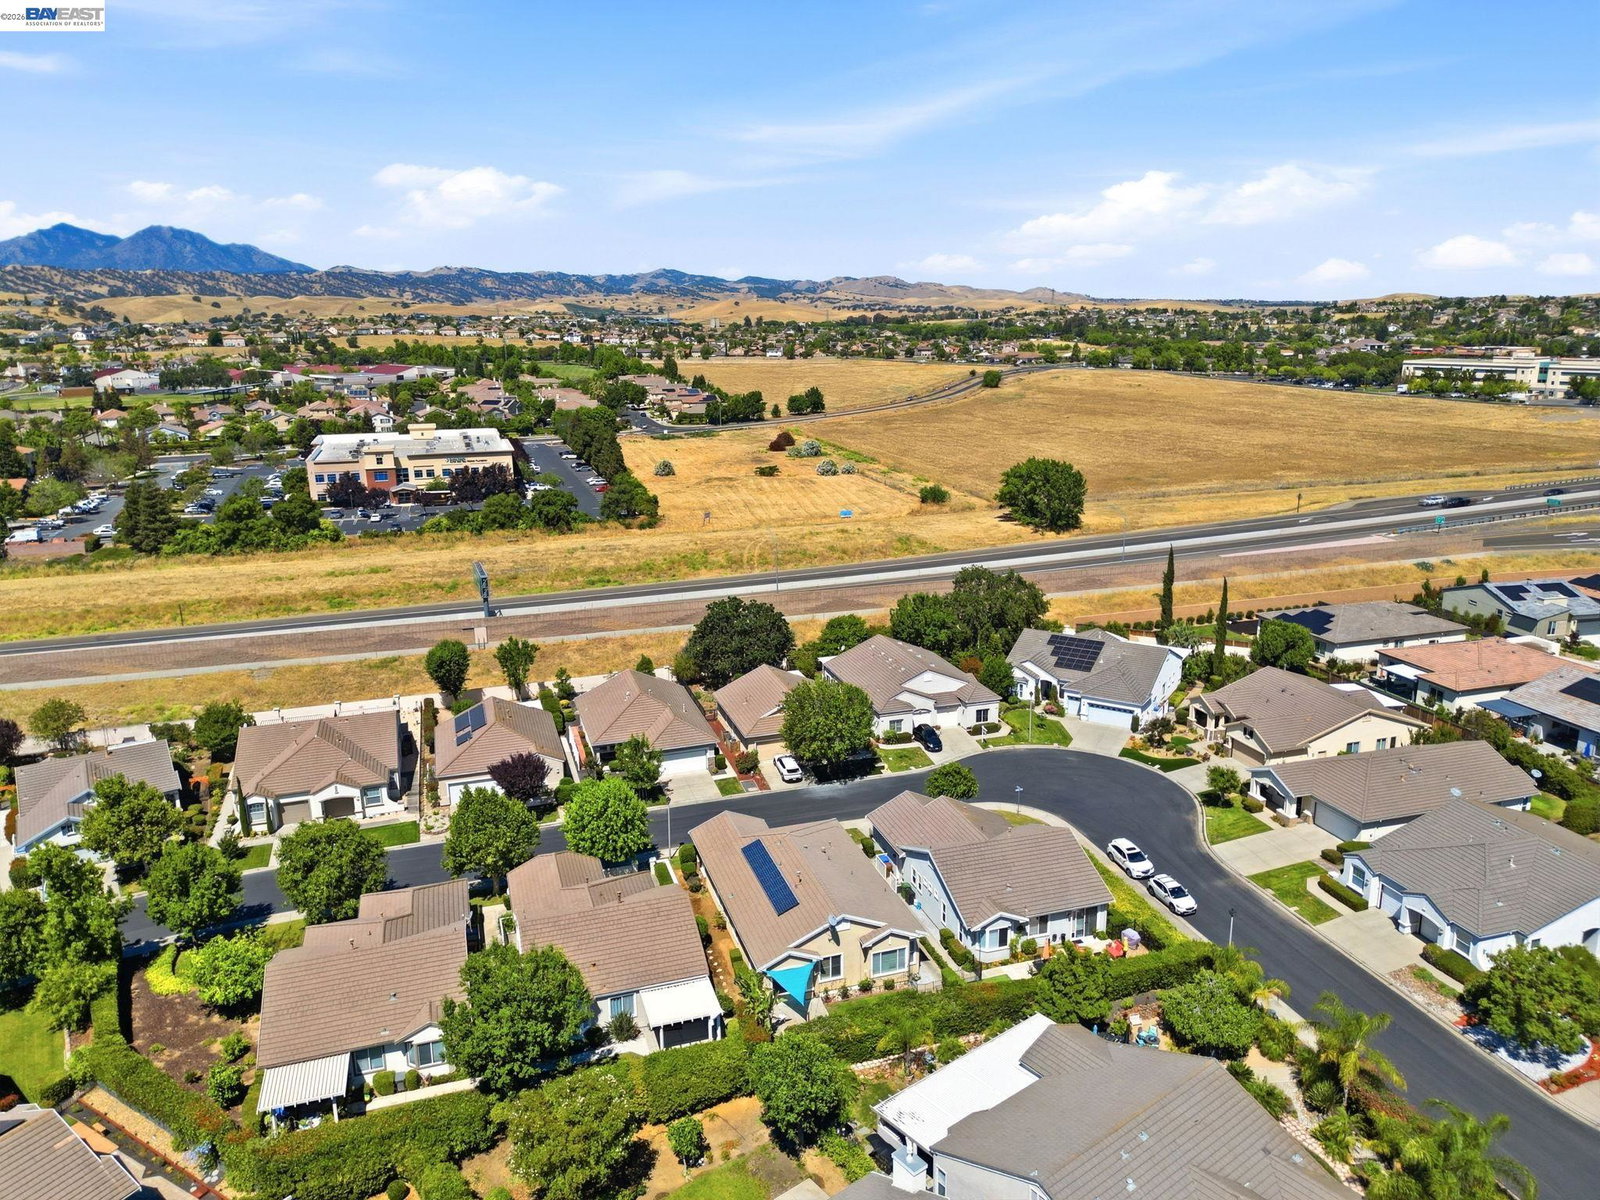
**Discover refined 55+ living in this beautifully upgraded and highly desirable Kendall floor plan located in prestigious Summerset II, one of Brentwood's premier active adult gated communities. Ideally situated within walking distance to the clubhouse, pool, fitness center, tennis, bocce ball, golf, and resort-style amenities, this move-in ready residence offers the perfect combination of comfort, elegance, and convenience. Featuring approximately 1,566+/- sq. ft. of thoughtfully designed single-story living space, this exceptional home offers 2 spacious bedrooms, 2 full baths, plus a versatile office/den ideal for guests, hobbies, or working from home. Light-filled interior showcases soaring ceilings, plantation shutters, upgraded luxury vinyl plank flooring, designer touches, and a cozy gas fireplace creating a warm and inviting atmosphere throughout. The beautifully updated kitchen features stunning granite countertops, abundant cabinetry, generous prep space, and an open layout ideal for entertaining or everyday living. Spacious primary suite offers a large walk-in closet and spa-inspired bath with dual vanities and updated solid-surface shower surround. Additional highlights include indoor laundry, attached garage, low-maintenance landscaping, and evident pride of ownership
/u.realgeeks.media/roddarealtyteam/logo-broker.png)
Additional Information
- Acres
- 0.11
- Amenities
- Window Covering(s), Built-in Vacuum, Mirrored Closet Door(s)
- Association Fee
- $142
- Association Fee Includes
- Management Fee, Reserves, Security Service, Maintenance - Common Area
- Bathroom Features
- Updated Bath, Primary - Shower(s) over Tub(s), 46, Primary - Updated Bath(s)
- Cooling System
- Central -1 Zone
- Energy Features
- Double Pane Windows
- Exterior Features
- Stucco
- Family Room
- Separate Family Room
- Fireplace Description
- Family Room, Gas Burning
- Floor Covering
- Laminate, Vinyl, Concrete
- Foundation
- Concrete Slab
- Garage Parking
- Attached Garage, Garage, Gate / Door Opener, Access - Interior
- Heating System
- Forced Air, Gas
- Laundry Facilities
- In Laundry Room, Washer, Dryer
- Levels
- One Story
- Living Area
- 1,566
- Lot Size
- 4,835
- Neighborhood
- Brentwood
- Other Rooms
- Den / Study / Office, Laundry Room
- Pool Description
- Other
- Roof
- Tile
- Style
- Contemporary
- Unincorporated Yn
- Yes
Mortgage Calculator
 The data relating to real estate for sale on this display comes in part from the Internet Data Exchange program of the MLSListingsTM MLS system. Real estate listings held by brokerage firms other than The Villages Realty - Rodda Realty Team are marked with the Internet Data Exchange and detailed information about them includes the names of the listing brokers and listing agents.
Based on information from MLSListings MLS as of . All data, including all measurements and calculations of area, is obtained from various sources and has not been, and will not be, verified by broker or MLS. All information should be independently reviewed and verified for accuracy. Properties may or may not be listed by the office/agent presenting the information.
Copyright 2026 MLSListings Inc. All rights reserved