164 Heligan Ln 8, Livermore, CA 94551
- $785,000
- 3
- BD
- 3
- BA
- 1,501
- SqFt






Listed by Brenda Vance, (925) 785-0703 from Compass
(If provided) CoList: Jacob Vance from Compass
Sold listing courtesy of Mauricio Granados Alcantar from RBT
- Sold Price
- $785,000
- List Price
- $798,000
- Closing Date
- Jul 15, 2026
- MLS#
- BE41135914
- Status
- SOLD
- Bedrooms
- 3
- Total Bathrooms
- 3
- Full Bathrooms
- 3
- Sqft. of Residence
- 1,501
- Year Built
- 2013
Property Description
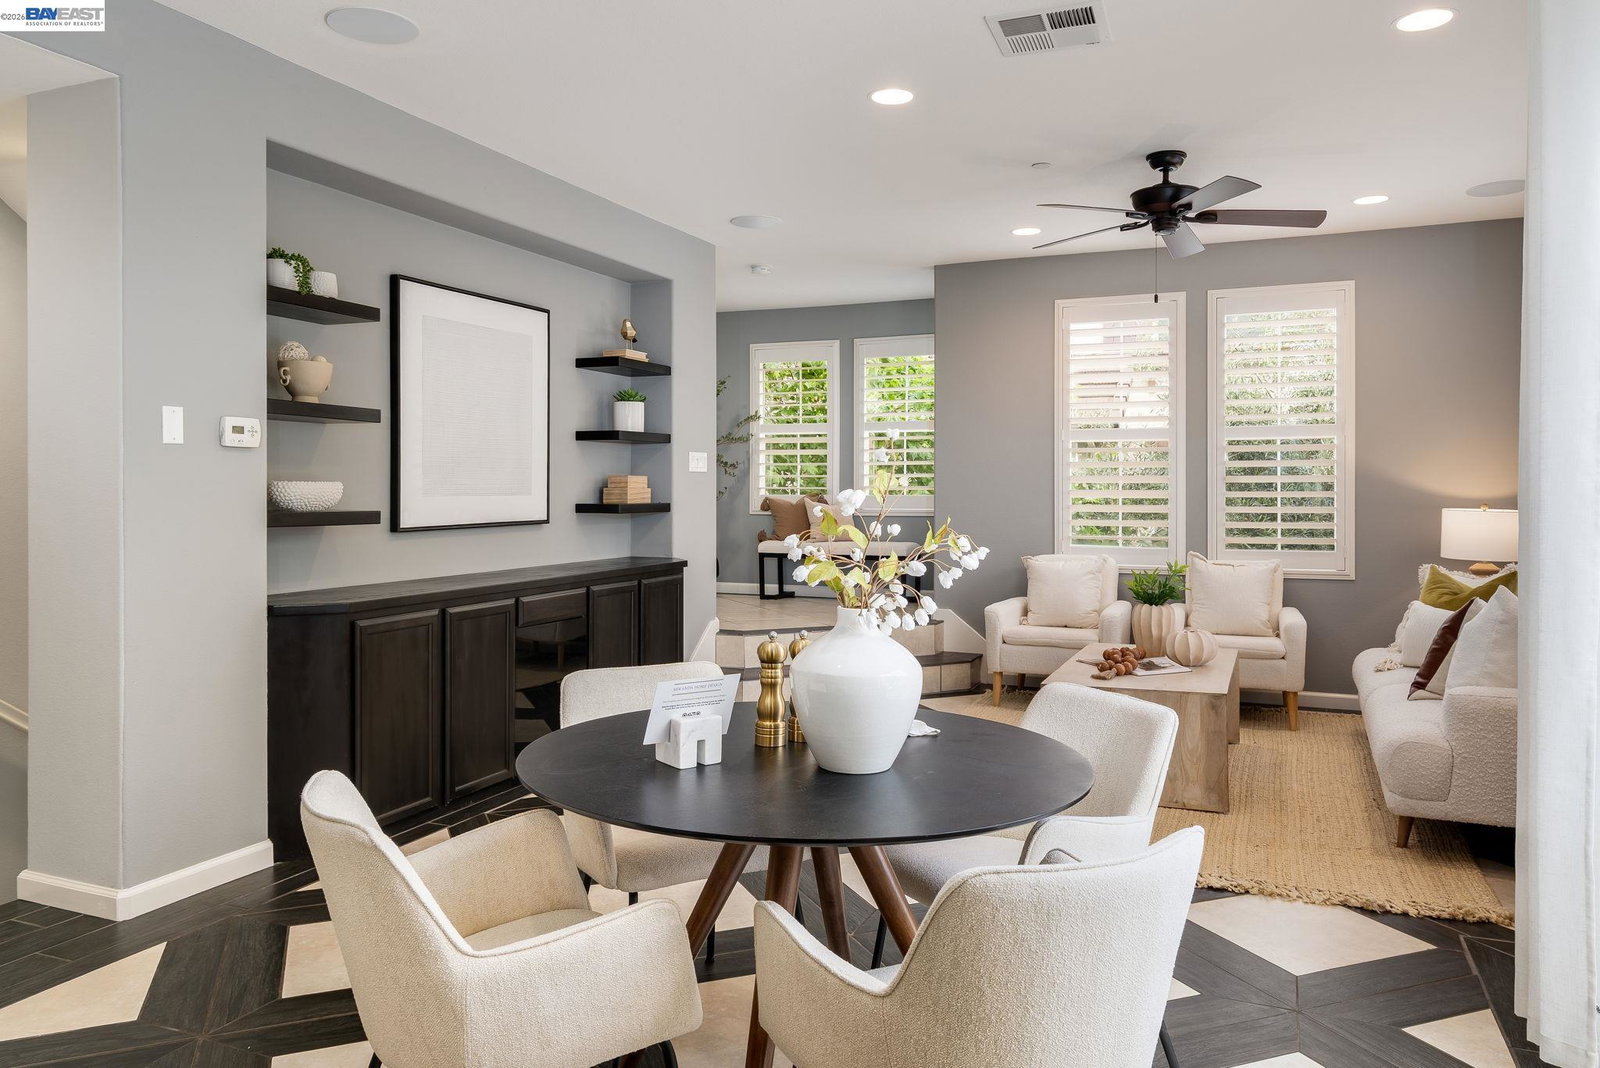
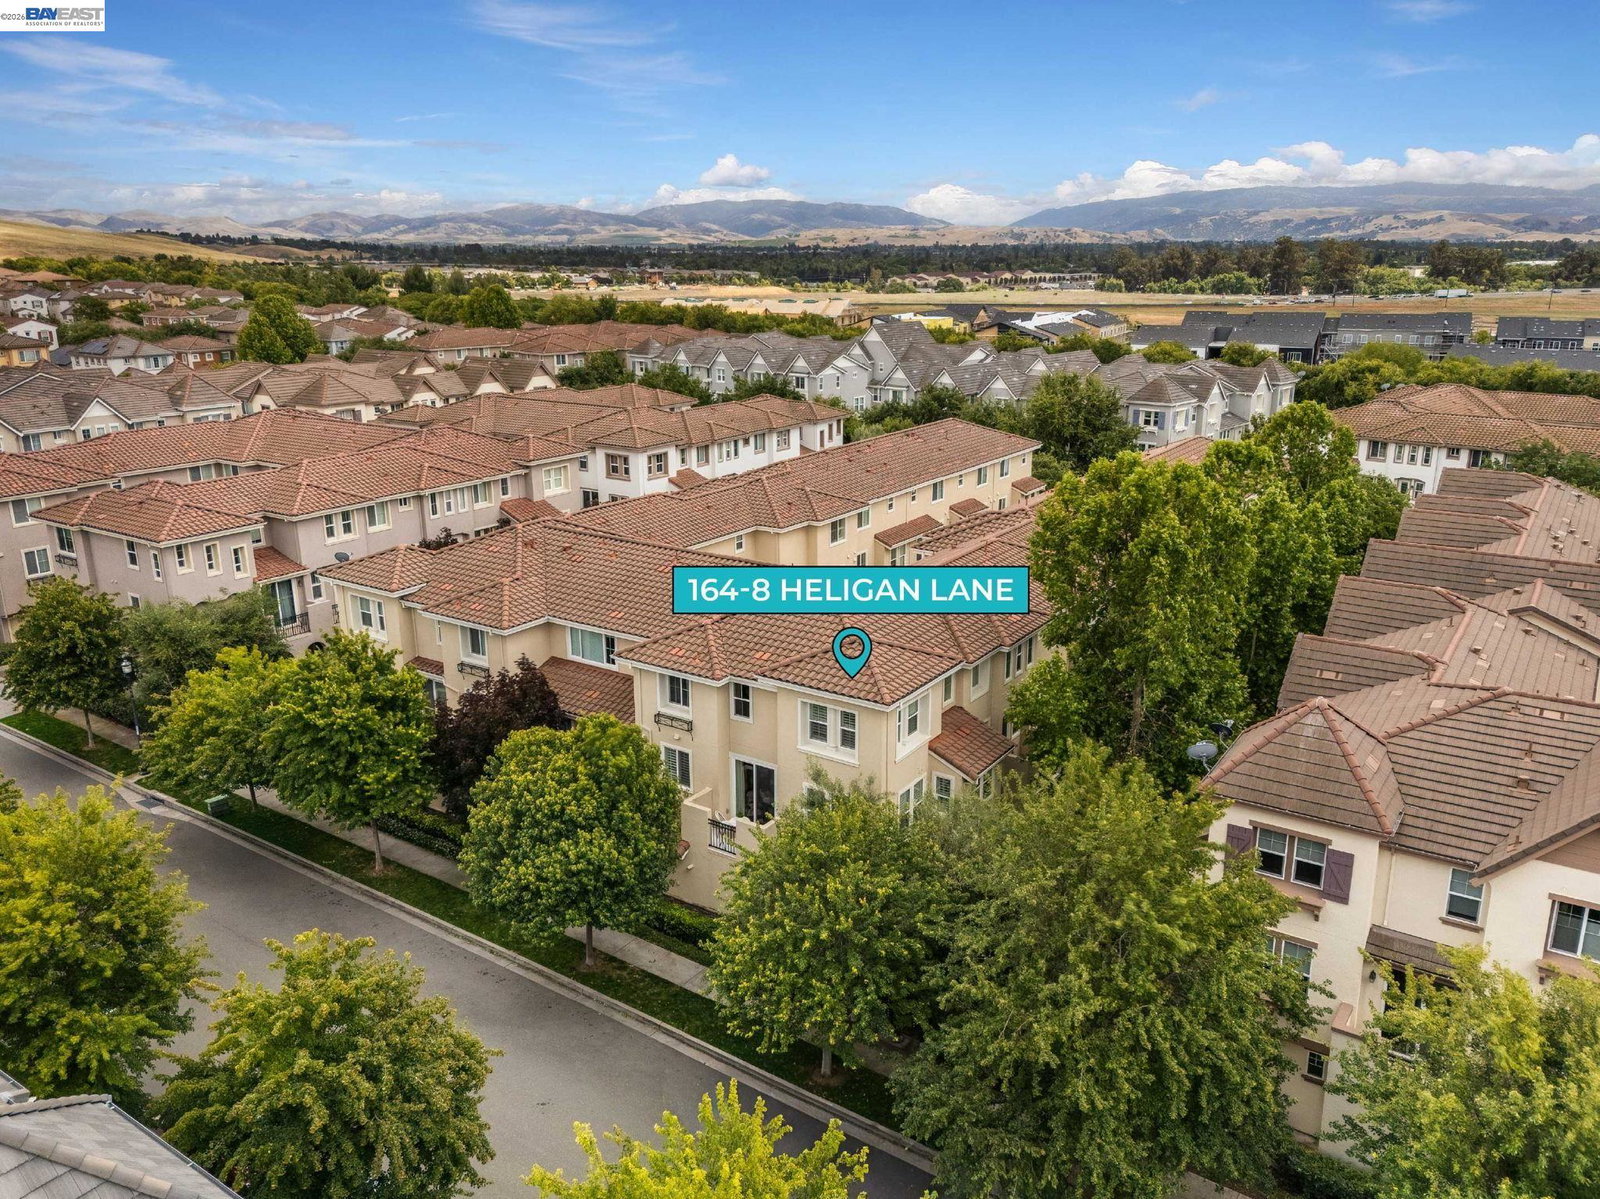
Beautiful corner-unit townhome located in the highly desirable Montage community of Livermore! This spacious three-story home features 3 bedrooms, 2.5 bathrooms, custom flooring, and beautifully updated kitchen and bathrooms. As a coveted corner unit, the home is filled with abundant natural light from extra windows throughout, including a charming window above the kitchen sink that brightens the heart of the home. The open-concept living area offers plenty of space for everyday living and entertaining, along with access to a private outdoor balcony perfect for relaxing. A unique and highly desirable feature is the private downstairs bedroom with an ensuite bath, making it an ideal setup for multi-generational living, guests, a home office, or anyone seeking additional privacy and separation from the main living areas. Additional features include an attached tandem 2-car garage and access to resort-style community amenities including a pool, spa, fitness center, and play areas. Conveniently located next to Las Positas College and just minutes from Costco, shopping, dining, Highway 84, and I-580. A fantastic opportunity to own a light-filled, versatile home in one of Livermore's most sought-after communities!
/u.realgeeks.media/roddarealtyteam/logo-broker.png)
Additional Information
- Association Fee
- $392
- Association Fee Includes
- Maintenance - Exterior, Management Fee, Water / Sewer, Maintenance - Common Area
- Bathroom Features
- Primary - Shower(s) over Tub(s)
- Building Name
- MONTAGE
- Cooling System
- Ceiling Fan, Central -1 Zone
- Family Room
- Separate Family Room
- Fireplace Description
- None
- Floor Covering
- Tile, Vinyl
- Garage Parking
- Attached Garage, Garage
- Heating System
- Forced Air
- Laundry Facilities
- In Laundry Room, Laundry Area - In Unit, Washer, Dryer
- Levels
- Three or More Stories
- Living Area
- 1,501
- Neighborhood
- Livermore
- Numberof Units
- 566
- Pool Description
- None
- Roof
- Tile
- Style
- Mediterranean
- Unincorporated Yn
- Yes
- Unit Description
- End Unit, Ground Floor, Live/Work
- Year Built
- 2013
Mortgage Calculator
 The data relating to real estate for sale on this display comes in part from the Internet Data Exchange program of the MLSListingsTM MLS system. Real estate listings held by brokerage firms other than The Villages Realty - Rodda Realty Team are marked with the Internet Data Exchange and detailed information about them includes the names of the listing brokers and listing agents.
Based on information from MLSListings MLS as of . All data, including all measurements and calculations of area, is obtained from various sources and has not been, and will not be, verified by broker or MLS. All information should be independently reviewed and verified for accuracy. Properties may or may not be listed by the office/agent presenting the information.
Copyright 2026 MLSListings Inc. All rights reserved