184 Lowell Dr, Danville, CA 94526
- $2,275,000
- 4
- BD
- 3
- BA
- 2,194
- SqFt


Listed by Joe Frazzano, (925) 890-0285 from Compass
(If provided) CoList: Amy Psomas from Compass
Sold listing courtesy of Jon Ahern from SCCB08
- Sold Price
- $2,275,000
- List Price
- $2,098,000
- Closing Date
- Jun 30, 2026
- MLS#
- BE41135770
- Status
- SOLD
- Levels
- One Story
- Bedrooms
- 4
- Total Bathrooms
- 3
- Full Bathrooms
- 2
- Partial Bathrooms
- 1
- Sqft. of Residence
- 2,194
- Lot Size
- 15,093
- Listing Area
- Danville
- Year Built
- 1976
Property Description
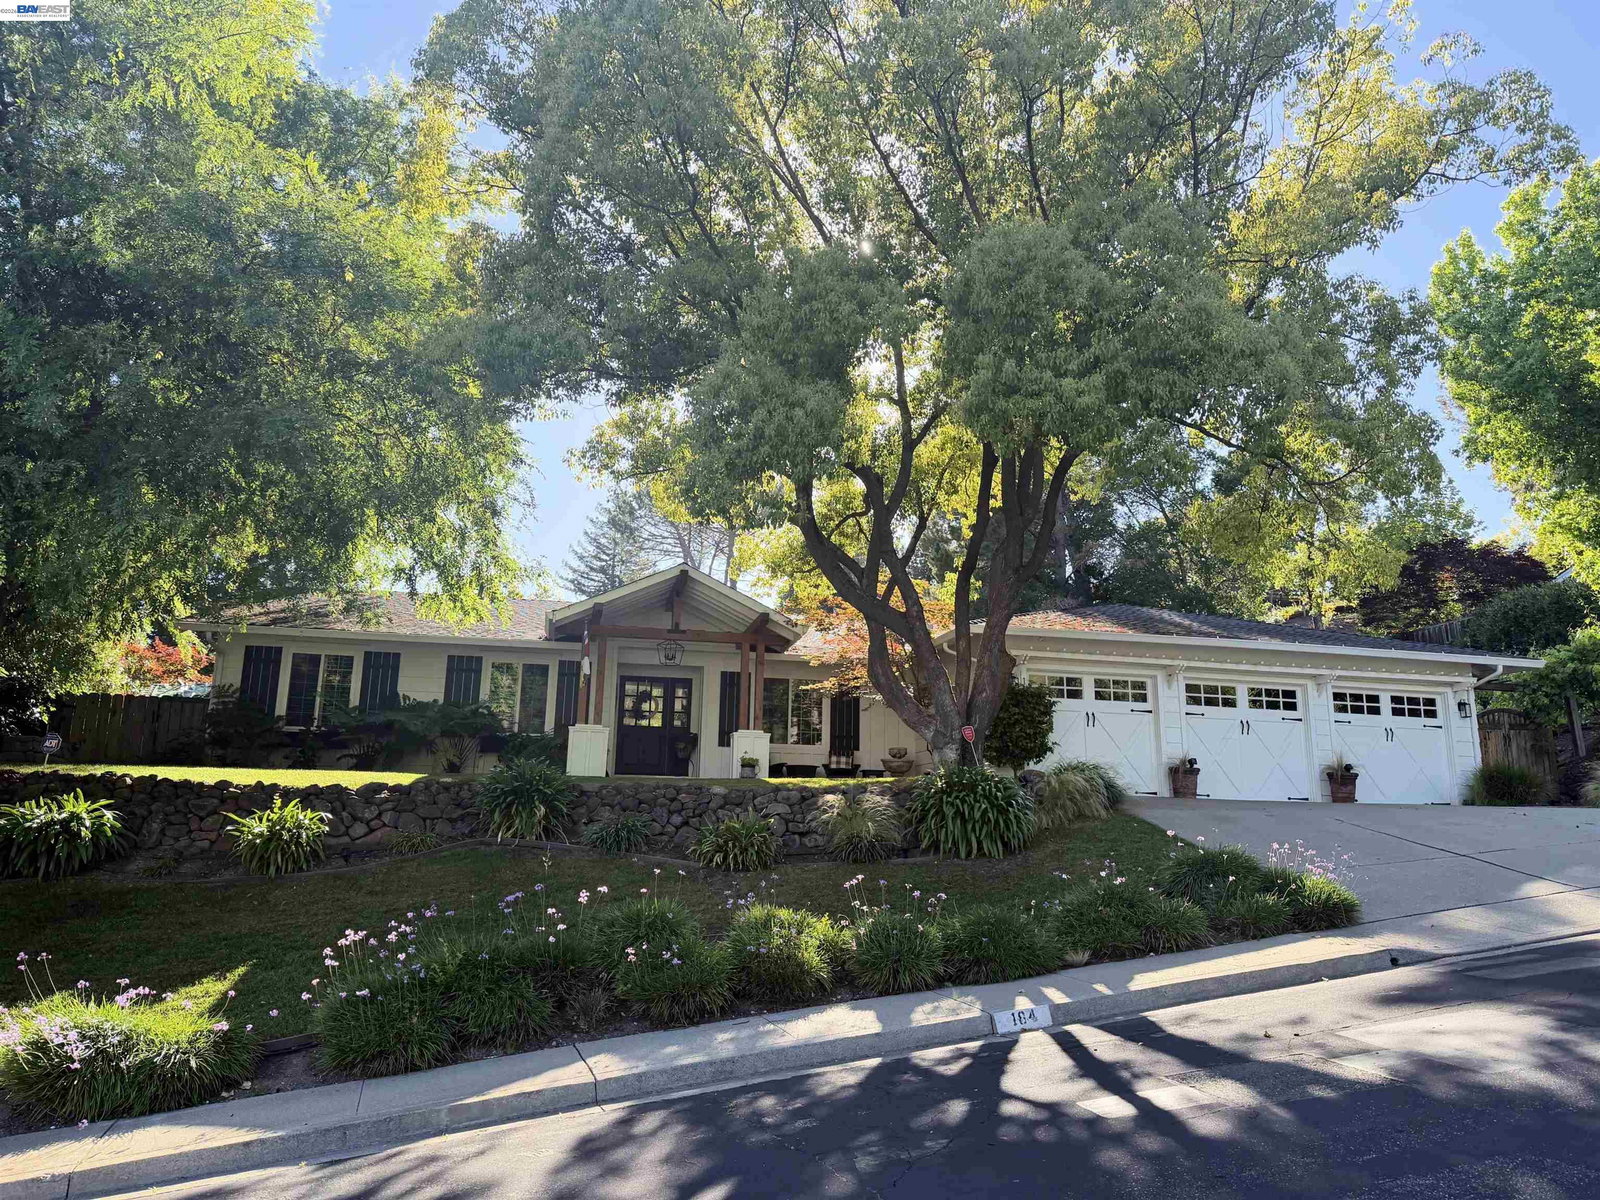
Tucked away on a peaceful court in sought-after Shadow Hills, this stunning single-story custom rancher offers the perfect blend of comfort, charm, and resort-style living. Featuring 4 bedrooms, 2.5 baths, 2,194 square feet, and situated on a sprawling 0.35-acre lot, this home is designed for both everyday living and effortless entertaining. Step through the custom gabled entry to a breathtaking floor-to-ceiling view of the lush backyard and sparkling pool. Formal living and dining rooms create elegant gathering spaces, while the beautifully updated kitchen features an oversized island, marble countertops, stainless steel appliances, a garden-view window, and opens seamlessly into the inviting family room. The spacious fourth bedroom offers flexible use as a guest room, office, bonus room, or potential fifth bedroom conversion. The spectacular park-like backyard is truly the centerpiece of the home, featuring a sparkling pool, detached hot tub, built-in BBQ, custom outdoor bar, expansive lawn, vineyard, shaded tree-lined deck, and a view deck with gorgeous sunset vistas. A private gate opens directly to open space, creating a rare sense of tranquility and privacy. Additional highlights include a 3-car garage, some rooms with motorized shades, and an exceptional single-story floor
/u.realgeeks.media/roddarealtyteam/logo-broker.png)
Additional Information
- Acres
- 0.35
- Amenities
- Window Covering(s)
- Association Fee
- $76
- Association Fee Includes
- Management Fee, Maintenance - Common Area
- Bathroom Features
- Primary - Tile, Primary - Tub with Jets
- Cooling System
- Ceiling Fan, Central -1 Zone
- Exterior Features
- Siding - Wood
- Family Room
- Separate Family Room
- Fireplace Description
- Family Room, Gas Starter
- Floor Covering
- Stone, Tile, Carpet - Wall to Wall, Hardwood
- Garage Parking
- Attached Garage, Garage, Access - Interior
- Heating System
- Heating - 2+ Zones
- Laundry Facilities
- Washer, Dryer
- Levels
- One Story
- Living Area
- 2,194
- Lot Description
- Grade - Sloped Up, Vineyard
- Lot Size
- 15,093
- Neighborhood
- Danville
- Other Rooms
- Laundry Room
- Pool Description
- Pool - In Ground, Spa / Hot Tub
- Roof
- Composition
- Style
- Ranch
- Unincorporated Yn
- Yes
- View
- Hills
Mortgage Calculator
 The data relating to real estate for sale on this display comes in part from the Internet Data Exchange program of the MLSListingsTM MLS system. Real estate listings held by brokerage firms other than The Villages Realty - Rodda Realty Team are marked with the Internet Data Exchange and detailed information about them includes the names of the listing brokers and listing agents.
Based on information from MLSListings MLS as of . All data, including all measurements and calculations of area, is obtained from various sources and has not been, and will not be, verified by broker or MLS. All information should be independently reviewed and verified for accuracy. Properties may or may not be listed by the office/agent presenting the information.
Copyright 2026 MLSListings Inc. All rights reserved