38623 Cherry Ln 148, Fremont, CA 94536
- $594,900
- 3
- BD
- 2
- BA
- 1,101
- SqFt




Listed by Romar De Claro, (925) 784-3068 from Coldwell Banker Realty
(If provided) CoList: Matthew Toffey from Coldwell Banker Realty
Sold listing courtesy of Januka Shrestha from SSUD01
- Sold Price
- $594,900
- List Price
- $599,900
- Closing Date
- Jul 08, 2026
- MLS#
- BE41135738
- Status
- SOLD
- Bedrooms
- 3
- Total Bathrooms
- 2
- Full Bathrooms
- 2
- Sqft. of Residence
- 1,101
- Lot Size
- 1
- Year Built
- 1974
Property Description
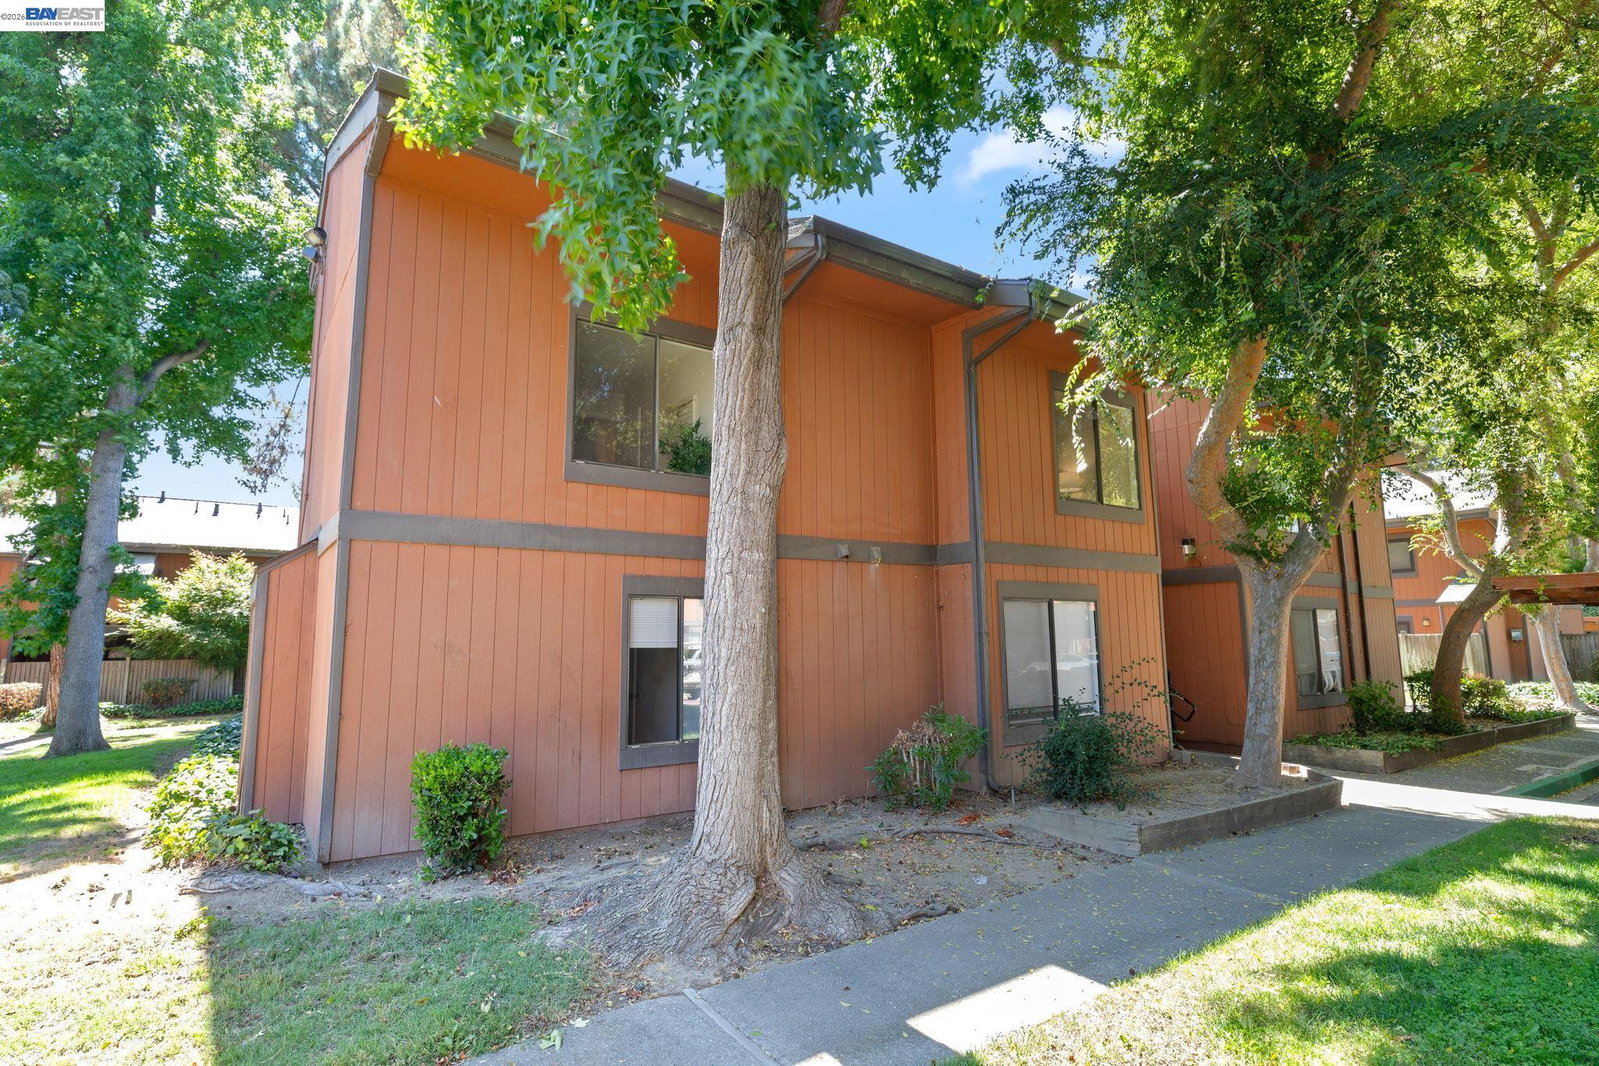
3-Bedroom End Unit Near Historic Niles District - Welcome to this roomy 3 Bedroom, 2 FULL Baths condo located on the desirable second floor in a quiet end unit. With new paint, updated kitchen cabinets, and new floors throughout, this home offers a well-designed layout, a private balcony perfect for relaxing, and the convenience of an in-unit laundry closet. Enjoy a full suite of community amenities including a sparkling pool, clubhouse, and playground-ideal for both entertaining and everyday living. Nestled just minutes from the charming and historic Niles District, you'll love being close to unique shops and local restaurants. Whether you're a first-time buyer or looking for a home with a little extra room, this updated condo offers comfort, convenience, and a vibrant neighborhood lifestyle.
/u.realgeeks.media/roddarealtyteam/logo-broker.png)
Additional Information
- Association Fee
- $582
- Association Fee Includes
- Hot Water, Management Fee, Water / Sewer, Maintenance - Common Area
- Building Name
- FREMONT OAKS
- Cooling System
- Window / Wall Unit
- Energy Features
- Other
- Exterior Features
- Other
- Fireplace Description
- None
- Floor Covering
- Linoleum, Carpet - Wall to Wall
- Garage Parking
- No Garage, Covered Parking, Parking Space(s)
- Heating System
- Baseboard
- Laundry Facilities
- 220 Volt Outlet, Laundry Area - In Unit, Washer, Dryer
- Levels
- Two Story
- Living Area
- 1,101
- Lot Description
- Other
- Lot Size
- 1
- Neighborhood
- Fremont
- Numberof Units
- 226
- Pool Description
- Pool - In Ground
- Roof
- Composition
- Style
- Contemporary
- Unincorporated Yn
- Yes
- Unit Description
- End Unit, Unit Faces Common Area
- Year Built
- 1974
Mortgage Calculator
 The data relating to real estate for sale on this display comes in part from the Internet Data Exchange program of the MLSListingsTM MLS system. Real estate listings held by brokerage firms other than The Villages Realty - Rodda Realty Team are marked with the Internet Data Exchange and detailed information about them includes the names of the listing brokers and listing agents.
Based on information from MLSListings MLS as of . All data, including all measurements and calculations of area, is obtained from various sources and has not been, and will not be, verified by broker or MLS. All information should be independently reviewed and verified for accuracy. Properties may or may not be listed by the office/agent presenting the information.
Copyright 2026 MLSListings Inc. All rights reserved