1120 Chestnut Street, Alameda, CA 94501
- $1,325,000
- 3
- BD
- 3
- BA
- 1,985
- SqFt






Listed by Becky Cusack, (510) 220-5468 from Eastside West
(If provided) CoList: from
Sold listing courtesy of James Schalich from 7A3183
- Sold Price
- $1,325,000
- List Price
- $1,275,000
- Closing Date
- Jul 13, 2026
- MLS#
- BE41135710
- Status
- SOLD
- Levels
- Two Story
- Bedrooms
- 3
- Total Bathrooms
- 3
- Full Bathrooms
- 2
- Partial Bathrooms
- 1
- Sqft. of Residence
- 1,985
- Lot Size
- 2,500
- Listing Area
- Alameda Map Area 2
- Year Built
- 1886
Property Description
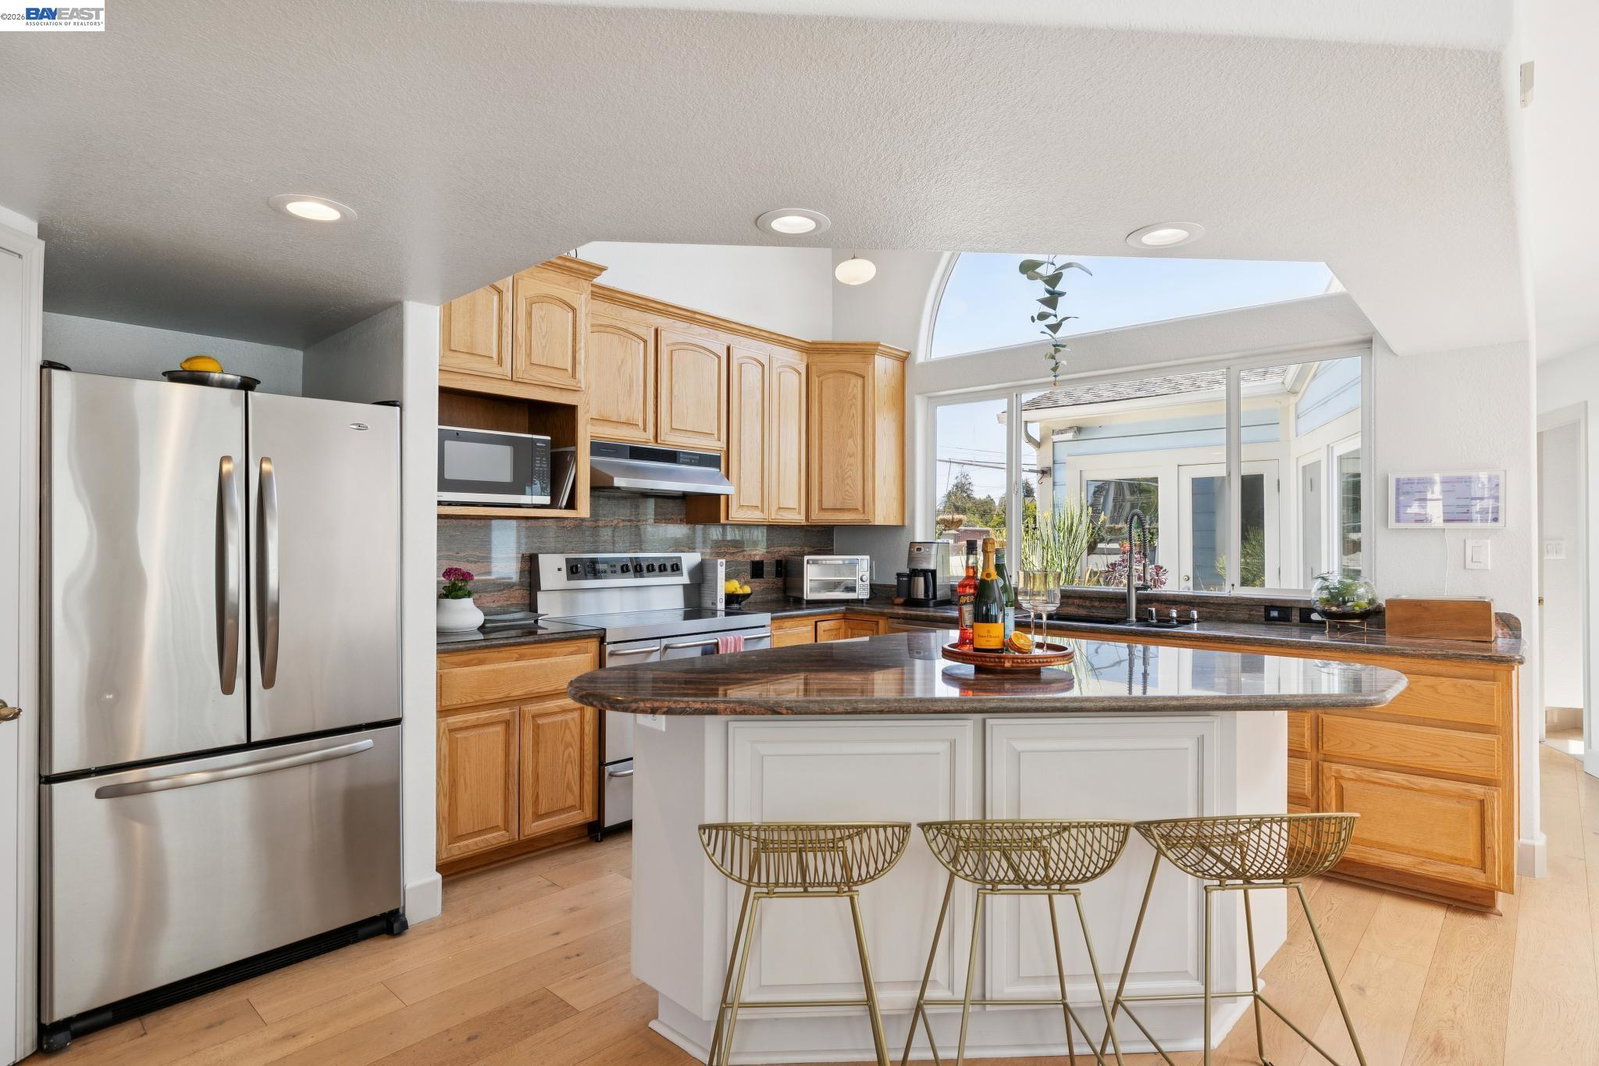
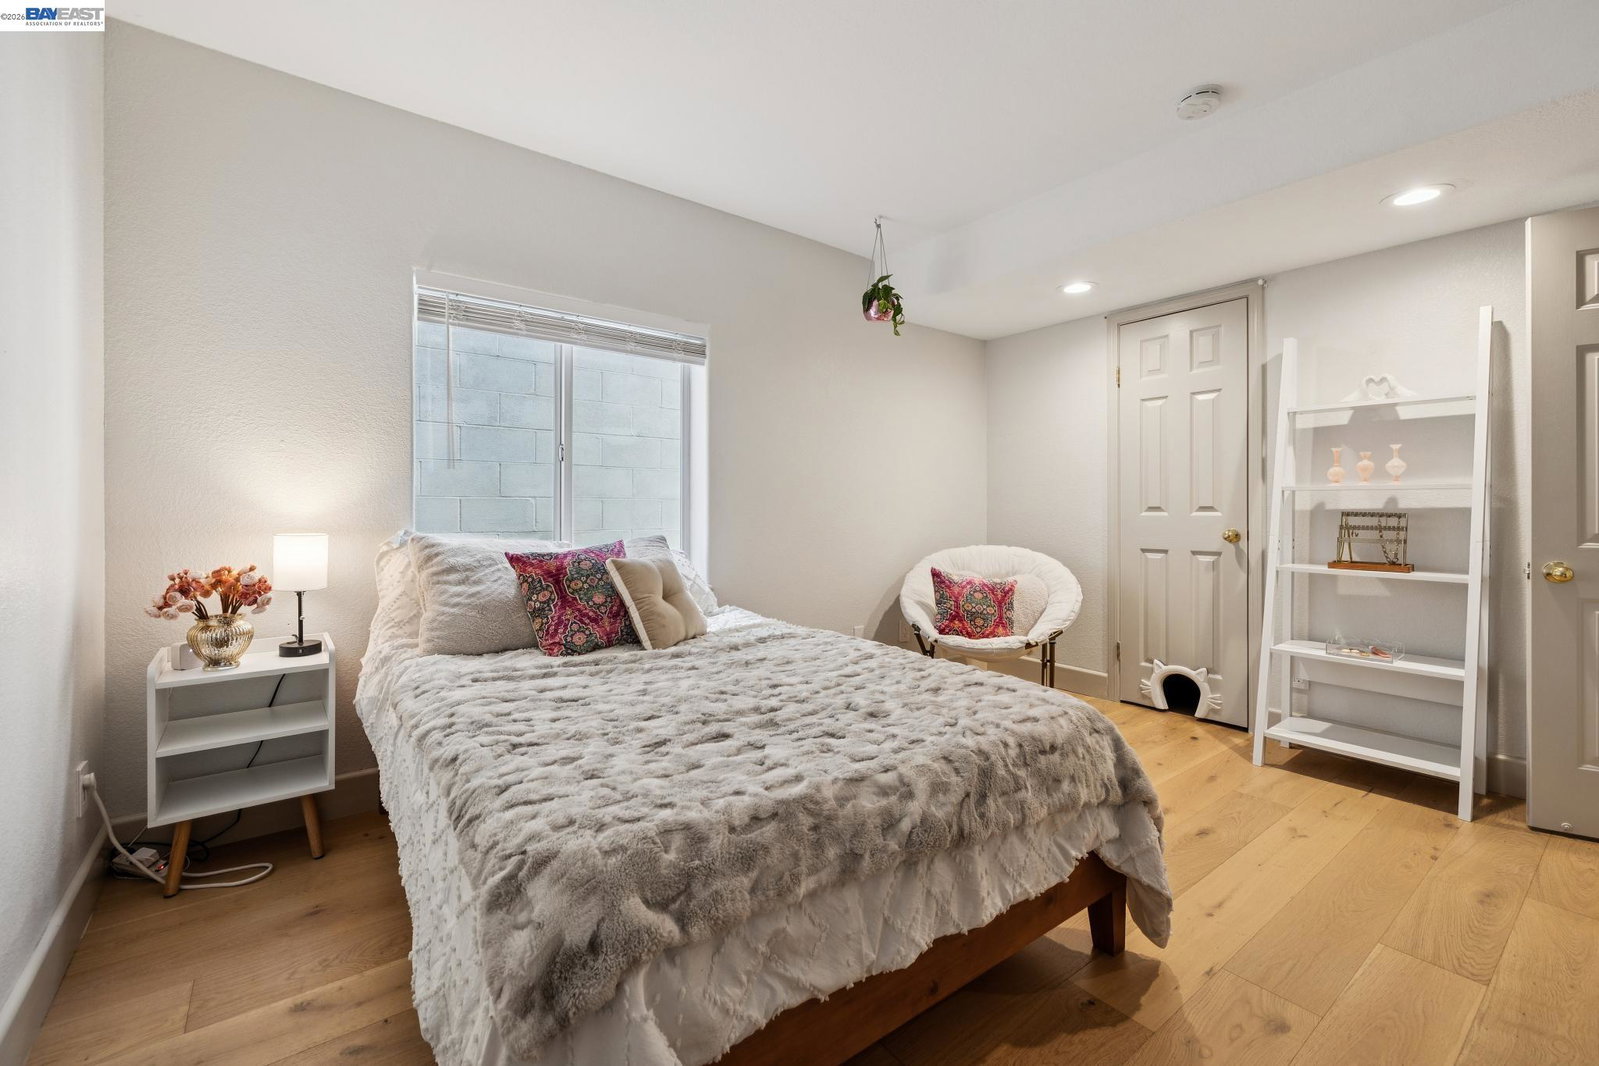
Beautifully restored and thoughtfully refreshed, this 3BD/2.5BA Victorian offers 1,985 sq ft of highly versatile living space in one of Alameda's most vibrant neighborhoods. Rich Victorian character blends seamlessly with modern updates, creating a warm and inviting atmosphere filled with charm, flexibility, and functionality. The main level features an open-concept floor plan with the living room, dining area, and beautifully updated kitchen flowing together around a large center island perfect for gathering and entertaining. Just off the kitchen, a spacious deck is ideal for morning coffee or evening barbecues. Also on the main level is an oversized bedroom currently used as a family room with a walk-in closet and adjacent full bath, offering exceptional flexibility. A custom staircase leads to the finished attic with so many potential uses including a studio, workout room, media room, creative space, or additional work-from-home setup. Downstairs offers two additional bedrooms, including a spacious primary-style suite with soaking tub, walk-in closet, and sliding doors opening to a private backyard patio surrounded by mature greenery. Finished garage plus off-street parking. Close to Saint Joseph's School and some of the island's favorite hot spots for dining, cafés, and shopp
/u.realgeeks.media/roddarealtyteam/logo-broker.png)
Additional Information
- Acres
- 0.06
- Cooling System
- None
- Exterior Features
- Siding - Wood
- Fireplace Description
- None
- Floor Covering
- Tile, Wood
- Garage Parking
- Attached Garage, Enclosed, Garage, Access - Interior
- Heating System
- Forced Air
- Laundry Facilities
- In Laundry Room, Washer, Dryer
- Levels
- Two Story
- Living Area
- 1,985
- Lot Description
- Grade - Level
- Lot Size
- 2,500
- Neighborhood
- Alameda Map Area 2
- Pool Description
- Pool - No, None
- Roof
- Composition
- Style
- Victorian
- Unincorporated Yn
- Yes
Mortgage Calculator
 The data relating to real estate for sale on this display comes in part from the Internet Data Exchange program of the MLSListingsTM MLS system. Real estate listings held by brokerage firms other than The Villages Realty - Rodda Realty Team are marked with the Internet Data Exchange and detailed information about them includes the names of the listing brokers and listing agents.
Based on information from MLSListings MLS as of . All data, including all measurements and calculations of area, is obtained from various sources and has not been, and will not be, verified by broker or MLS. All information should be independently reviewed and verified for accuracy. Properties may or may not be listed by the office/agent presenting the information.
Copyright 2026 MLSListings Inc. All rights reserved