5161 TRASK STREET, Oakland, CA 94601
- $1,275,000
- 4
- BD
- 2
- BA
- 1,781
- SqFt












Listed by David Gunderman, (510) 205-4369 from KW Advisors East Bay
(If provided) CoList: Rachel Trowbridge Saunders from KW Advisors East Bay
Sold listing courtesy of Sarah Van Overbeek from OBOPACU 01
- Sold Price
- $1,275,000
- List Price
- $895,000
- Closing Date
- Jun 12, 2026
- MLS#
- BE41135678
- Status
- SOLD
- Levels
- One Story
- Bedrooms
- 4
- Total Bathrooms
- 2
- Full Bathrooms
- 2
- Sqft. of Residence
- 1,781
- Lot Size
- 5,440
- Listing Area
- Oakland Zip Code 94601
- Year Built
- 1922
Property Description
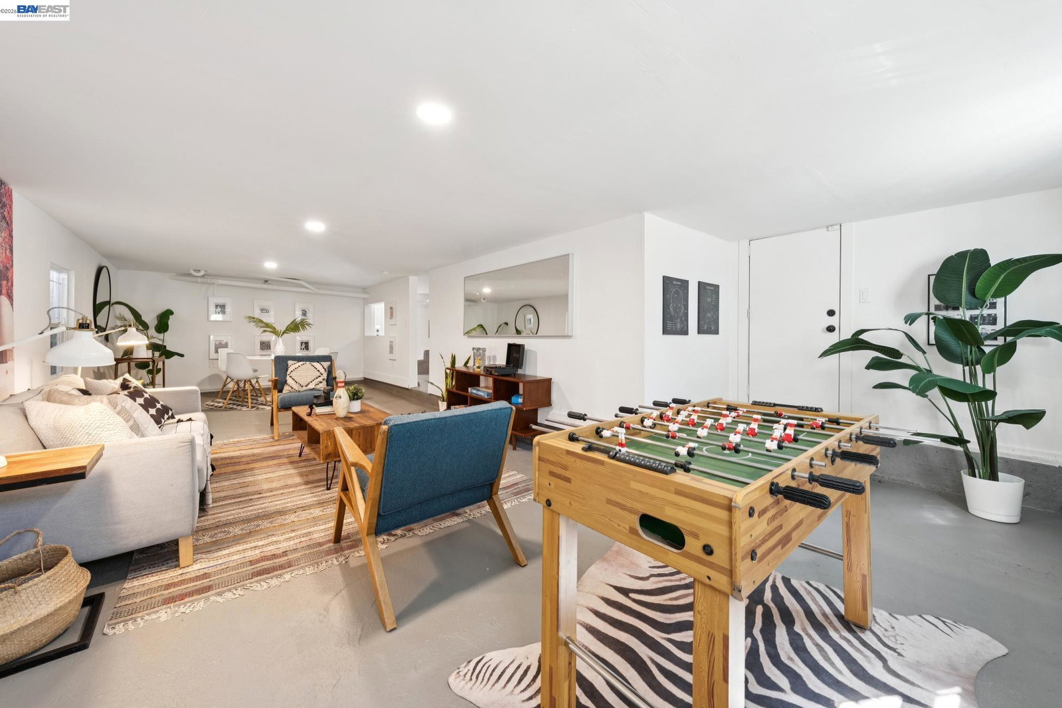
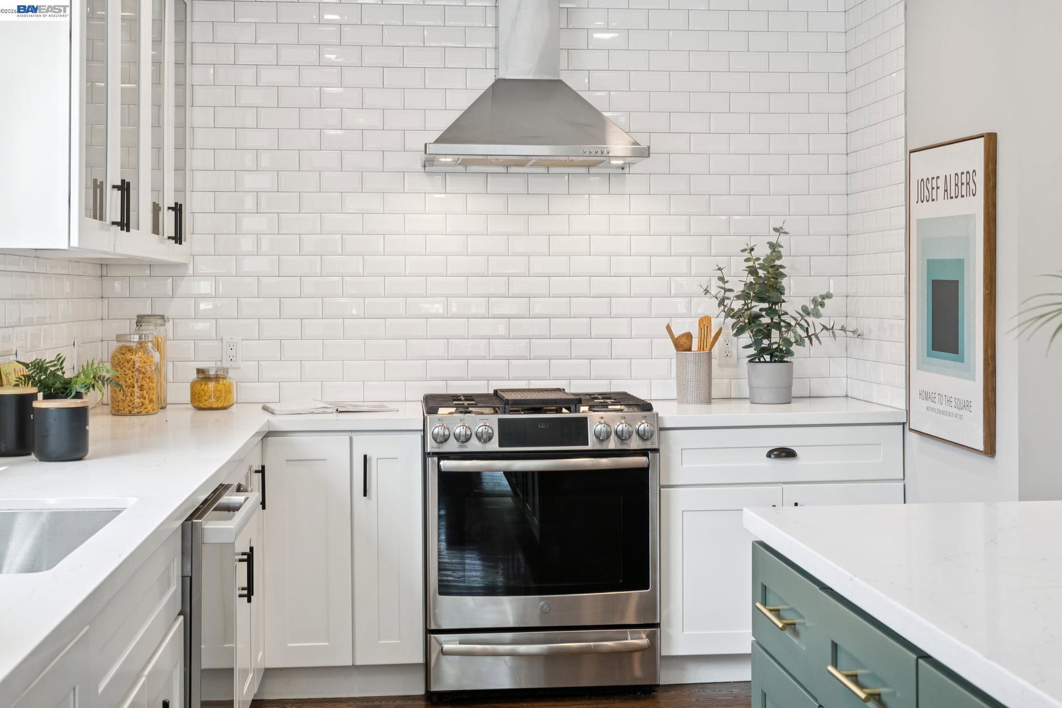
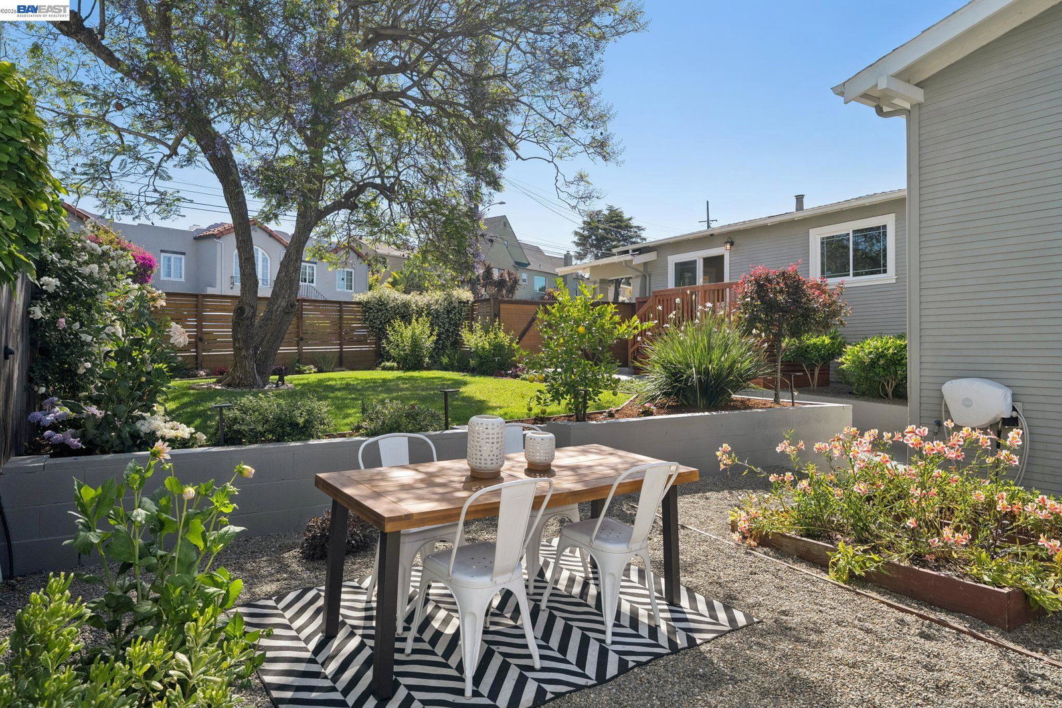
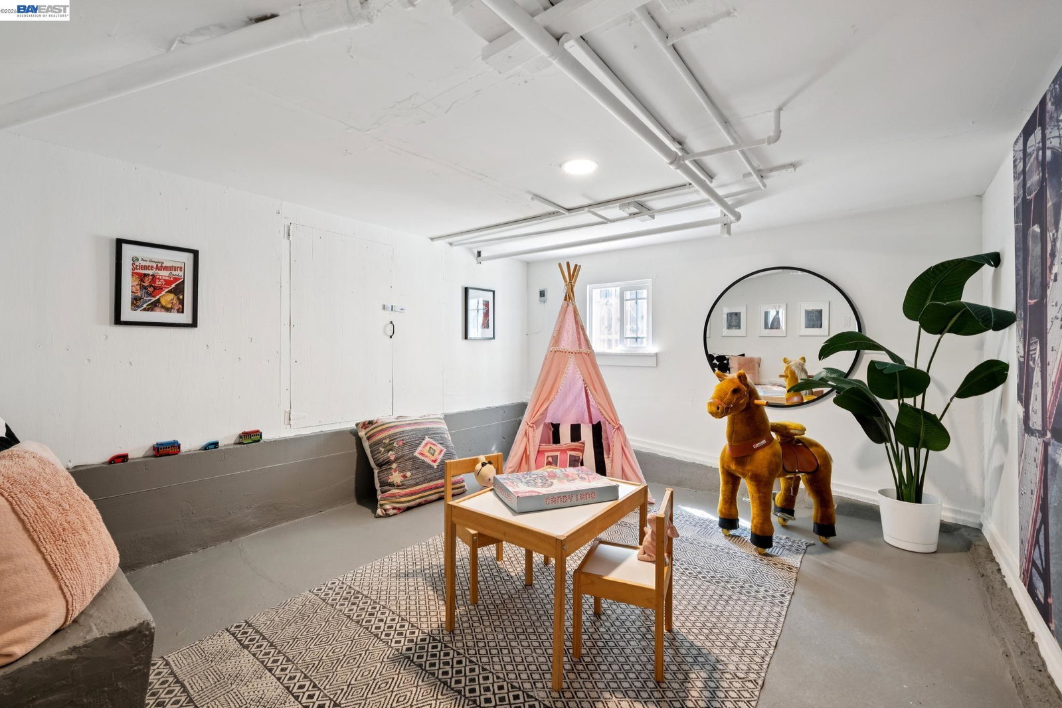
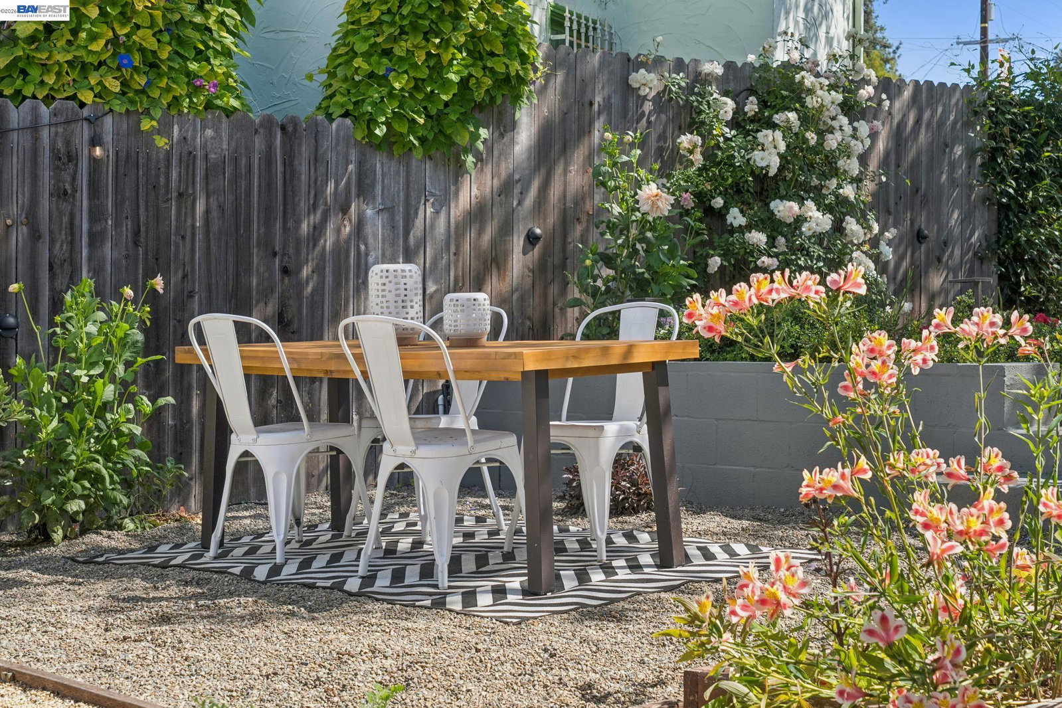
Easy Single-Level Living in This Completely Reimagined Craftsman Bungalow! The Feeling - Single-level indoor/outdoor living. A level lawn beneath a mature jacaranda tree. Morning coffee on the deck. Thoughtful modern updates wrapped inside a classic 1922 Craftsman. The House - 4BD/2BA. 1,781 Sqft. Open floorplan with walnut-stained hardwood floors, recessed lighting, large picture windows, and French doors opening directly to the back yard. Full-height basement with exterior access offers substantial bonus space for office, studio, gym, playroom, or workshop use. The Heart - Kitchen designed for gathering and daily living, featuring custom cabinetry, fully tiled walls, stainless-steel appliances, pendant lighting, and a generous island connecting naturally to the dining and living spaces. Private Spaces - Four bedrooms grouped in a private sleeping wing. Three bedrooms with roomy closets share an updated bath with dual vanity. Primary suite includes a large walk-in closet and updated bathroom with oversized shower. Outdoor Life - Beautifully landscaped backyard with spacious deck, patio, mature jacaranda tree, flowers, and level grassy lawn designed for entertaining, relaxing, play, and al fresco dining. Flexibility - Expansive basement ready for multiple uses, includ
/u.realgeeks.media/roddarealtyteam/logo-broker.png)
Additional Information
- Acres
- 0.13
- Bathroom Features
- Tile, Updated Bath, Primary - Bidet, Primary - Shower(s) over Tub(s), Primary - Tile, Primary - Updated Bath(s)
- Cooling System
- None
- Energy Features
- Double Pane Windows
- Exterior Features
- Siding - Wood
- Fireplace Description
- None
- Floor Covering
- Carpet - Wall to Wall, Hardwood
- Garage Parking
- Attached Garage, Garage, Gate / Door Opener, Off-Street Parking, Access - Side Yard, Tandem Parking
- Heating System
- Forced Air
- Laundry Facilities
- 220 Volt Outlet, Gas Hookup, In Closet, Washer, Dryer
- Levels
- One Story
- Living Area
- 1,781
- Lot Description
- Grade - Sloped Down, Grade - Level
- Lot Size
- 5,440
- Neighborhood
- Oakland Zip Code 94601
- Other Rooms
- Storage, Laundry Room, Basement - Unfinished
- Pool Description
- Pool - No, None
- Roof
- Composition
- Style
- Craftsman
- Unincorporated Yn
- Yes
Mortgage Calculator
 The data relating to real estate for sale on this display comes in part from the Internet Data Exchange program of the MLSListingsTM MLS system. Real estate listings held by brokerage firms other than The Villages Realty - Rodda Realty Team are marked with the Internet Data Exchange and detailed information about them includes the names of the listing brokers and listing agents.
Based on information from MLSListings MLS as of . All data, including all measurements and calculations of area, is obtained from various sources and has not been, and will not be, verified by broker or MLS. All information should be independently reviewed and verified for accuracy. Properties may or may not be listed by the office/agent presenting the information.
Copyright 2026 MLSListings Inc. All rights reserved