2511 W Avenue 130th, San Leandro, CA 94577
- $1,060,000
- 4
- BD
- 2
- BA
- 1,803
- SqFt








Listed by Louise Lovewell, (510) 351-5555 from RE/MAX Accord
(If provided) CoList: Margaret Hanson from RE/MAX Accord
Sold listing courtesy of Justin Paek from KWREP
- Sold Price
- $1,060,000
- List Price
- $980,000
- Closing Date
- Jun 25, 2026
- MLS#
- BE41135608
- Status
- SOLD
- Levels
- One Story
- Bedrooms
- 4
- Total Bathrooms
- 2
- Full Bathrooms
- 2
- Sqft. of Residence
- 1,803
- Lot Size
- 10,432
- Listing Area
- San Leandro
- Year Built
- 1949
Property Description
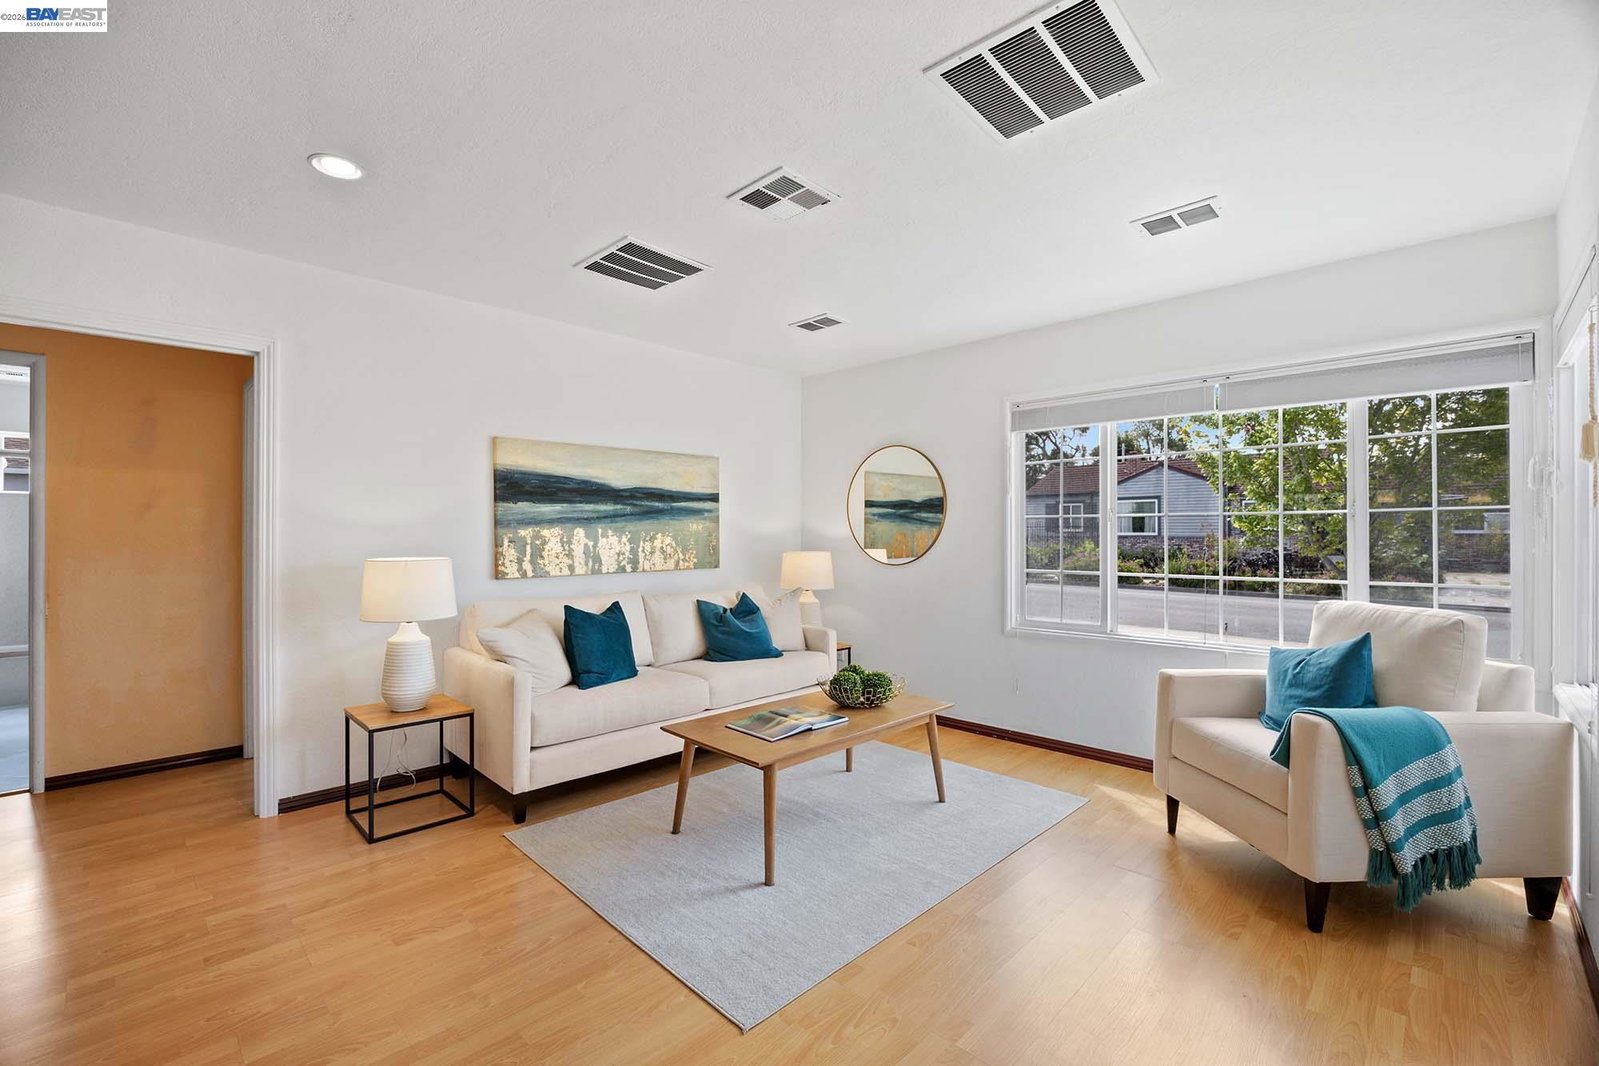
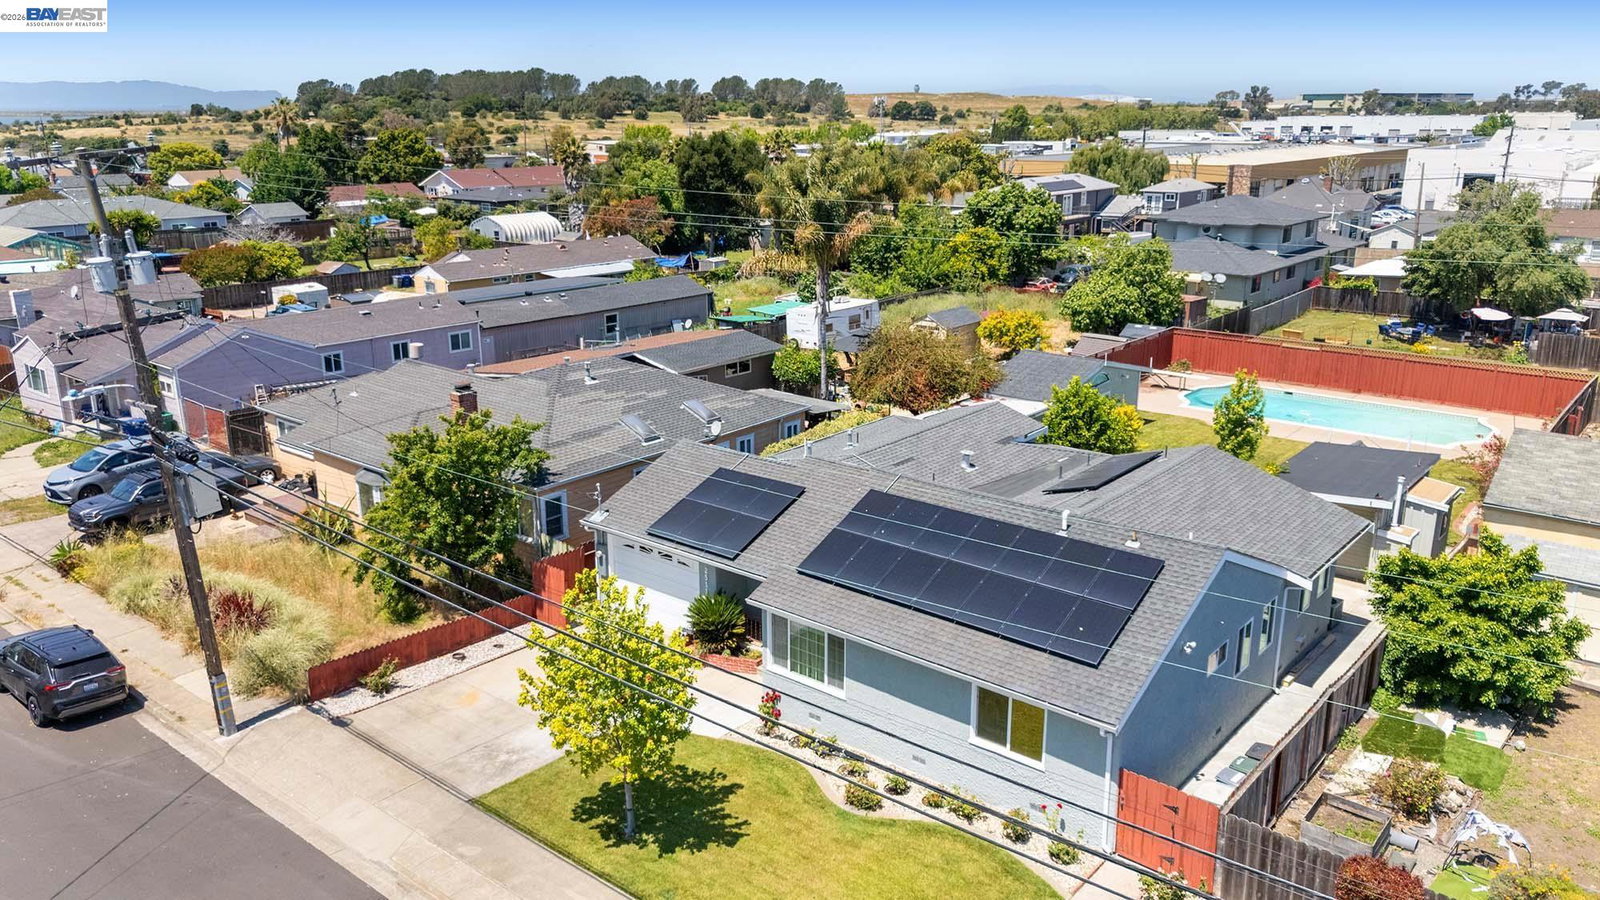
Rarely does a property have this many show-stopping upgrades to announce. With stunning renovations, updated electrical and plumbing systems, and fully-owned solar panels, this 4-bedroom, 2-bathroom masterpiece combines luxury and sustainability on a sweeping 10,432 square-foot lot. Step inside and the heart of the home welcomes you immediately: a chef's kitchen of extraordinary scale. Two sinks, sleek granite countertops, high-end stainless steel appliances, a 6-burner gas stove with an oversized oven, and abundant cabinetry to keep everything beautifully organized. Imagine ending your day in the resort-style retreat of this home's primary bedroom suite, indulging in the soaring vaulted ceilings, walk-in closet, and spa-level bathroom with a soaking tub, granite double-sink vanity, and marble floors. Just outside, a redwood deck spans the width of the house and introduces you to an impressive backyard that was built for family fun and entertaining. The sparkling pool is a dream on hot summer days, and the lush lawn stays green year-round thanks to a private well irrigation system - a precious asset to combat droughts and high water bills. Your central air conditioning and heating are also optimized with double-pane windows and sliding glass doors throughout the home, and the fu
/u.realgeeks.media/roddarealtyteam/logo-broker.png)
Additional Information
- Acres
- 0.24
- Amenities
- Window Covering(s)
- Bathroom Features
- Granite, Marble, Window, Updated Bath, Primary - Bidet, Primary - Shower(s) over Tub(s), Primary - Tub with Jets, Primary - Updated Bath(s)
- Cooling System
- Ceiling Fan, Central -1 Zone
- Energy Features
- Double Pane Windows
- Exterior Features
- Stucco
- Family Room
- Separate Family Room
- Fireplace Description
- None
- Floor Covering
- Laminate, Stone
- Garage Parking
- Attached Garage, Garage, Gate / Door Opener, Access - Interior
- Laundry Facilities
- In Garage, Washer, Dryer
- Levels
- One Story
- Living Area
- 1,803
- Lot Description
- Grade - Level, Other, Regular
- Lot Size
- 10,432
- Neighborhood
- San Leandro
- Other Rooms
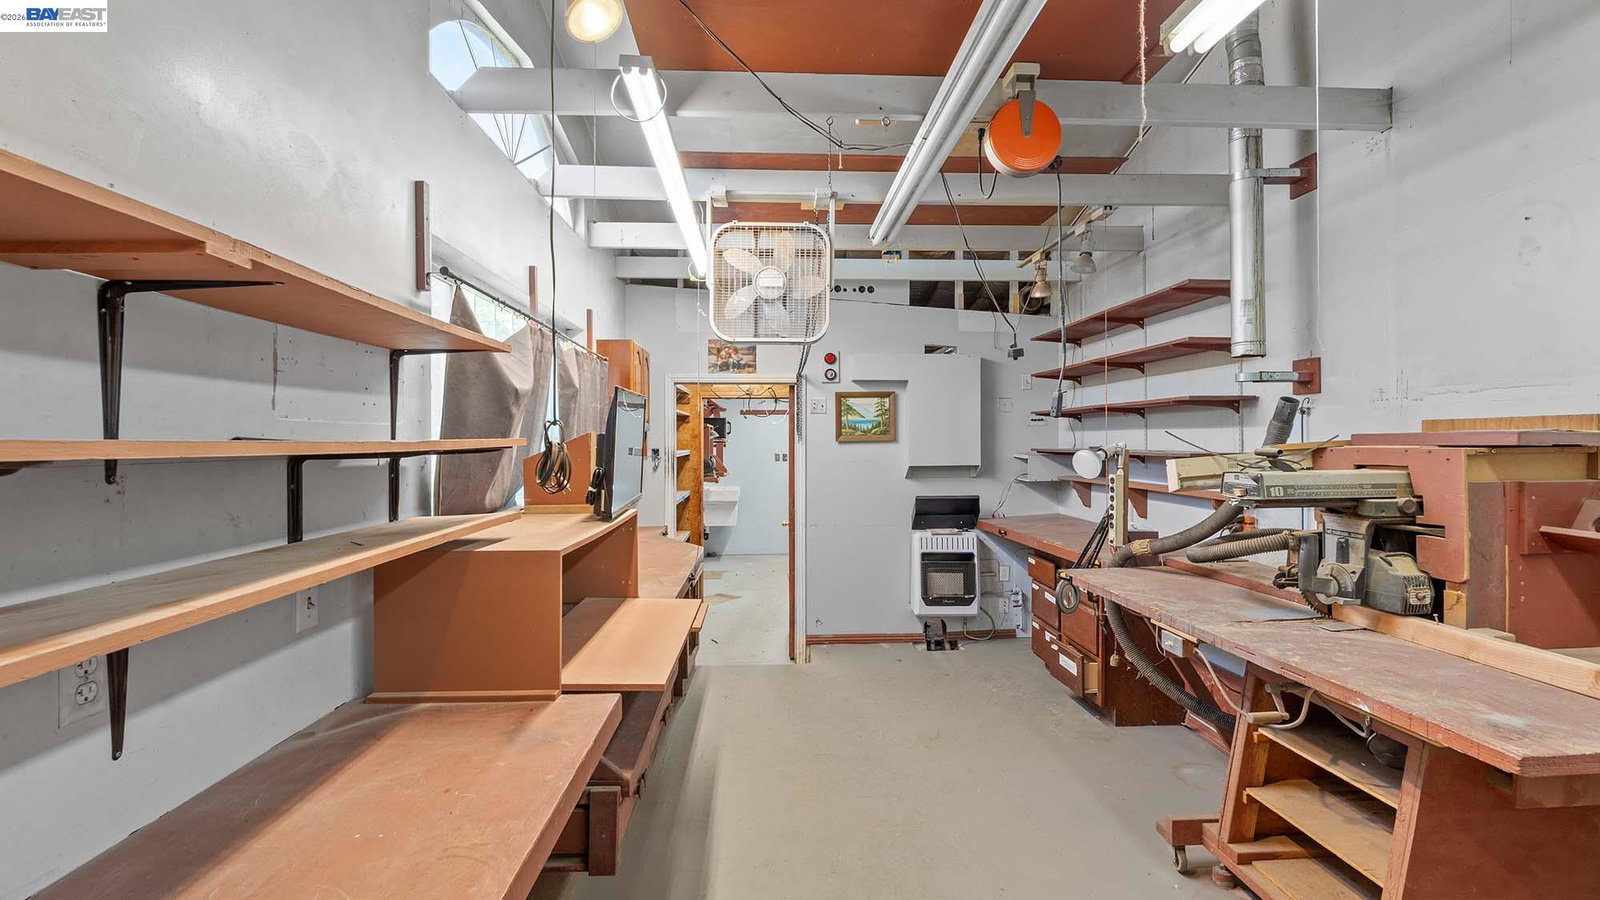
- Bonus / Hobby Room, Storage, Workshop, Laundry Room
- Pool Description
- Pool - In Ground, Pool - Sweep
- Roof
- Composition
- Style
- Other
- Unincorporated Yn
- Yes
Mortgage Calculator
 The data relating to real estate for sale on this display comes in part from the Internet Data Exchange program of the MLSListingsTM MLS system. Real estate listings held by brokerage firms other than The Villages Realty - Rodda Realty Team are marked with the Internet Data Exchange and detailed information about them includes the names of the listing brokers and listing agents.
Based on information from MLSListings MLS as of . All data, including all measurements and calculations of area, is obtained from various sources and has not been, and will not be, verified by broker or MLS. All information should be independently reviewed and verified for accuracy. Properties may or may not be listed by the office/agent presenting the information.
Copyright 2026 MLSListings Inc. All rights reserved