41 Spyglass Hill, Oakland, CA 94618
- $1,030,000
- 3
- BD
- 2
- BA
- 2,036
- SqFt




Listed by Ali Bitooei, (925) 566-4255 from EXP Realty of California, Inc
(If provided) CoList: Laura Burke from EXP Realty of California, Inc
Sold listing courtesy of Laura Burke from SEXO01
- Sold Price
- $1,030,000
- List Price
- $1,075,000
- Closing Date
- Jun 26, 2026
- MLS#
- BE41135595
- Status
- SOLD
- Bedrooms
- 3
- Total Bathrooms
- 2
- Full Bathrooms
- 2
- Sqft. of Residence
- 2,036
- Year Built
- 1994
Property Description
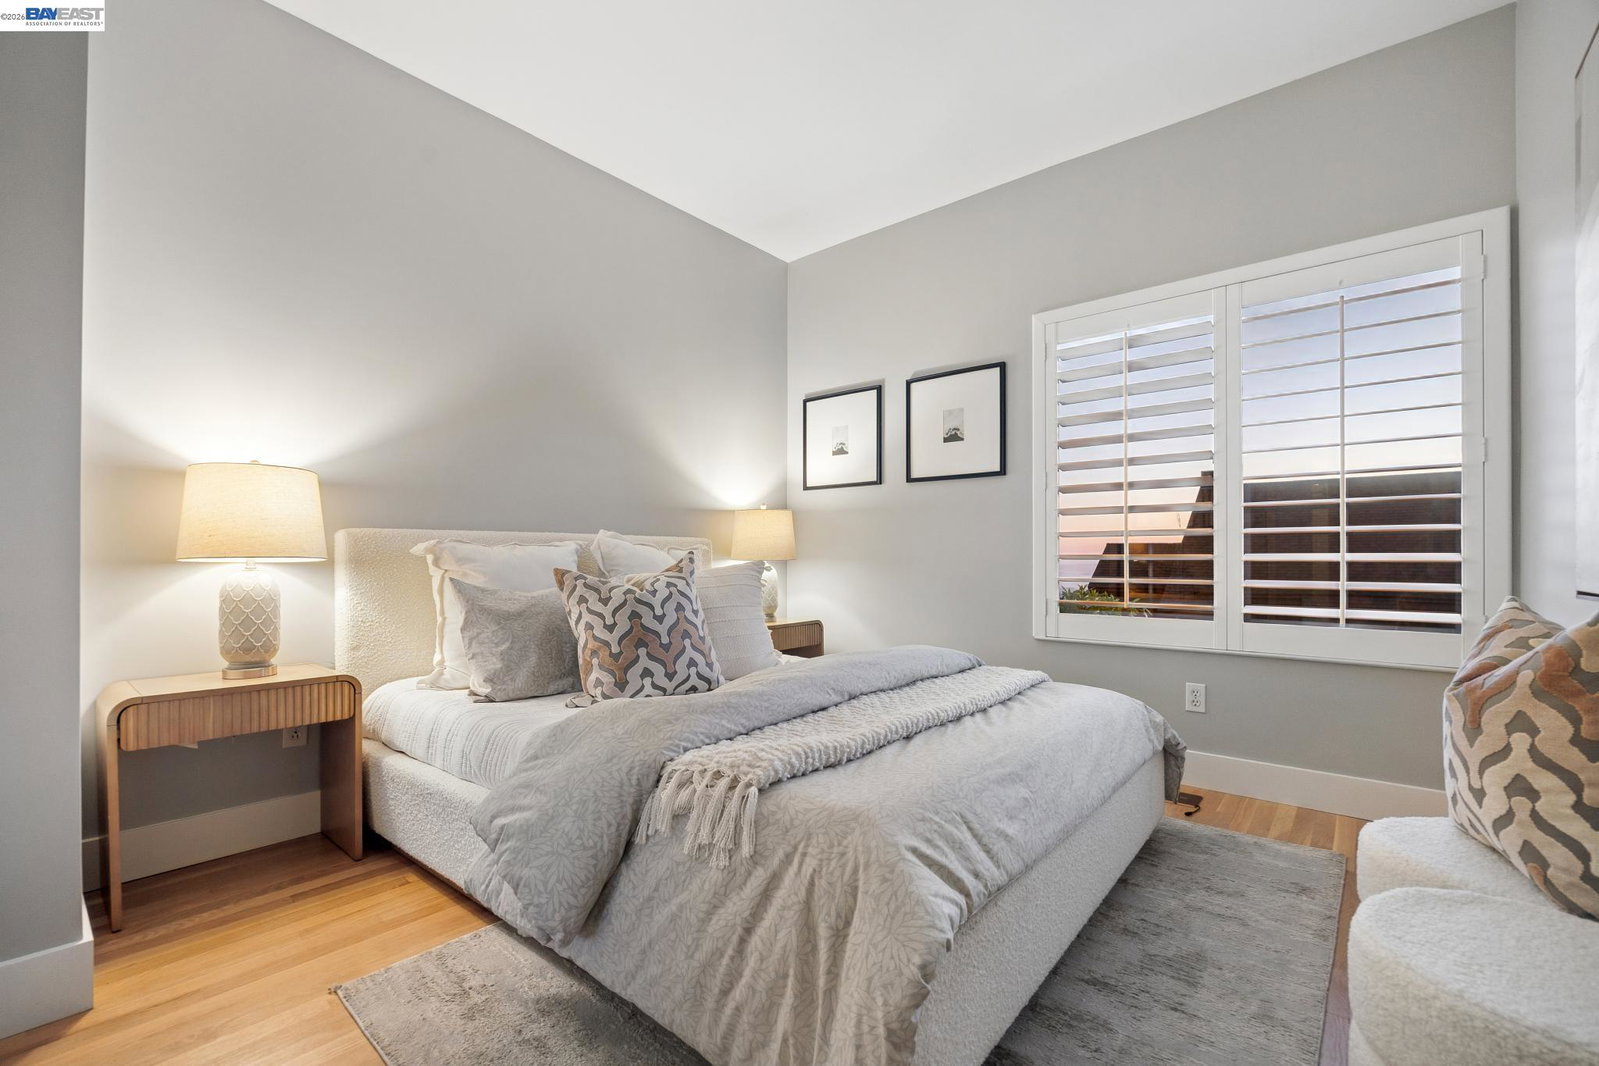
Experience elevated Bay Area living in this beautifully updated 3-bedroom, 2-bath townhome offering nearly 2,000 sq ft of thoughtfully designed living space, breathtaking water views, and sweeping vistas of the San Francisco skyline framed by both the Golden Gate and Bay Bridges. Filled with natural light from windows galore and accented with custom shutters throughout, this home blends comfort, functionality, and style. The renovated kitchen features quartz countertops, stainless steel appliances, ample cabinetry, and a seamless flow into the dining area. The spacious primary suite offers a peaceful retreat with balcony access, stunning views, and a beautifully remodeled en suite bath completed in 2020 featuring a wide double vanity with generous counter space, soaking tub, and separate shower. Additional updates include hardwood flooring and a fully remodeled secondary bathroom. One of the home's standout features is the nearly 500 sq ft bonus space - ideal for a home gym, media room, playroom, creative studio, guest retreat, wine lounge, or multigenerational living setup. A separate utility room offers even more flexibility and could easily function as a home office, recreation area, hobby room, or additional storage space. Functional living areas throughout the home provide e
/u.realgeeks.media/roddarealtyteam/logo-broker.png)
Additional Information
- Amenities
- Window Covering(s), Mirrored Closet Door(s)
- Association Fee
- $606
- Association Fee Includes
- Maintenance - Exterior, Management Fee, Reserves, Maintenance - Common Area
- Building Name
- HILLER HIGHLAN
- Cooling System
- Central -1 Zone
- Exterior Features
- Stucco
- Fireplace Description
- None
- Floor Covering
- Laminate, Tile, Vinyl, Hardwood
- Garage Parking
- Assigned Spaces, No Garage, Spaces per Unit - >1
- Heating System
- Forced Air
- Laundry Facilities
- In Laundry Room, Washer, Dryer
- Levels
- Two Story
- Living Area
- 2,036
- Lot Description
- Grade - Sloped Down
- Neighborhood
- Oakland Zip Code 94618
- Other Rooms
- Bonus / Hobby Room, Den / Study / Office, Storage, Utility Room, Laundry Room
- Pool Description
- Pool - No, None
- Roof
- Composition
- Style
- Contemporary
- Unincorporated Yn
- Yes
- Year Built
- 1994
Mortgage Calculator
 The data relating to real estate for sale on this display comes in part from the Internet Data Exchange program of the MLSListingsTM MLS system. Real estate listings held by brokerage firms other than The Villages Realty - Rodda Realty Team are marked with the Internet Data Exchange and detailed information about them includes the names of the listing brokers and listing agents.
Based on information from MLSListings MLS as of . All data, including all measurements and calculations of area, is obtained from various sources and has not been, and will not be, verified by broker or MLS. All information should be independently reviewed and verified for accuracy. Properties may or may not be listed by the office/agent presenting the information.
Copyright 2026 MLSListings Inc. All rights reserved