56 Centennial Way, San Ramon, CA 94583
- $2,150,000
- 4
- BD
- 3
- BA
- 2,474
- SqFt







Listed by Joe Frazzano, (925) 890-0285 from Compass
(If provided) CoList: Nika May from Compass
Sold listing courtesy of Donna Ng from DLNG
- Sold Price
- $2,150,000
- List Price
- $1,999,900
- Closing Date
- Jun 16, 2026
- MLS#
- BE41135515
- Status
- SOLD
- Levels
- Two Story
- Bedrooms
- 4
- Total Bathrooms
- 3
- Full Bathrooms
- 3
- Sqft. of Residence
- 2,474
- Lot Size
- 8,189
- Listing Area
- San Ramon
- Year Built
- 1996
Property Description
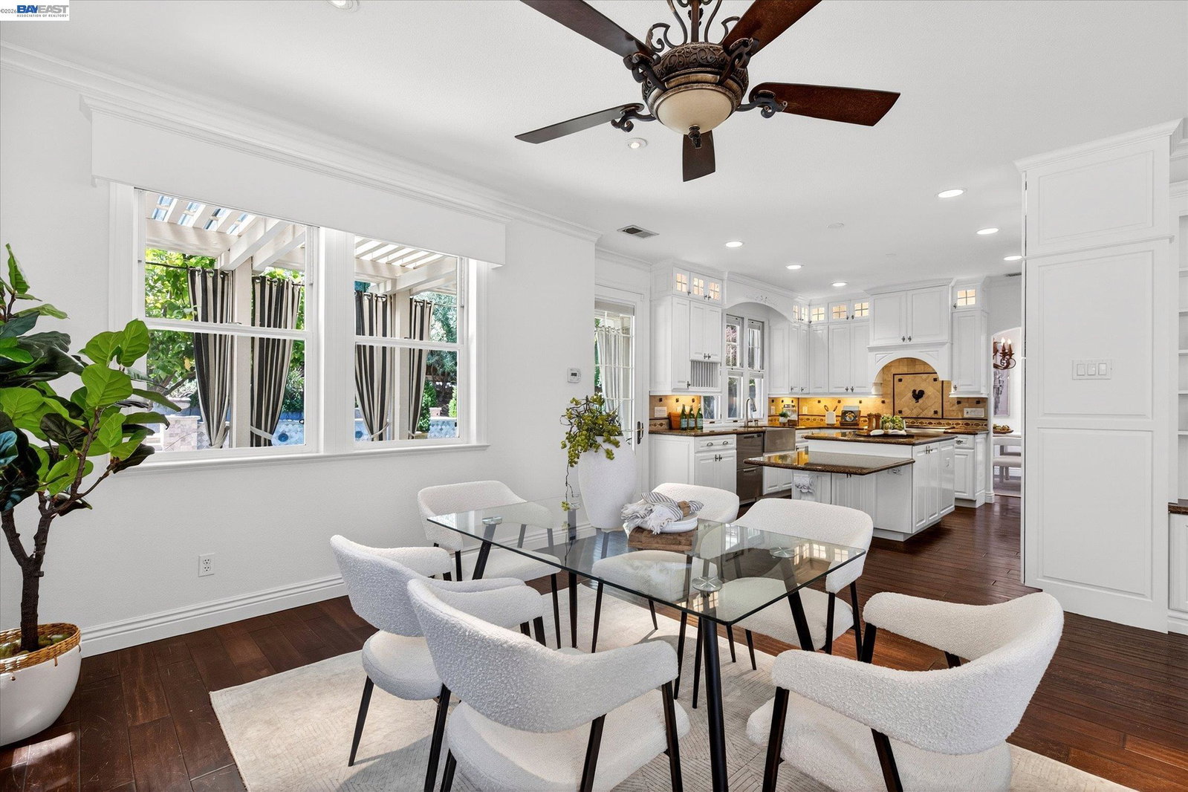
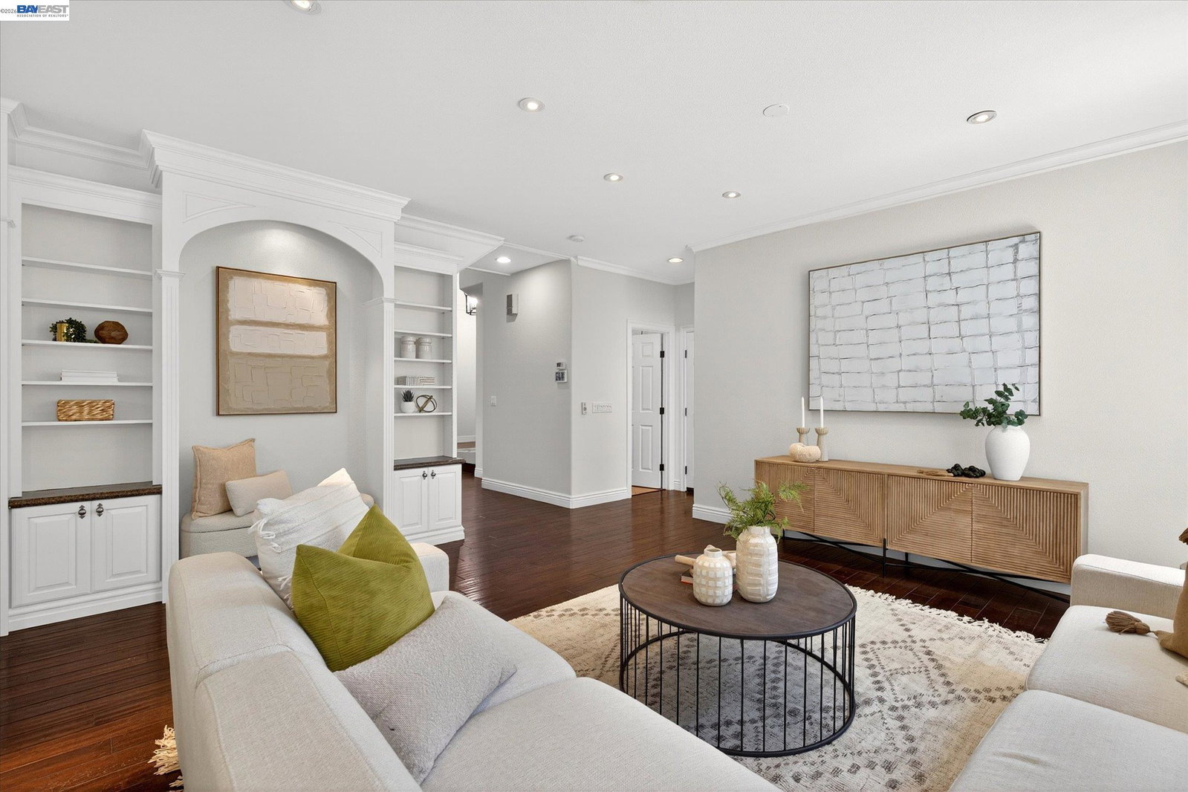
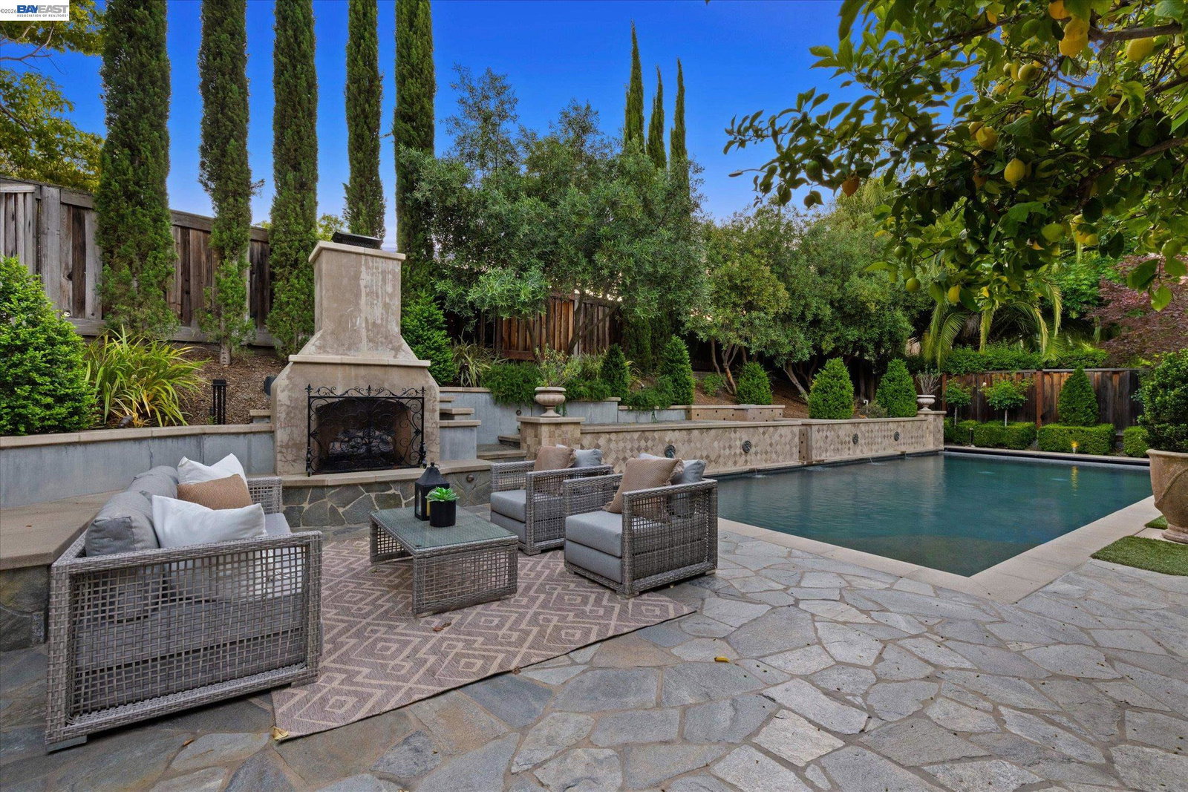
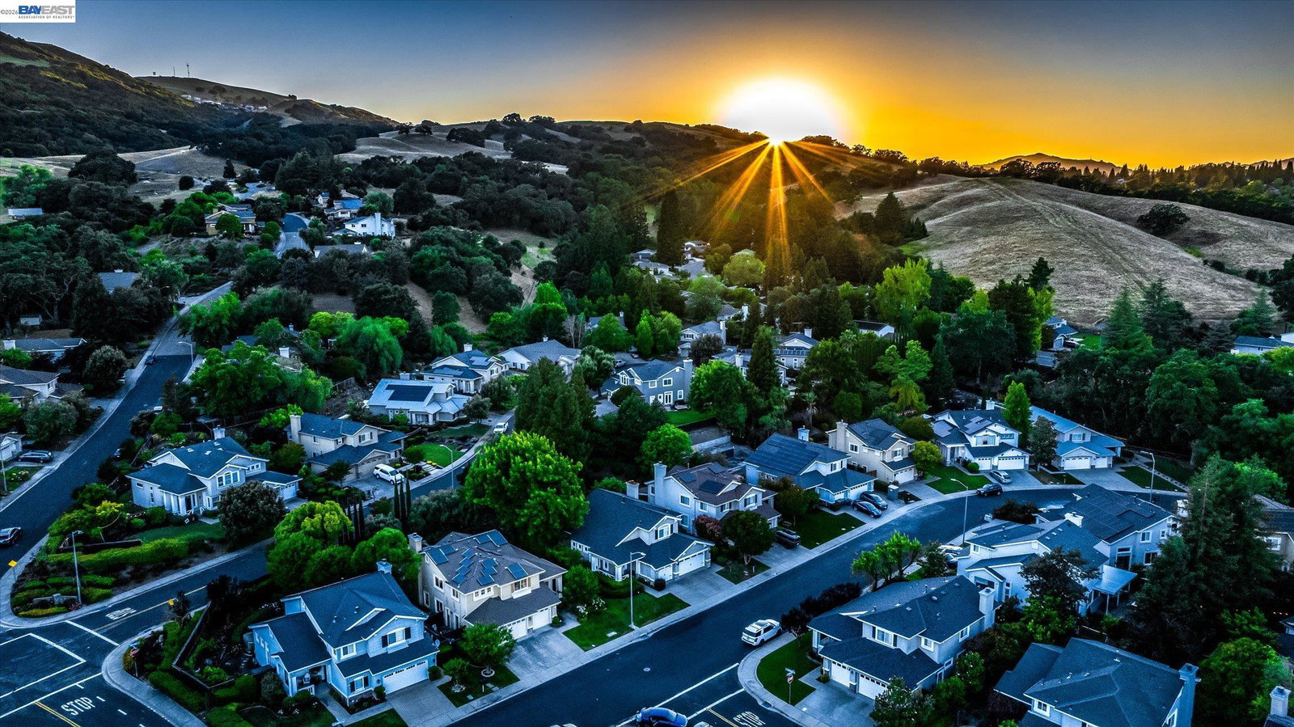
Dreamy San Ramon living begins here, in the heart of Westside San Ramon, where thoughtful design meets everyday luxury. This beautifully refreshed, Northeast-facing 4-bedroom, 3-bathroom home makes an unforgettable first impression with lush landscaping and standout curb appeal that instantly welcomes you in. Inside, light-filled living spaces unfold with beautiful flooring throughout, soaring ceilings, and elegant finishes at every turn. The formal living and dining rooms are enhanced by tall windows that flood the home with natural light, creating an open, airy atmosphere ideal for both entertaining and relaxed daily living. The kitchen is a true centerpiece, featuring an island, high-end appliances, abundant storage, and serene views of the backyard, seamlessly connecting indoor comfort with outdoor enjoyment. The primary suite offers a peaceful retreat, complemented by three additional bedrooms providing flexible space for family, guests, or a home office. Step outside to a private backyard oasis designed for both relaxation and entertaining, complete with expansive lawn space, a rectangular swimming pool with an in-ground spa, and a covered patio perfect for al fresco dining and gatherings. With fully owned solar, an automatic solar-heated pool, epoxy garage flooring with am
/u.realgeeks.media/roddarealtyteam/logo-broker.png)
Additional Information
- Acres
- 0.19
- Amenities
- Window Covering(s)
- Association Fee
- $69
- Association Fee Includes
- Management Fee, Maintenance - Common Area
- Bathroom Features
- Double Sinks, Tile, Primary - Shower(s) over Tub(s), 46, Primary - Tub
- Cooling System
- Ceiling Fan, Central -1 Zone
- Exterior Features
- Stucco
- Family Room
- Separate Family Room
- Fireplace Description
- Family Room, Gas Starter
- Floor Covering
- Tile, Hardwood
- Garage Parking
- Attached Garage, Garage, Access - Interior
- Heating System
- Heating - 2+ Zones
- Levels
- Two Story
- Living Area
- 2,474
- Lot Description
- Other
- Lot Size
- 8,189
- Neighborhood
- San Ramon
- Other Rooms
- Laundry Room
- Pool Description
- Pool - In Ground
- Style
- Contemporary
- Unincorporated Yn
- Yes
Mortgage Calculator
 The data relating to real estate for sale on this display comes in part from the Internet Data Exchange program of the MLSListingsTM MLS system. Real estate listings held by brokerage firms other than The Villages Realty - Rodda Realty Team are marked with the Internet Data Exchange and detailed information about them includes the names of the listing brokers and listing agents.
Based on information from MLSListings MLS as of . All data, including all measurements and calculations of area, is obtained from various sources and has not been, and will not be, verified by broker or MLS. All information should be independently reviewed and verified for accuracy. Properties may or may not be listed by the office/agent presenting the information.
Copyright 2026 MLSListings Inc. All rights reserved