7143 Lakehead Way, Discovery Bay, CA 94505
- $765,000
- 4
- BD
- 3
- BA
- 2,549
- SqFt




Listed by Joseph DeLima, (925) 339-4403 from The DeLima Group Inc
(If provided) CoList: from
- List Price
- $765,000
- MLS#
- BE41135507
- Status
- ACTIVE
- Levels
- One Story
- Bedrooms
- 4
- Total Bathrooms
- 3
- Full Bathrooms
- 3
- Sqft. of Residence
- 2,549
- Lot Size
- 6,887
- Listing Area
- Discovery Bay
- Year Built
- 2019
Property Description
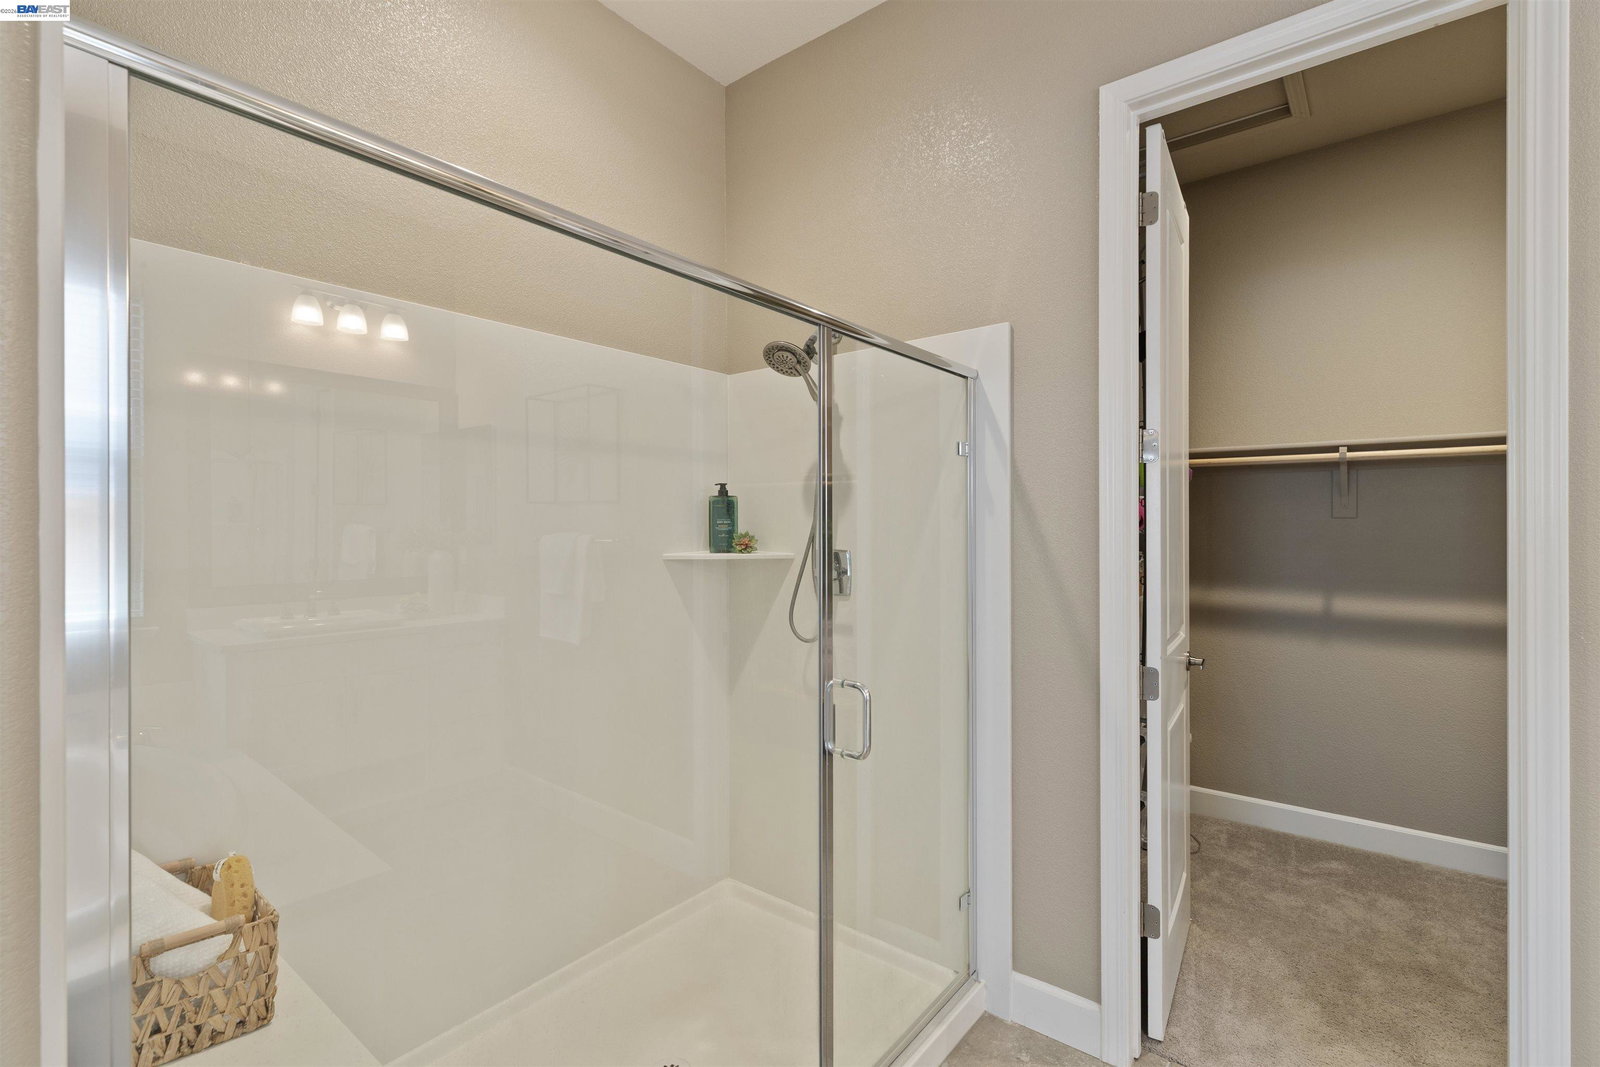
Welcome to lakeside luxury in Discovery Bay's premier Lakes community! This stunning East facing contemporary single-story estate perfectly blends sophisticated high-end design with everyday comfort. From the moment you step inside, the grand 10-foot ceilings and gorgeous, durable hardwood flooring create an immediate sense of elegance, airiness, and luxury. The heart of the home is a massive great room with a spectacular chef's kitchen designed to be the ultimate gathering point. It features premium quartz countertops, a massive center island, elegant glass tile backsplash, and modern recessed lighting. Perfect for hosting, the kitchen flows seamlessly into a large, dedicated adjacent dining area made for memorable holiday gatherings and dinner parties. Experience the pinnacle of California indoor-outdoor living with a oversized double super slider door that opens completely, dissolving the barrier between the great room and an extended California Room. This covered outdoor retreat offers a perfect canvas for year-round al fresco dining, lounging, and entertaining. The private owner's suite is a sun-drenched sanctuary featuring a spa-like bath with a deep soaking tub, double sinks, a separate glass-enclosed shower, and an expansive walk-in closet. The flexible layout also fea
/u.realgeeks.media/roddarealtyteam/logo-broker.png)
Additional Information
- Acres
- 0.16
- Amenities
- Window Covering(s)
- Association Fee
- $215
- Association Fee Includes
- Management Fee, Reserves, Security Service, Maintenance - Common Area
- Cooling System
- Ceiling Fan, Central -1 Zone
- Energy Features
- Double Pane Windows
- Exterior Features
- Stone, Stucco
- Family Room
- Separate Family Room
- Fireplace Description
- Gas Burning, Living Room
- Floor Covering
- Tile, Carpet - Wall to Wall, Hardwood
- Garage Parking
- Attached Garage, Garage, Gate / Door Opener, Access - Interior
- Heating System
- Forced Air, Gas
- Laundry Facilities
- Hookups Only, In Laundry Room
- Levels
- One Story
- Living Area
- 2,549
- Lot Description
- Grade - Level
- Lot Size
- 6,887
- Neighborhood
- Discovery Bay
- Other Rooms
- Den / Study / Office, Laundry Room
- Pool Description
- Pool - No, None
- Roof
- Tile
- Style
- Contemporary
- Unincorporated Yn
- Yes
Mortgage Calculator
 The data relating to real estate for sale on this display comes in part from the Internet Data Exchange program of the MLSListingsTM MLS system. Real estate listings held by brokerage firms other than The Villages Realty - Rodda Realty Team are marked with the Internet Data Exchange and detailed information about them includes the names of the listing brokers and listing agents.
Based on information from MLSListings MLS as of . All data, including all measurements and calculations of area, is obtained from various sources and has not been, and will not be, verified by broker or MLS. All information should be independently reviewed and verified for accuracy. Properties may or may not be listed by the office/agent presenting the information.
Copyright 2026 MLSListings Inc. All rights reserved