11263 Rolling Hills Dr, Dublin, CA 94568
- $1,950,000
- 4
- BD
- 3
- BA
- 2,820
- SqFt





Listed by Ivan Santacruz, (925) 999-5599 from Compass
(If provided) CoList: from
Sold listing courtesy of Rinku Khara from SBKS02
- Sold Price
- $1,950,000
- List Price
- $1,749,998
- Closing Date
- Jun 18, 2026
- MLS#
- BE41135500
- Status
- SOLD
- Levels
- Two Story
- Bedrooms
- 4
- Total Bathrooms
- 3
- Full Bathrooms
- 3
- Sqft. of Residence
- 2,820
- Lot Size
- 16,178
- Listing Area
- Dublin
- Year Built
- 1990
Property Description
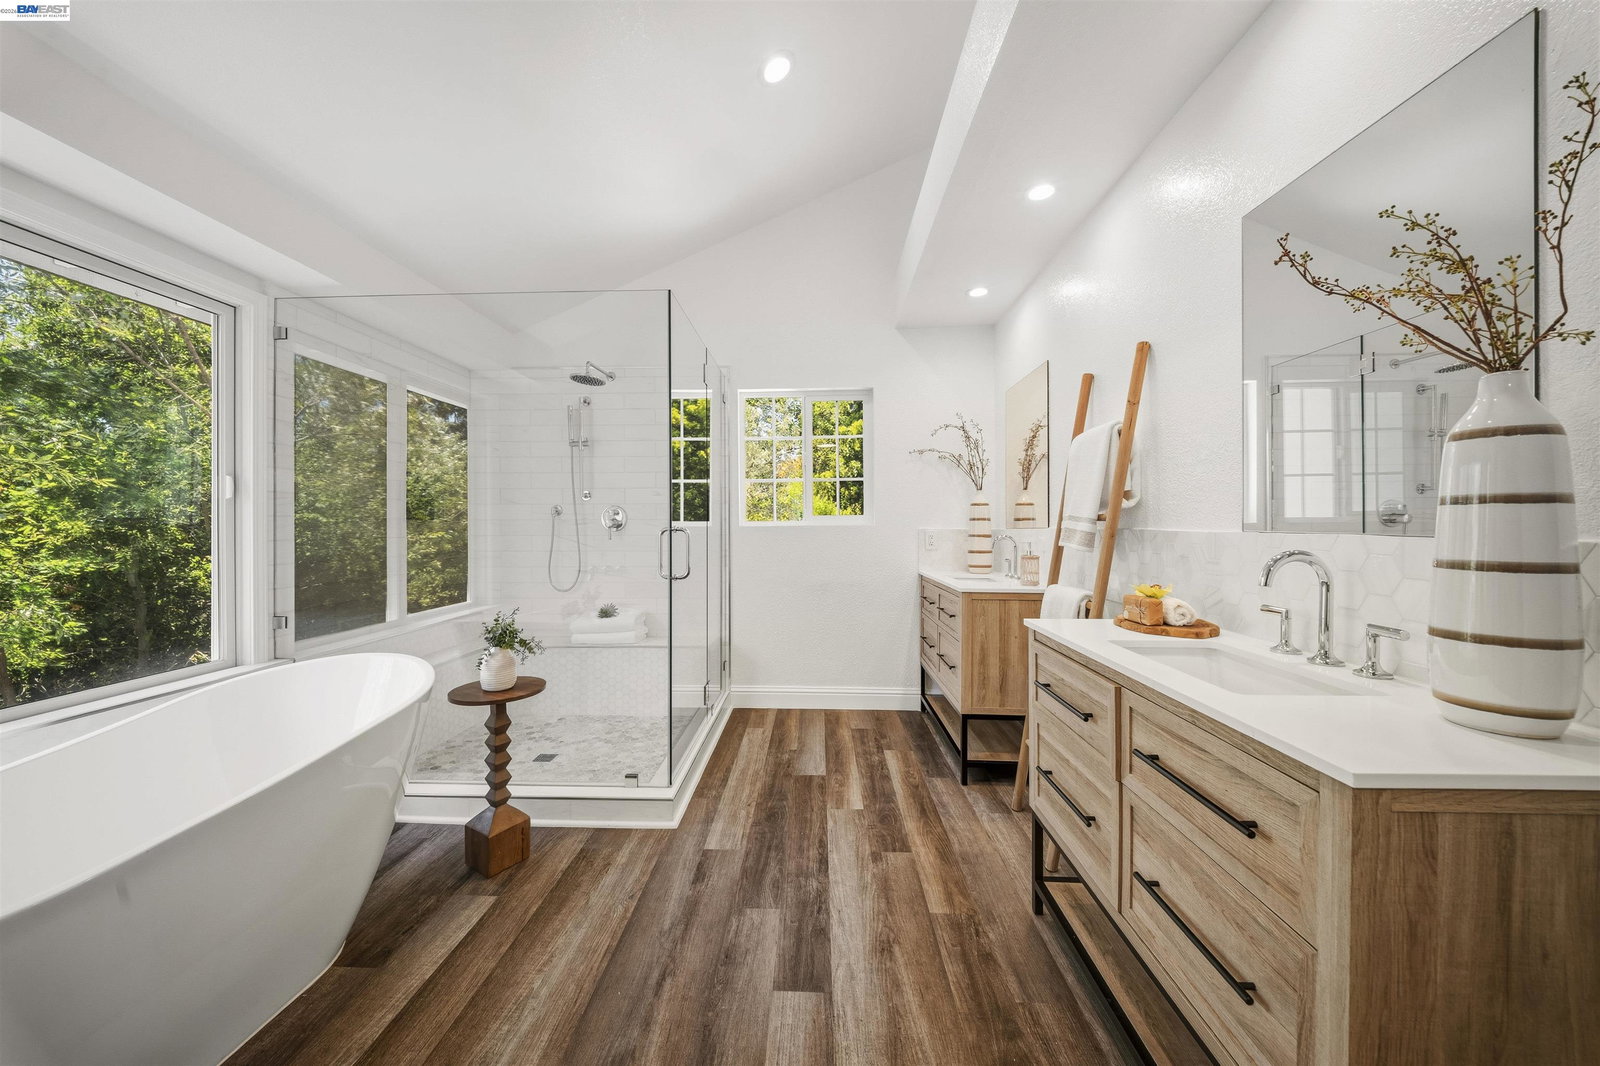
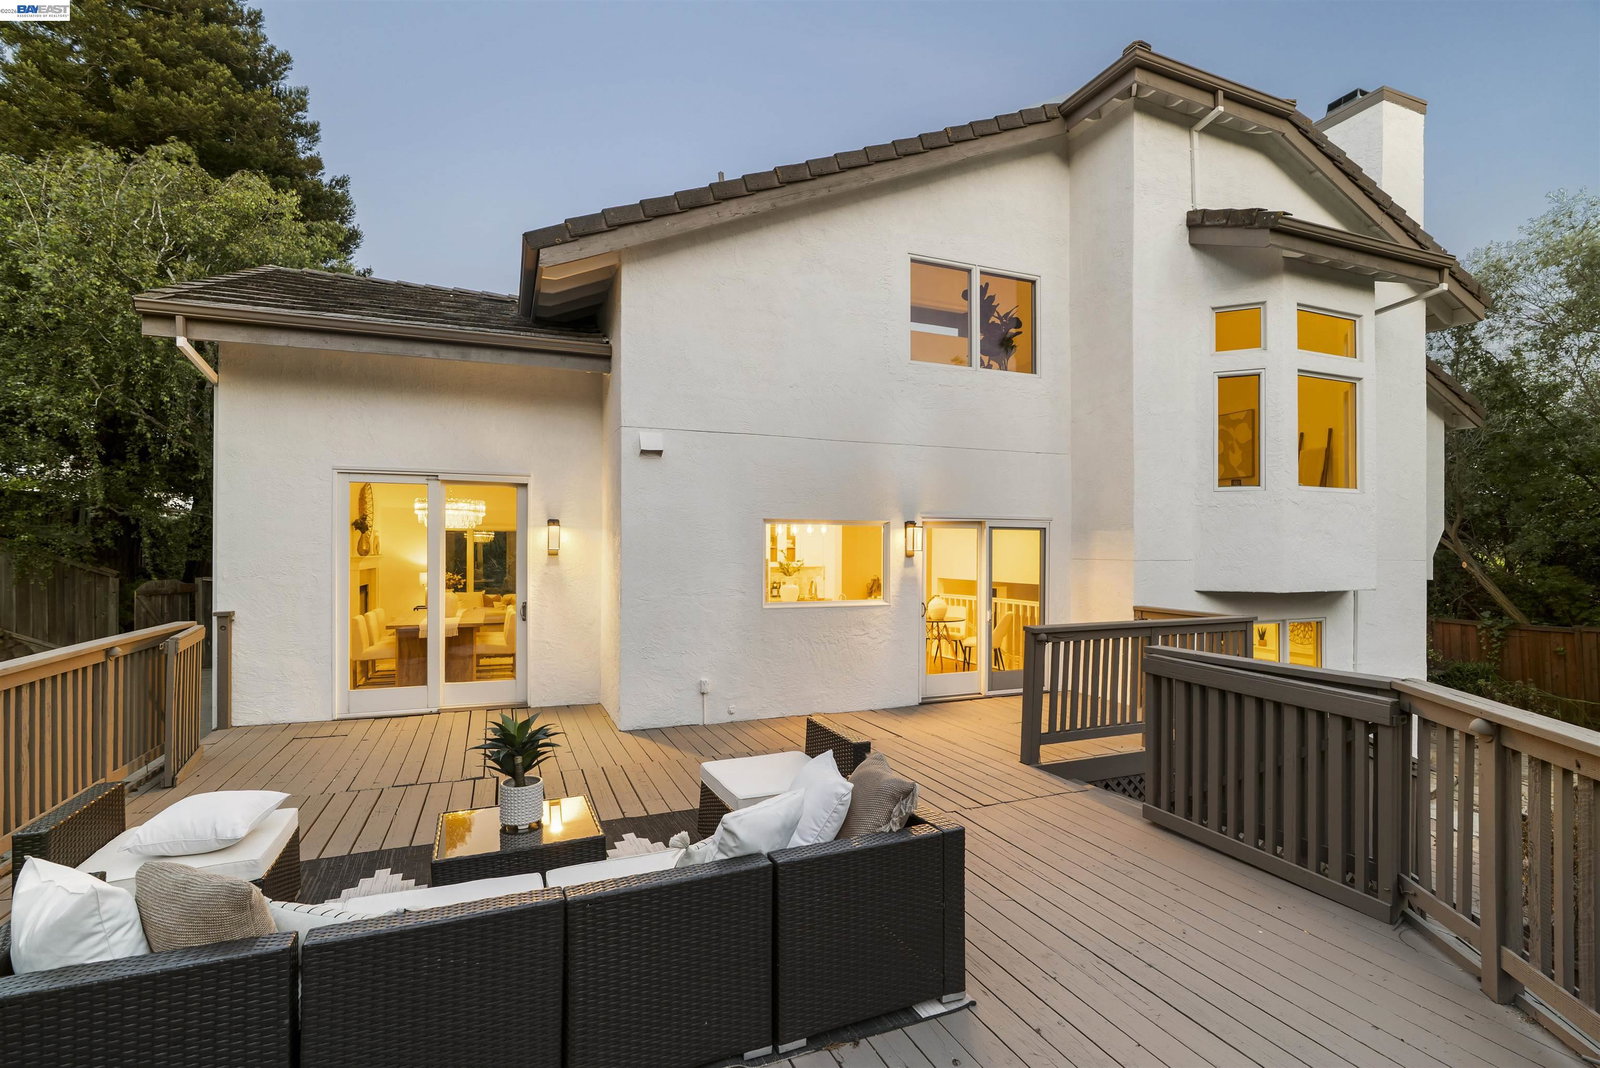
EAST FACING. An extraordinary offering in one of Dublin's most sought-after enclaves. Privately positioned on a remarkable 16,000+ square-foot flat, rectangular lot-among the largest in the neighborhood-this residence presents a rare blend of space, seclusion, and refined modern living across 2,820 square feet. Enveloped on all sides by mature trees and lush landscaping, the home offers an exceptional sense of privacy rarely found so close to everything. Grand vaulted ceilings and rich hardwood floors set an elegant tone from the moment you enter, while an abundance of windows bathes the interior in natural light and frames the verdant, secluded grounds. The sophisticated dining room, crowned by a statement chandelier, opens gracefully to the living room for effortless entertaining. At the heart of the home, the beautifully reimagined chef's kitchen showcases custom shaker cabinetry, quartz countertops, and premium stainless steel appliances. A second living room with a warm fireplace offers an inviting, light-filled retreat. A main-level bedroom, full bath, and interior laundry provide ideal accommodations for multi-generational living or guests. Ascend to the breathtaking primary suite-a true sanctuary featuring soaring vaulted ceilings, a private sitting room or home office, a
/u.realgeeks.media/roddarealtyteam/logo-broker.png)
Additional Information
- Acres
- 0.37
- Amenities
- Window Covering(s)
- Association Fee
- $435
- Association Fee Includes
- Other
- Bathroom Features
- Primary - Updated Bath(s)
- Cooling System
- Central -1 Zone
- Exterior Features
- Stucco, Siding - Wood
- Family Room
- Separate Family Room
- Fireplace Description
- Family Room, Gas Starter, Living Room, Stone, Wood Burning, Brick
- Floor Covering
- Tile, Hardwood
- Foundation
- Crawl Space
- Garage Parking
- Workshop in Garage, Attached Garage, Garage, Off-Street Parking, Parking Area, RV/Boat Parking, Access - Side Yard
- Heating System
- Heating - 2+ Zones
- Laundry Facilities
- 220 Volt Outlet, In Laundry Room
- Levels
- Two Story
- Living Area
- 2,820
- Lot Description
- Other, Private / Secluded
- Lot Size
- 16,178
- Neighborhood
- Dublin
- Other Rooms
- Bonus / Hobby Room, Den / Study / Office, Laundry Room
- Pool Description
- Pool - No, Possible Site
- Roof
- Tile
- Style
- Contemporary
- Unincorporated Yn
- Yes
Mortgage Calculator
 The data relating to real estate for sale on this display comes in part from the Internet Data Exchange program of the MLSListingsTM MLS system. Real estate listings held by brokerage firms other than The Villages Realty - Rodda Realty Team are marked with the Internet Data Exchange and detailed information about them includes the names of the listing brokers and listing agents.
Based on information from MLSListings MLS as of . All data, including all measurements and calculations of area, is obtained from various sources and has not been, and will not be, verified by broker or MLS. All information should be independently reviewed and verified for accuracy. Properties may or may not be listed by the office/agent presenting the information.
Copyright 2026 MLSListings Inc. All rights reserved