2128 Tice Creek Dr 3, Walnut Creek, CA 94595
- $479,000
- 2
- BD
- 1
- BA
- 1,262
- SqFt




Listed by Dave Kelly, (510) 499-6994 from EXP Realty of California, Inc
(If provided) CoList: from
- List Price
- $479,000
- Price Change
- ▼ $10,000 1784736600
- MLS#
- BE41135490
- Status
- ACTIVE
- Bedrooms
- 2
- Total Bathrooms
- 1
- Full Bathrooms
- 1
- Sqft. of Residence
- 1,262
- Year Built
- 1963
Property Description
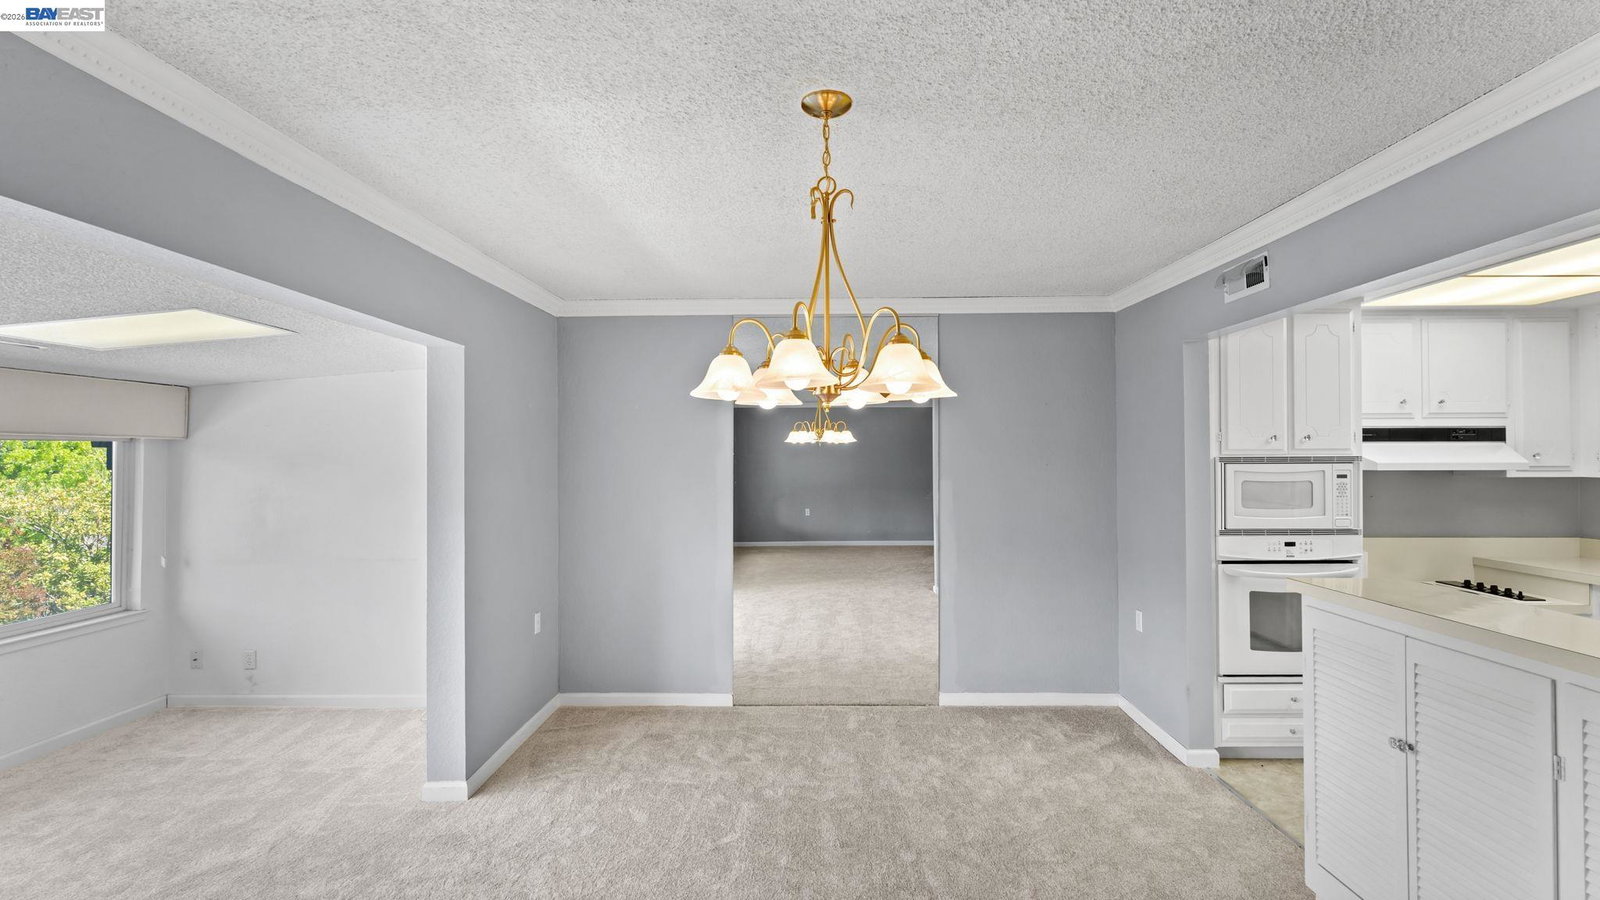
PRICE IMPROVED! WOW So many great things about this home. This is a CONDO not a Co-op. Lending is easily available! The MOST sq.ft. living space under 500K !! Location is fantastic! Walking distance to the Clubhouse and less than 5 minute drive to the Golf course. New Carpet throughout this home with upgraded pad and updated paint. Come and see the fantastic second story wooded view and instead of an open balcony, you get a huge bank of dual paned windows in a closed in extra room which gives you extra square feet of living space and absolutely floods the home with natural light! Mirror closet doors in the first bedroom and plantation shutters in both bedrooms for ease of privacy or letting in ample light Resort style living with tons of social clubs ! Washer / Dryer / Refrigerator convey with property This is a must see ! Seller motivated
/u.realgeeks.media/roddarealtyteam/logo-broker.png)
Additional Information
- Amenities
- Mirrored Closet Door(s)
- Association Fee
- $1256
- Association Fee Includes
- Garbage, Cable / Dish, Management Fee, Reserves, Security Service, Water / Sewer, Maintenance - Common Area
- Building Name
- ROSSMOOR
- Cooling System
- Central -1 Zone
- Exterior Features
- Stucco
- Fireplace Description
- None
- Floor Covering
- Carpet - Wall to Wall
- Garage Parking
- Covered Parking, Detached Garage, Garage, Guest / Visitor Parking
- Heating System
- Forced Air
- Laundry Facilities
- Laundry Area - In Unit, Washer, Dryer
- Levels
- One Story
- Living Area
- 1,262
- Neighborhood
- Rossmoor
- Numberof Units
- 8
- Other Rooms
- Other
- Pool Description
- Pool - In Ground
- Roof
- Other
- Style
- Contemporary
- Unincorporated Yn
- Yes
- Unit Description
- Unit Faces Common Area, Unit Faces Street
- Year Built
- 1963
Mortgage Calculator
 The data relating to real estate for sale on this display comes in part from the Internet Data Exchange program of the MLSListingsTM MLS system. Real estate listings held by brokerage firms other than The Villages Realty - Rodda Realty Team are marked with the Internet Data Exchange and detailed information about them includes the names of the listing brokers and listing agents.
Based on information from MLSListings MLS as of . All data, including all measurements and calculations of area, is obtained from various sources and has not been, and will not be, verified by broker or MLS. All information should be independently reviewed and verified for accuracy. Properties may or may not be listed by the office/agent presenting the information.
Copyright 2026 MLSListings Inc. All rights reserved