368 Riesling Ct, Fremont, CA 94539
- $2,785,000
- 6
- BD
- 4
- BA
- 3,058
- SqFt








Listed by Bobby Nijjar, (510) 552-3595 from Legacy Real Estate & Assoc.
(If provided) CoList: from
Sold listing courtesy of Manu Changotra from CBR
- Sold Price
- $2,785,000
- List Price
- $2,899,000
- Closing Date
- Jul 20, 2026
- MLS#
- BE41135428
- Status
- SOLD
- Levels
- Two Story
- Bedrooms
- 6
- Total Bathrooms
- 4
- Full Bathrooms
- 4
- Sqft. of Residence
- 3,058
- Lot Size
- 6,010
- Listing Area
- Fremont
- Year Built
- 1998
Property Description
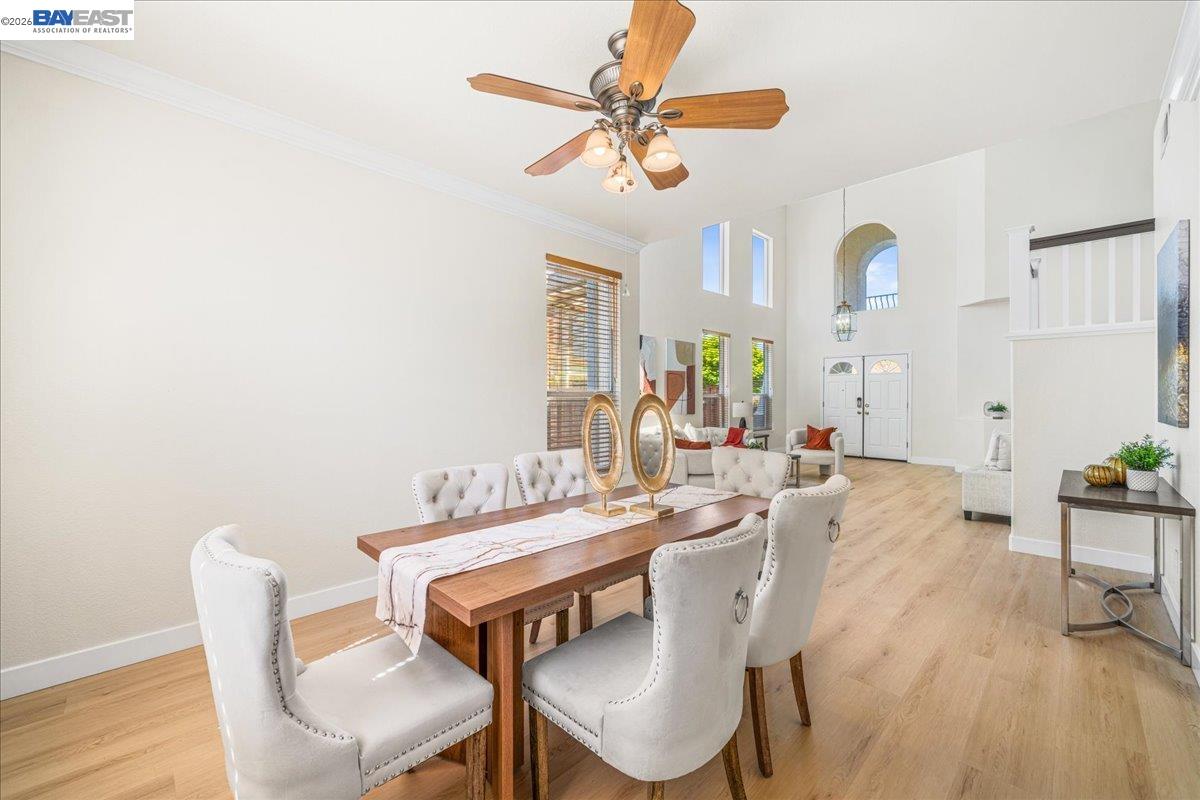
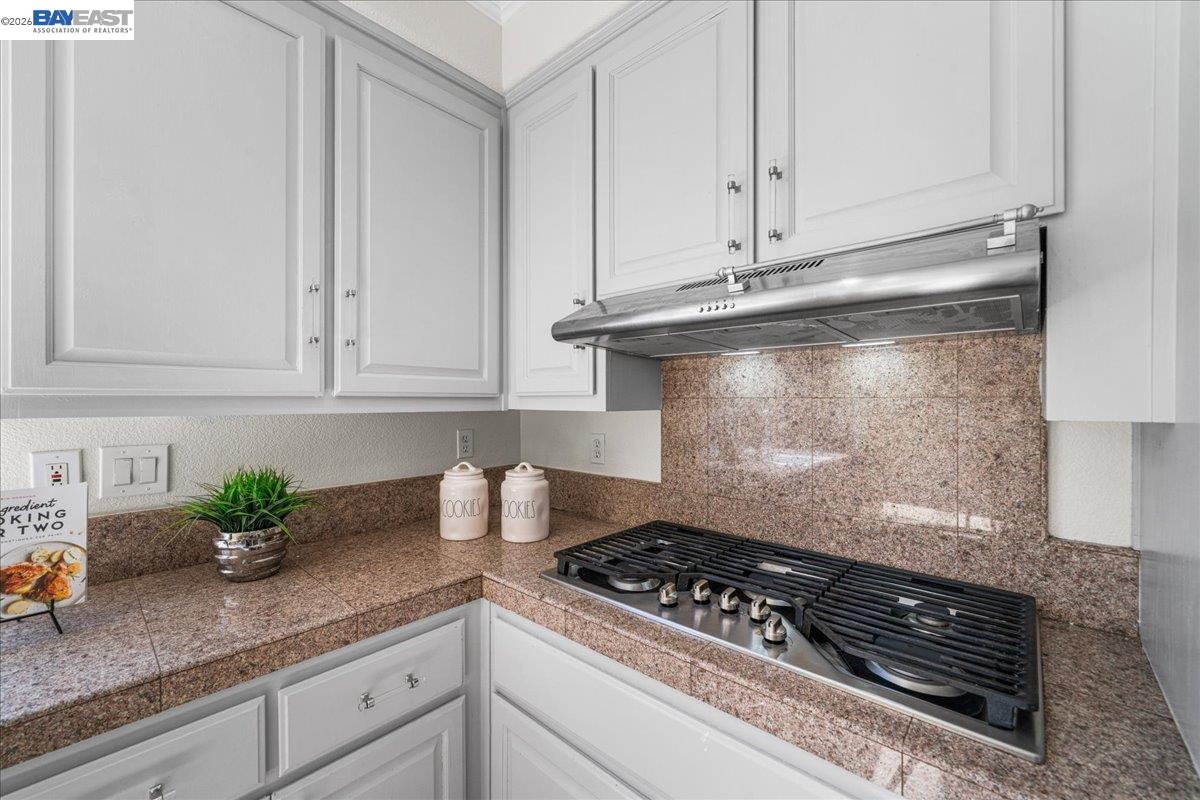
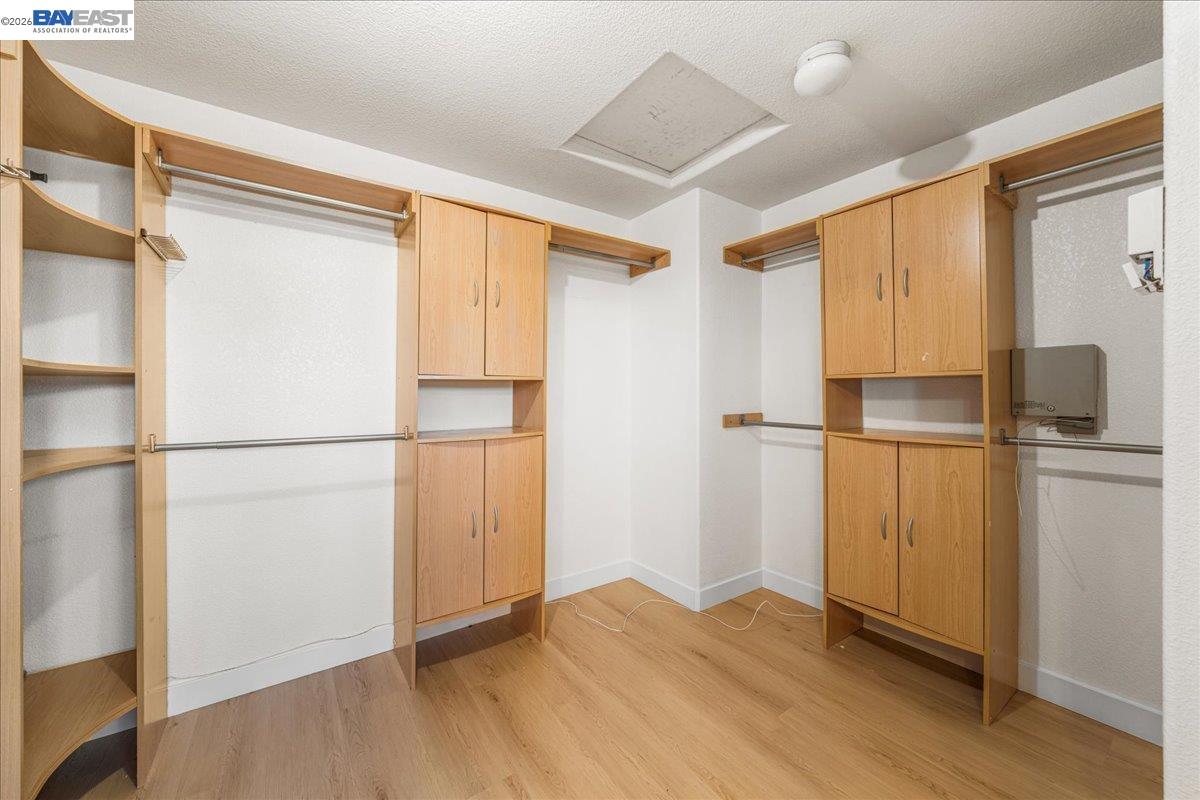
Elegant luxury North-facing Warm Springs home offering 6BD/4BA in 3,058 sq ft on a 6,000 sq ft lot built 1998*Grand entry w/soaring ceilings & abundant natural light*Inviting formal living & dining rooms w/ chandelier*Open kitchen features granite counters & backsplash, freshly painted cabinets, recessed lighting, 5-burner gas cooktop, matching appliances & large walk-in pantry*Cozy breakfast nook w/ sliding door to backyard*Spacious family room w/gas fireplace & custom wall niche, perfect for relaxing or entertaining*Ground level incl: 1BD/1BA ideal for guests or multi-gen living, plus laundry room w/ extra cabinetry*Expansive primary suite w/vaulted ceilings & serene ambiance*Spa-like bath w/soaking tub, separate stall shower, tile floors, dual sinks, split layout & huge walk-in closet w/organizers*Hall bath offers dual vanity + shower/tub combo*En suite guest bedroom w/private bath*Upgrades include new luxury vinyl flooring, 4.5" baseboards, dual pane windows, central heat & A/C, copper plumbing. 3-car garage + wide driveway*Beautifully landscaped front & back yards w/concrete patio, ideal for outdoor living*Located near distinguished schools. Great location w/easy access to freeways 680, 880, and 237 as well as Warm Springs BART.
/u.realgeeks.media/roddarealtyteam/logo-broker.png)
Additional Information
- Acres
- 0.14
- Bathroom Features
- Double Sinks, Window, Tile, Tub, Primary - Shower(s) over Tub(s), 46, 47, Primary - Tile, Primary - Tub, Primary - Tub with Jets
- Cooling System
- Ceiling Fan, Central -1 Zone
- Exterior Features
- Stucco
- Fireplace Description
- Family Room, Gas Burning
- Floor Covering
- Tile, Vinyl
- Garage Parking
- Attached Garage, Garage, Gate / Door Opener, Access - Interior, Access - Side Yard
- Heating System
- Gas, Heating - 2+ Zones
- Laundry Facilities
- Hookups Only, In Laundry Room
- Levels
- Two Story
- Living Area
- 3,058
- Lot Description
- Regular
- Lot Size
- 6,010
- Neighborhood
- Fremont
- Other Rooms
- Laundry Room
- Pool Description
- Pool - No, None
- Roof
- Tile
- Style
- Contemporary
- Unincorporated Yn
- Yes
Mortgage Calculator
 The data relating to real estate for sale on this display comes in part from the Internet Data Exchange program of the MLSListingsTM MLS system. Real estate listings held by brokerage firms other than The Villages Realty - Rodda Realty Team are marked with the Internet Data Exchange and detailed information about them includes the names of the listing brokers and listing agents.
Based on information from MLSListings MLS as of . All data, including all measurements and calculations of area, is obtained from various sources and has not been, and will not be, verified by broker or MLS. All information should be independently reviewed and verified for accuracy. Properties may or may not be listed by the office/agent presenting the information.
Copyright 2026 MLSListings Inc. All rights reserved