29268 Hub Ln, Hayward, CA 94544
- $800,000
- 3
- BD
- 4
- BA
- 1,492
- SqFt






Listed by Dianna Novela, (925) 413-8211 from Novella Real Estate
(If provided) CoList: Jorge Martinez from Real Brokerage Technologies
Sold listing courtesy of Marie Rice from SMMX01
- Sold Price
- $800,000
- List Price
- $799,000
- Closing Date
- Jul 14, 2026
- MLS#
- BE41135332
- Status
- SOLD
- Bedrooms
- 3
- Total Bathrooms
- 4
- Full Bathrooms
- 3
- Partial Bathrooms
- 1
- Sqft. of Residence
- 1,492
- Year Built
- 2020
Property Description
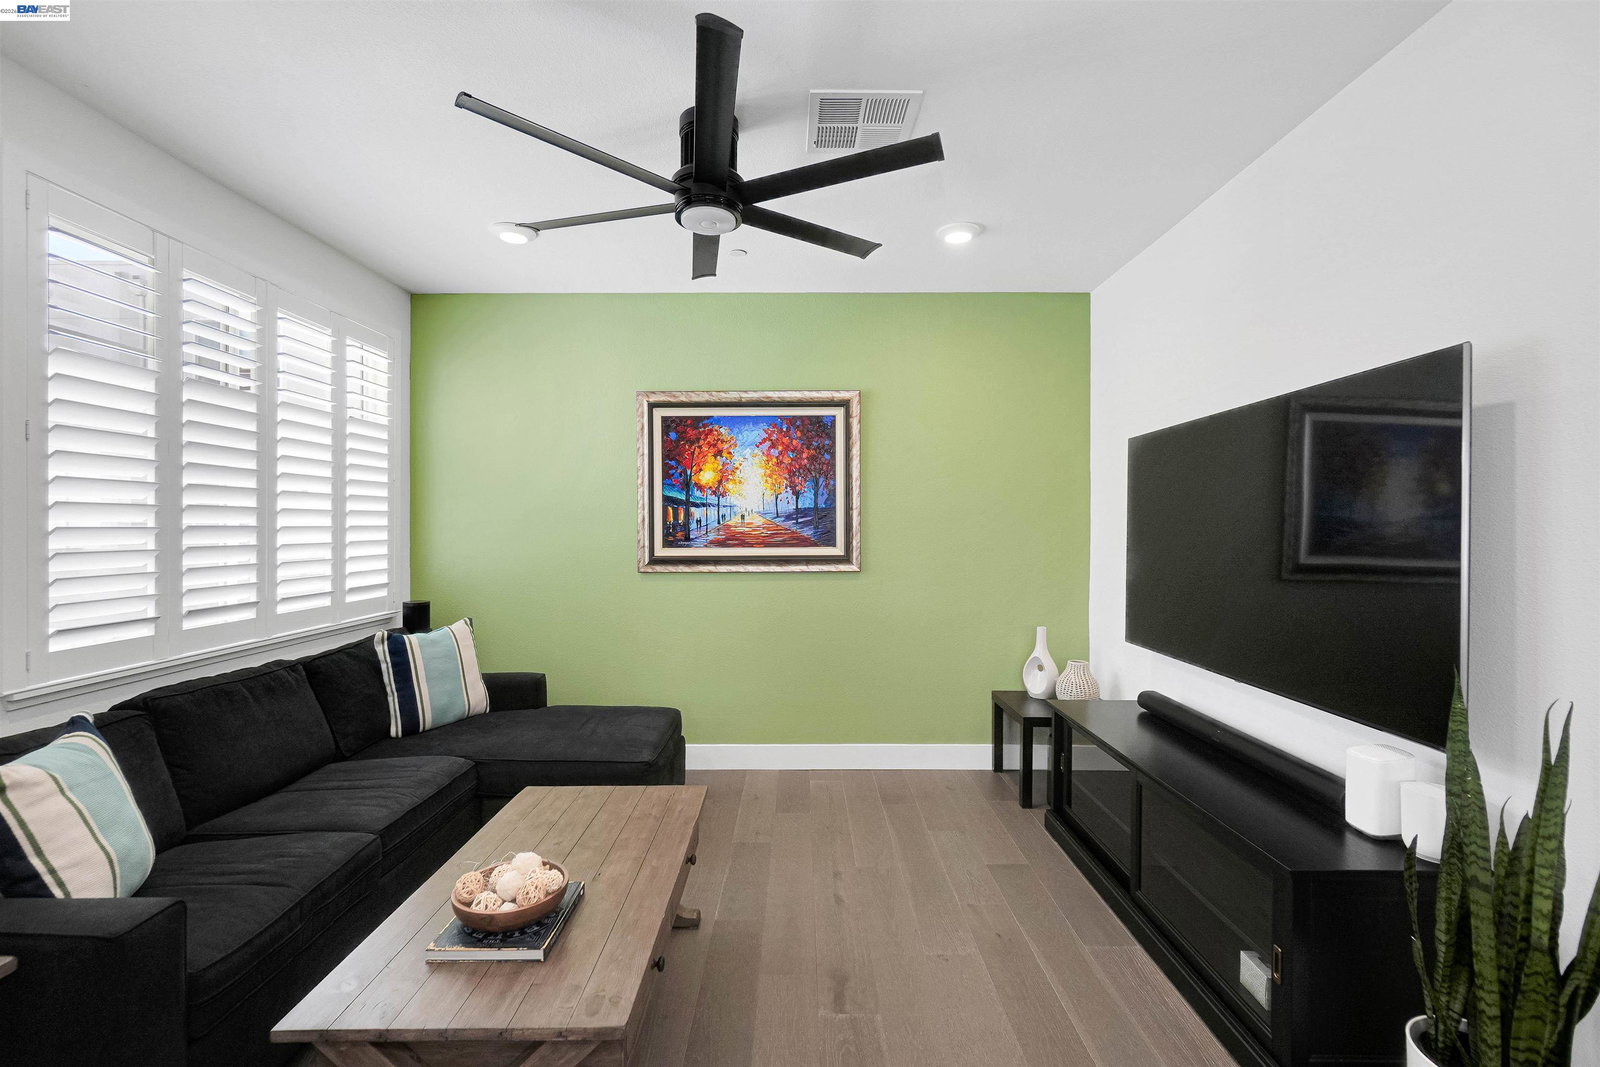
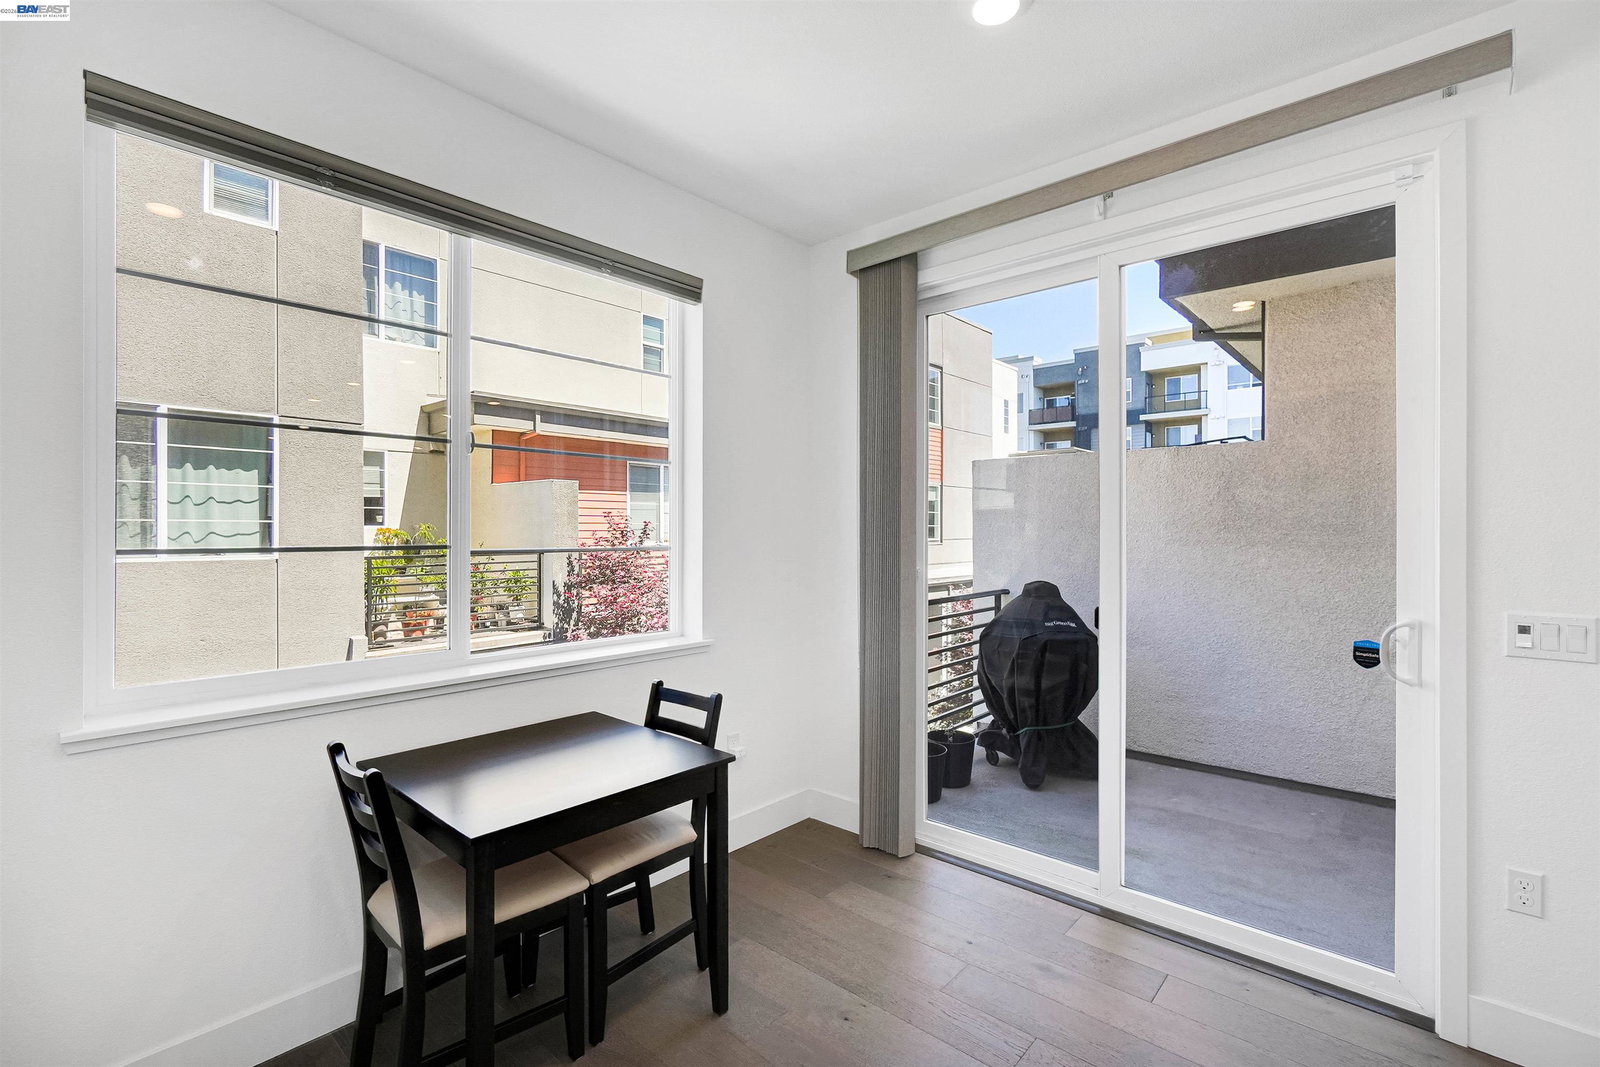
Welcome Home to SoHay! This stunning 3-bed, 3.5-bath townhome, built by Taylor Morrison in 2020, offers 1,494 sqft of contemporary living and its still covered under the builder warranty. The open floor plan boasts a bright, spacious great room perfect for gatherings. The kitchen is a chef's delight with a gas stainless steel range, quartz countertops, and white painted shaker-style cabinets with pulls. Each bedroom features its own private en-suite bathroom-a layout that delivers exceptional privacy and flexibility, with a convenient half bath on the main level. The primary suite features a walk-in closet, dual sink vanities, and a private water closet. Enjoy the rare convenience of an attached side-by-side 2-car garage-a configuration that's hard to find in SoHay-along with a pre-paid solar panel system, a tankless water heater, and a balcony off the kitchen and dining nook. Located in the desirable SoHay community, you'll have access to fantastic amenities, including a park, basketball court, playground, and EV charging station. A short walk takes you to South Hayward BART, making commuting a breeze. Union Landing, Fairway Plaza, and two Costco locations are just minutes away for all your shopping, dining, and entertainment needs. Plus, Garin Regional Park and Cal State East B
/u.realgeeks.media/roddarealtyteam/logo-broker.png)
Additional Information
- Amenities
- Window Covering(s), Mirrored Closet Door(s)
- Association Fee
- $380
- Association Fee Includes
- Maintenance - Exterior, Insurance - Hazard, Management Fee, Other, Reserves, Water / Sewer, Maintenance - Common Area
- Bathroom Features
- Tile, Updated Bath, Primary - Shower(s) over Tub(s), 46, Primary - Tile, Primary - Updated Bath(s)
- Building Name
- Not Listed
- Cooling System
- Central -1 Zone
- Energy Features
- Double Pane Windows
- Exterior Features
- Stucco
- Family Room
- Separate Family Room
- Fireplace Description
- None
- Floor Covering
- Tile, Carpet - Wall to Wall, Concrete
- Foundation
- Other, Concrete Slab
- Garage Parking
- Attached Garage, Garage, Gate / Door Opener, Access - Interior, Off-Street Parking, Spaces per Unit - >1
- Heating System
- Gas, Heating - 2+ Zones
- Laundry Facilities
- Gas Hookup, In Closet, Laundry Area - In Unit, Washer, Dryer
- Levels
- Three or More Stories
- Living Area
- 1,492
- Lot Description
- Zero Lot Line, Grade - Level, Other
- Neighborhood
- Hayward
- Numberof Units
- 76
- Pool Description
- Pool - No, None
- Roof
- Other
- Style
- Contemporary
- Unincorporated Yn
- Yes
- Unit Description
- New Construction, Unit Faces Common Area
- View
- Hills, Partial
- Year Built
- 2020
Mortgage Calculator
 The data relating to real estate for sale on this display comes in part from the Internet Data Exchange program of the MLSListingsTM MLS system. Real estate listings held by brokerage firms other than The Villages Realty - Rodda Realty Team are marked with the Internet Data Exchange and detailed information about them includes the names of the listing brokers and listing agents.
Based on information from MLSListings MLS as of . All data, including all measurements and calculations of area, is obtained from various sources and has not been, and will not be, verified by broker or MLS. All information should be independently reviewed and verified for accuracy. Properties may or may not be listed by the office/agent presenting the information.
Copyright 2026 MLSListings Inc. All rights reserved