281 W Country Club Dr, Brentwood, CA 94513
- $975,000
- 5
- BD
- 4
- BA
- 2,725
- SqFt










Listed by Tawnya Erickson, (925) 550-9523 from Corcoran Icon Properties
(If provided) CoList: from
- List Price
- $975,000
- Price Change
- ▼ $20,000 1787273220
- MLS#
- BE41135294
- Status
- ACTIVE
- Levels
- Two Story
- Bedrooms
- 5
- Total Bathrooms
- 4
- Full Bathrooms
- 4
- Sqft. of Residence
- 2,725
- Lot Size
- 7,488
- Listing Area
- Brentwood
- Year Built
- 2001
Property Description
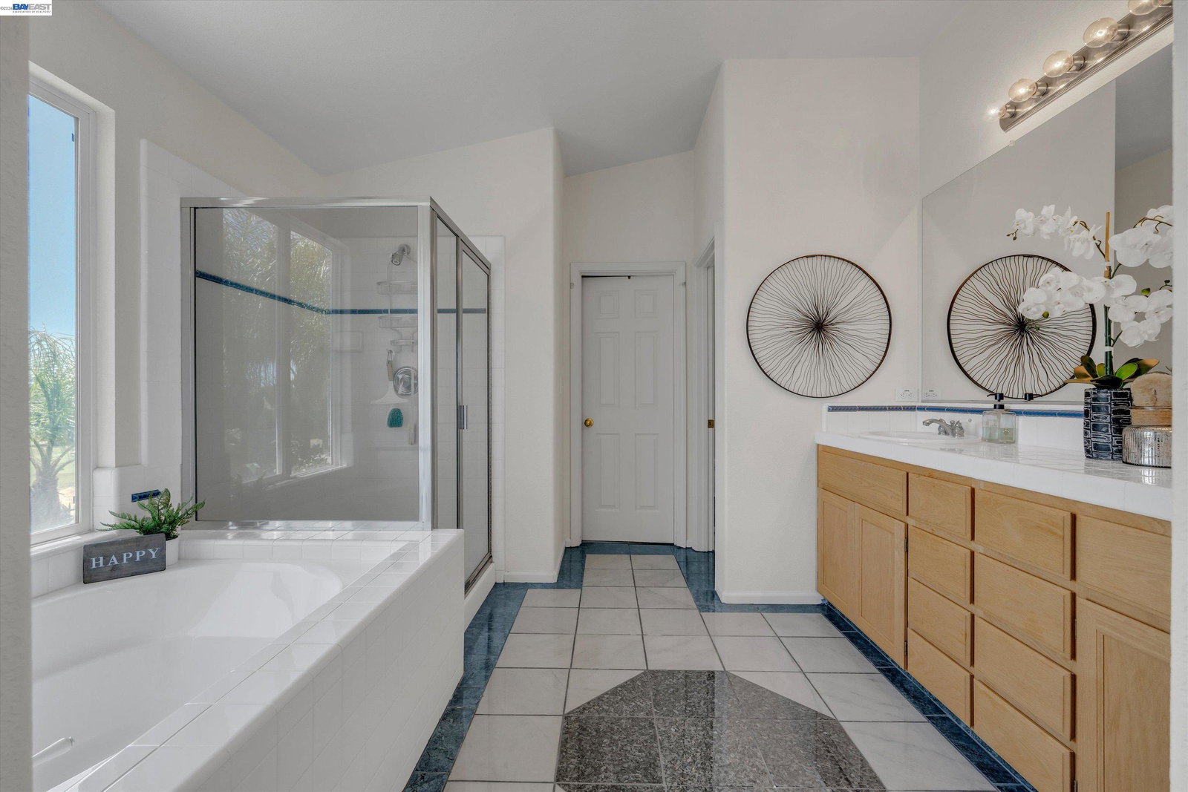
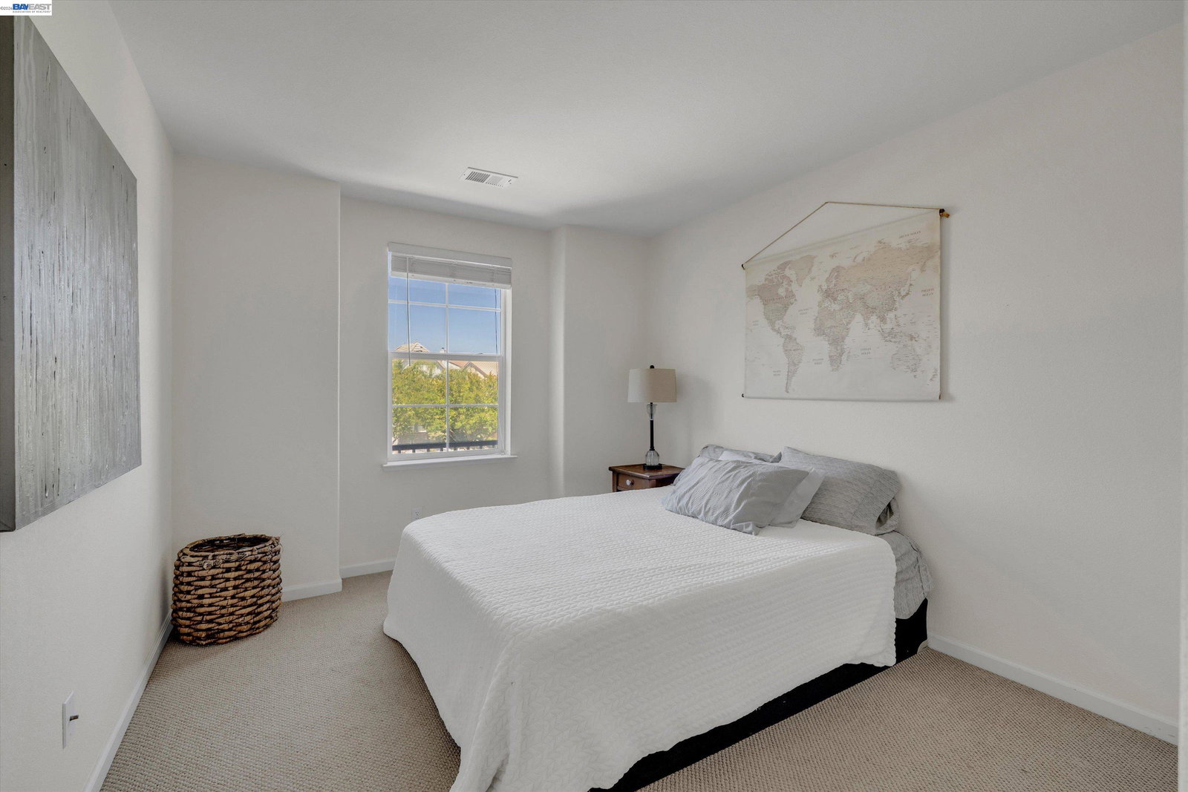
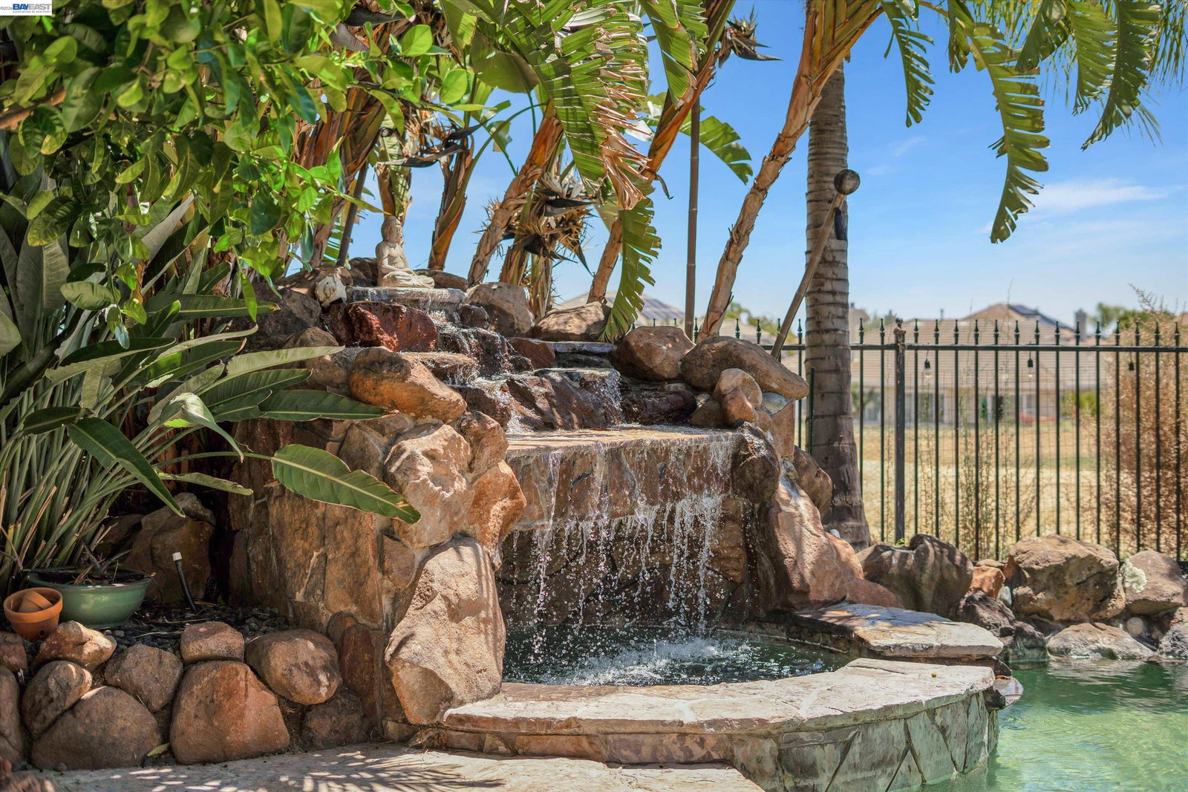
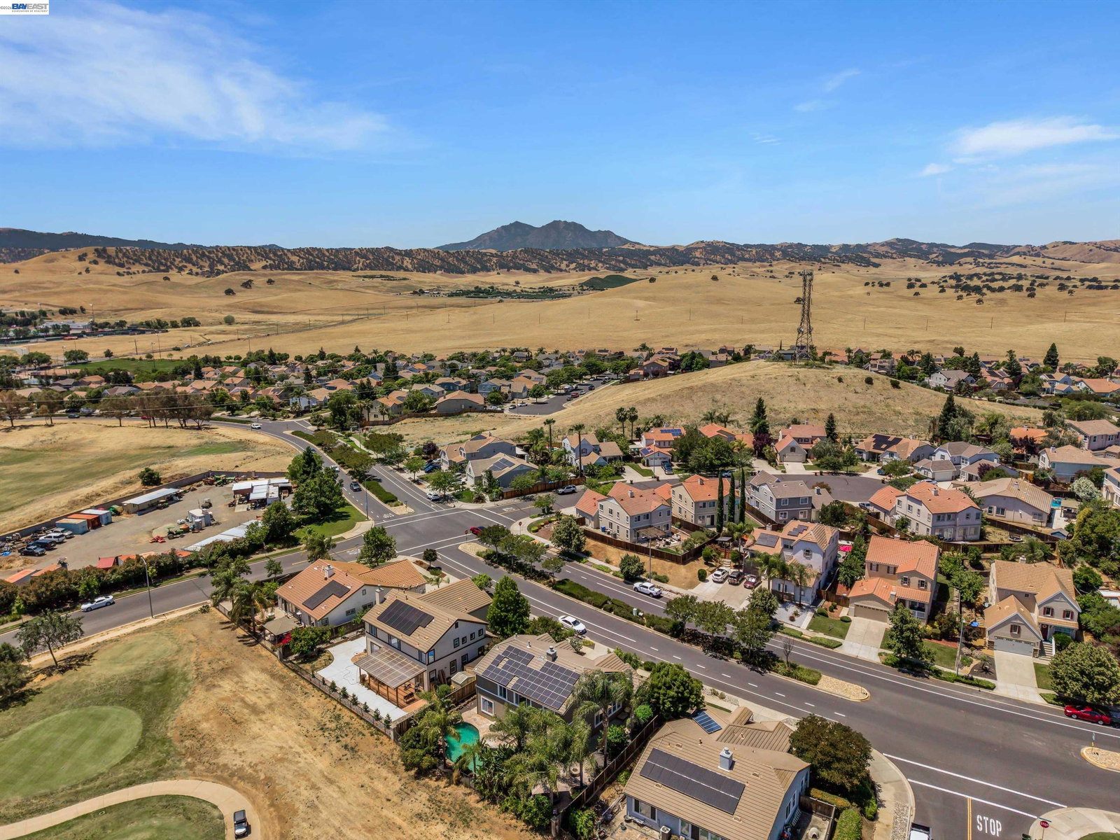
Rare opportunity to own a stunning home on the Shadow Lakes Golf Course! This spacious 5-bedroom, plus a downstairs den, 4 full bath residence features soaring vaulted ceilings, rich hardwood flooring, and breathtaking golf course views from the family room, kitchen, and the upstairs primary suite. Designed for both comfort and entertaining, the home offers a formal living and dining room, along with a desirable kitchen/family room combo. A convenient first-floor bedroom and full bath provide flexibility for guests or multi-generational living. Step outside to your private backyard oasis-featuring approximately $140,000 in upgrades, including a built-in pool, spa, grotto, mature palm trees, and a cozy fire pit-all perfectly positioned to overlook Hole #2. Truly resort-style living at home! Additional highlights include a 3-car garage, owned solar for energy efficiency, and recently painted exterior. A rare blend of luxury, space, and location-don't miss this exceptional opportunity!
/u.realgeeks.media/roddarealtyteam/logo-broker.png)
Additional Information
- Acres
- 0.17
- Association Fee
- $168
- Association Fee Includes
- Management Fee, Other, Reserves
- Cooling System
- Ceiling Fan, Central -1 Zone
- Exterior Features
- Stucco
- Family Room
- Separate Family Room
- Fireplace Description
- Family Room
- Floor Covering
- Laminate, Tile, Carpet - Wall to Wall
- Garage Parking
- Attached Garage, Garage, Gate / Door Opener
- Heating System
- Forced Air
- Laundry Facilities
- Hookups Only, In Laundry Room
- Levels
- Two Story
- Living Area
- 2,725
- Lot Description
- Grade - Level, Other
- Lot Size
- 7,488
- Neighborhood
- Brentwood
- Pool Description
- Pool - Gunite, Pool - In Ground, Spa / Hot Tub
- Roof
- Tile
- Style
- Contemporary
- Unincorporated Yn
- Yes
Mortgage Calculator
 The data relating to real estate for sale on this display comes in part from the Internet Data Exchange program of the MLSListingsTM MLS system. Real estate listings held by brokerage firms other than The Villages Realty - Rodda Realty Team are marked with the Internet Data Exchange and detailed information about them includes the names of the listing brokers and listing agents.
Based on information from MLSListings MLS as of . All data, including all measurements and calculations of area, is obtained from various sources and has not been, and will not be, verified by broker or MLS. All information should be independently reviewed and verified for accuracy. Properties may or may not be listed by the office/agent presenting the information.
Copyright 2026 MLSListings Inc. All rights reserved